 Property ListingsBetaProperty ListingsBeta

What's this property worth?
See the Planna AVM (automated valuation model) instant valuation, recent local sales and how we got there.
Situated in a desirable tucked away position on the edge of the popular Tithebarn development, this immaculate three bedroom detached home offers stylish and spacious accommodation perfectly suited to modern family living. The ground floor comprises a welcoming entrance hall with stairs rising to the first floor. A generous living room enjoys French doors opening directly onto the rear garden, creating a bright and inviting space for relaxing and entertaining. The heart of the home is the impressive open plan kitchen/dining area, fitted with a modern range of units and offering ample space for family dining. A separate utility room and convenient downstairs W.C. complete the ground floor accommodation. Upstairs, there are three well-proportioned bedrooms and a modern family bathroom fitted with a panelled bath with shower over, wash basin and W.C. Bedroom three offers a good-sized single room, whilst bedroom two is a spacious double benefitting from dual aspect windows. The principal bedroom is particularly impressive, featuring a dressing area and modern en-suite shower room. Outside, the rear garden has been thoughtfully landscaped to include an artificial lawn, gravelled seating area and an additional patio sun trap. The current owners have also installed a hot tub and garden bar, both of which may be available by separate negotiation. The garden further benefits from rear access into the single garage, which in turn leads to a private driveway positioned to the front. Agents Notes The property is still under NHBC Warranty. Heating is provided by District E-On System. Living Room Double glazed front aspect window, double glazed French doors to rear, electric fireplace, wall mounted radiator. Downstairs Wc Low level toilet, wash hand basin, wall mounted radiator. Kitchen/ Diner Double glazed front and side aspect window, wall and base units, work surfaces, sink unit. fridge freezer, dish washer, oven and hob with extractor over, two wall mounted radiators. Utility Room Wall and base units, work surfaces, boiler, washing machine, door to garden, wall mounted radiator. Landing Double glazed rear aspect window, storage over stairs, wall mounted radiator. Bedroom 1 Double glazed front and rear aspect window, wall mounted radiator. En-Suite Double glazed front aspect window, mains shower, low level toilet, wash hand basin, wall mounted radiator. Bedroom 2 Double glazed rear aspect window, wall mounted radiator. Bathroom Double glazed front aspect window, bath with mains shower over, low level toilet, wash hand basin, part-tiled walls, wall mounted radiator. Rear Garden Artificial lawn, decking, patio, gravelled area, bar area. Parking Single garage and driveway parking.
Aldridge Place, Tithebarn, Exeter, Exeter, EX1 4AS
Fixed 5.2% interest rate
Monthly repayments are indicative and for guidance only. The amount you can borrow depends on your circumstances and is subject to a full application.
Stamp duty due on property purchases in England & Northern Ireland.
Your situation
2.1% effective rate
This calculation is a guide only and assumes a single residential purchase by a UK resident. Confirm with your solicitor or adviser.
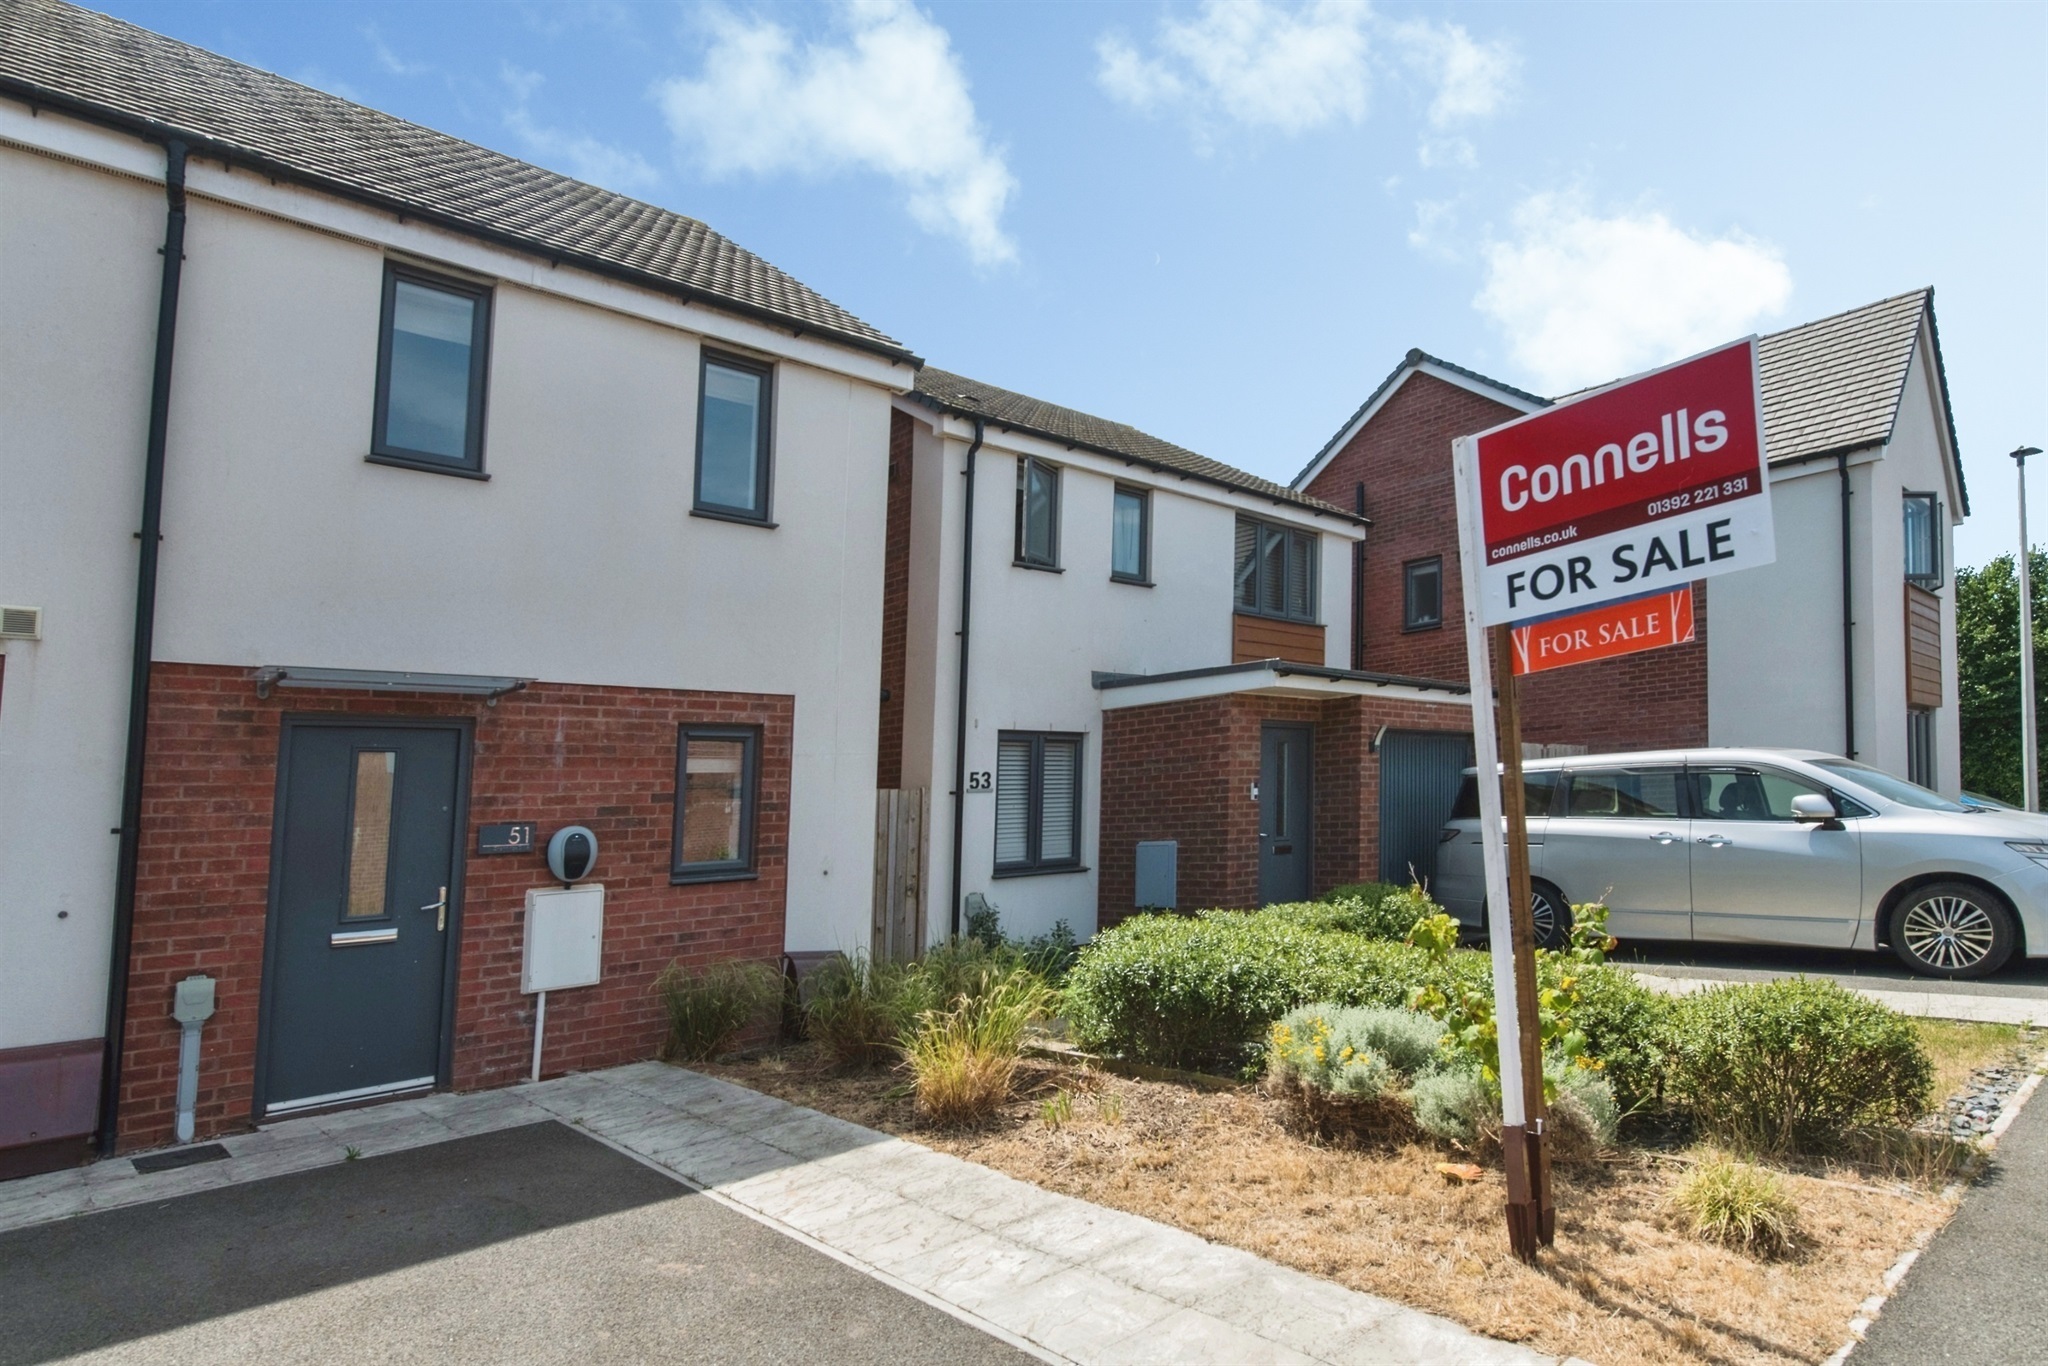
Channings Drive, Tithebarn, Exeter, Exeter, EX1 4AR
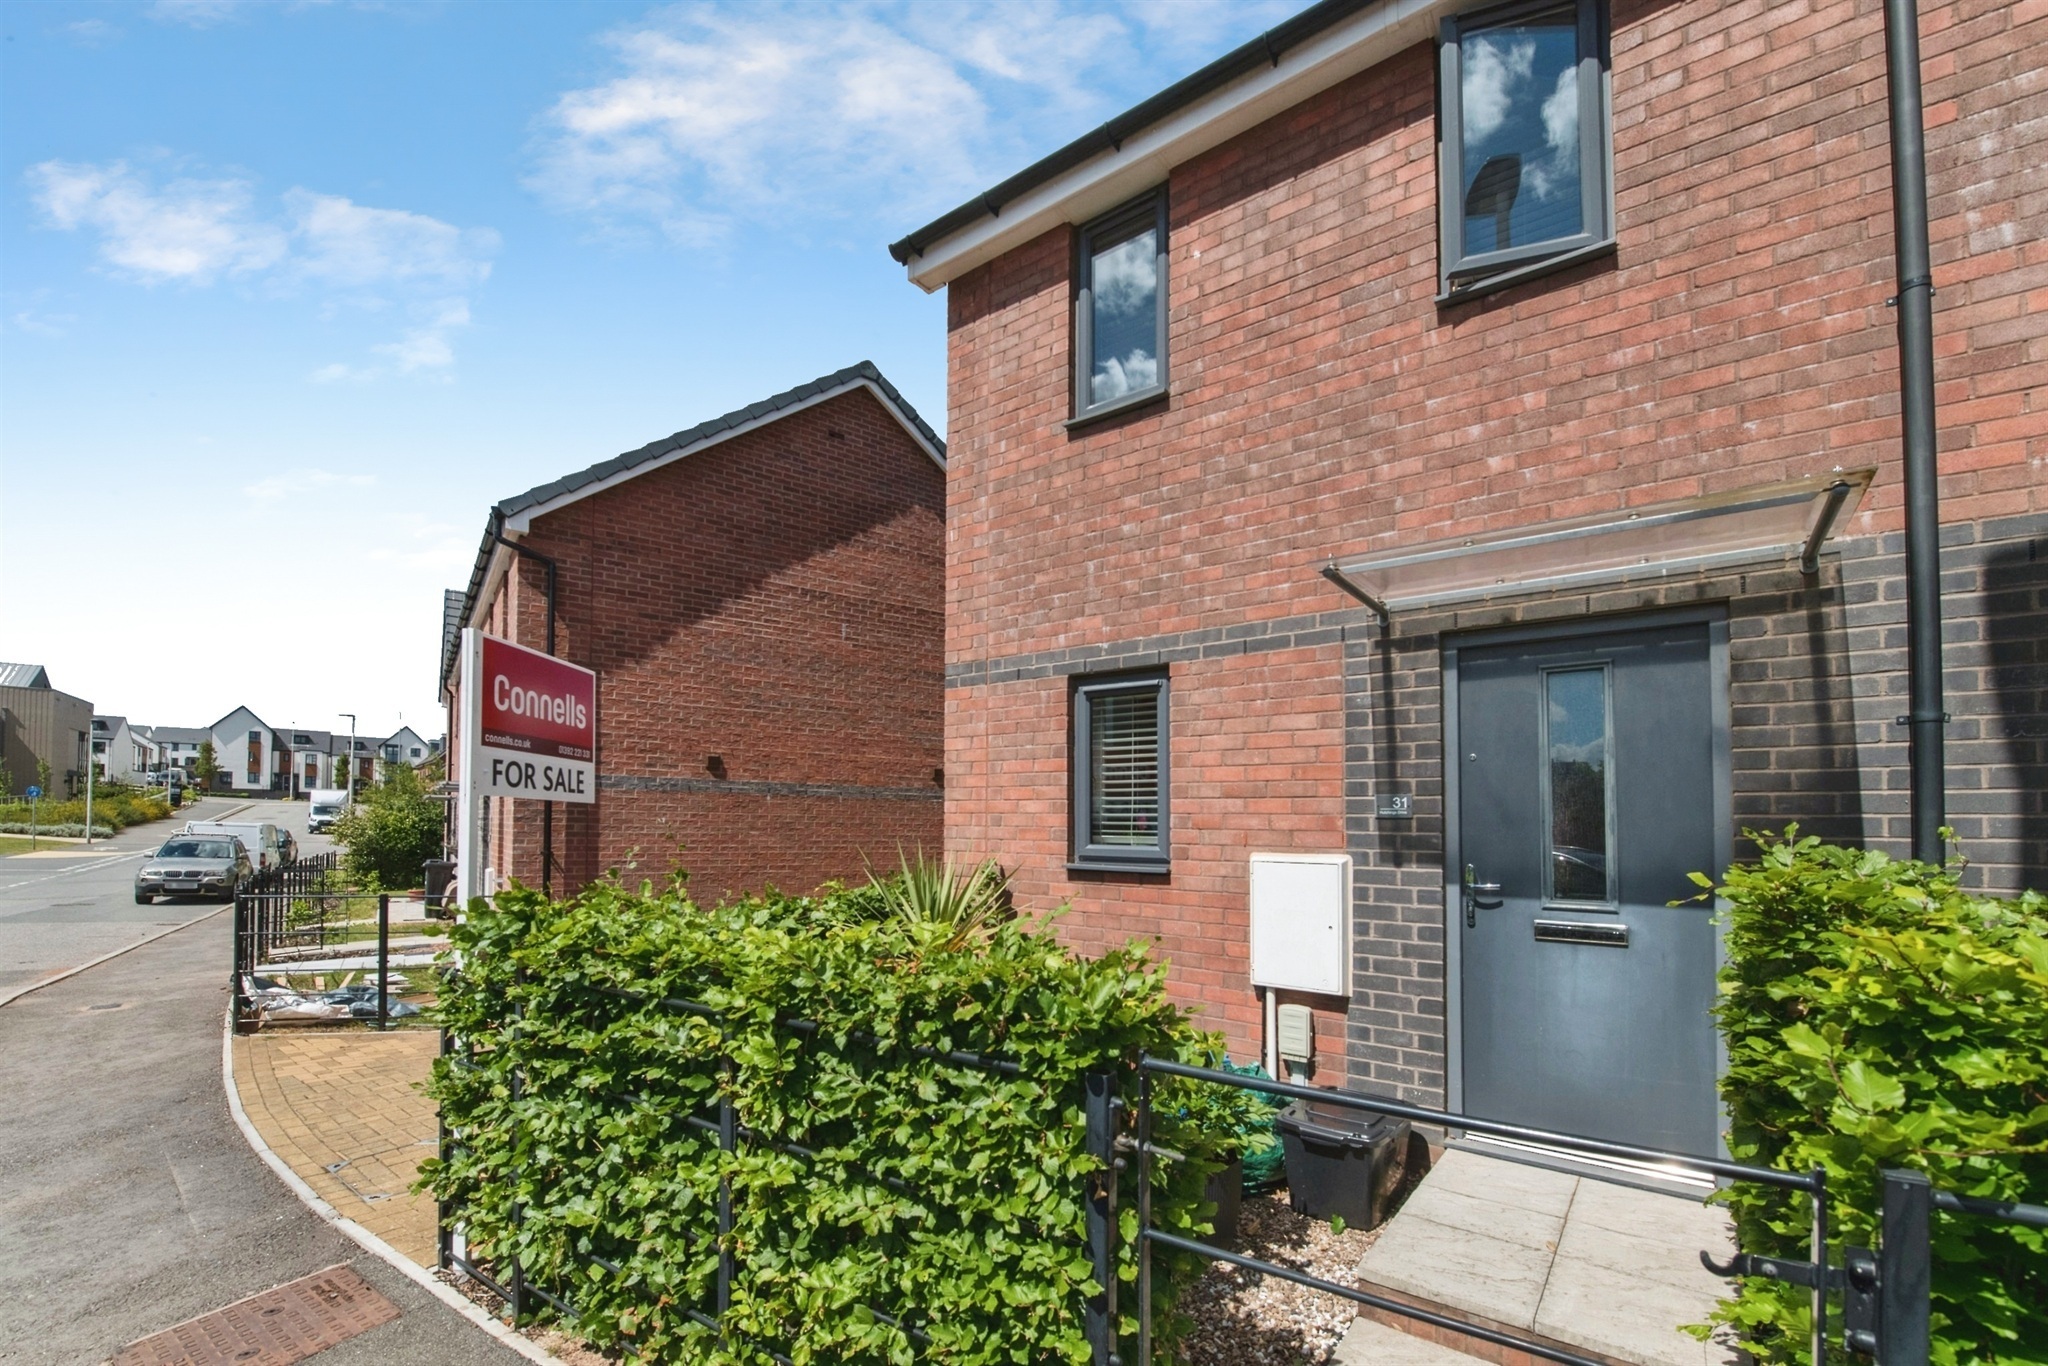
Hutchings Drive, Tithebarn, Exeter, Exeter, EX1 3UQ
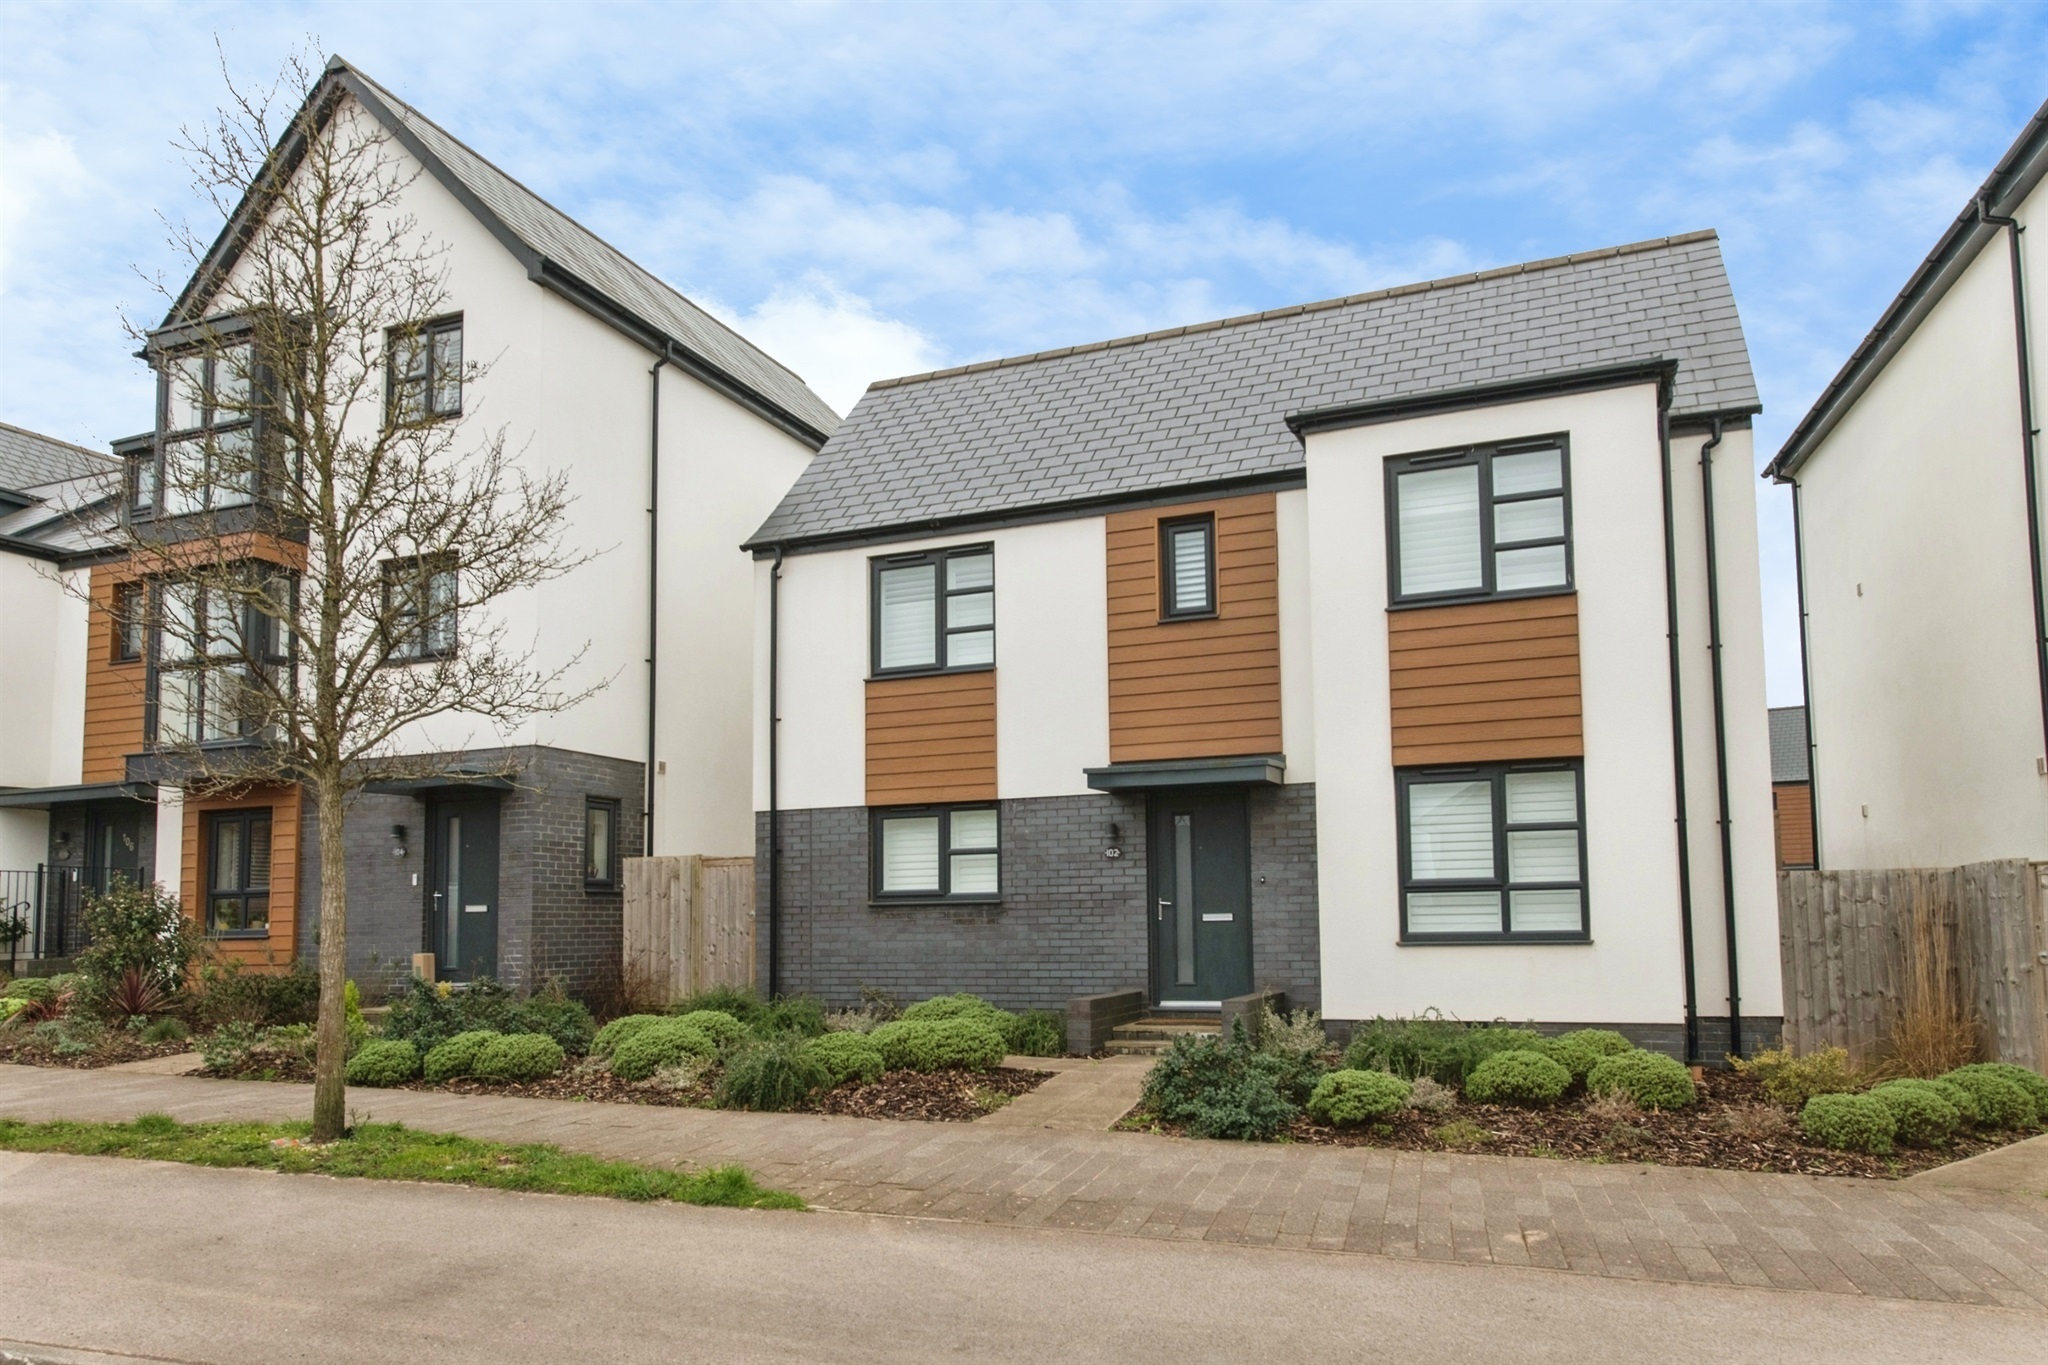
Tithebarn Way, Tithebarn, Exeter, Exeter, EX1 3YS
In Broadclyst, East Devon, estimated 2026-27 council tax averages £221 a month for a couple and £166 for a single person; the most common band is C (£2,307 a year).
Area estimate — this home's bill depends on its band
| Band A | £1,730 / year |
| Band B | £2,019 / year |
| Band C | £2,307 / year |
| Band D | £2,595 / year |
| Band E | £3,172 / year |
| Band F | £3,749 / year |
| Band G | £4,326 / year |
| Band H | £5,191 / year |
Estimated from ONS, Ofgem and Census data. Single-person figures include the 25% single-person discount.
Median sold price for detached homes in Broadclyst, last 2 years: £455,000 (177 sales, HM Land Registry)
Based on the property’s Energy Performance Certificate.
| Lighting | £48 / year |
| Hot water | £70 / year |
| Heating | £157 / year |
| Total annual energy | £275 |
From the property's Energy Performance Certificate. Actual costs will vary.
Most recent sale: 2026 at £252,500