 Property ListingsBetaProperty ListingsBeta

Built in the Wealden Hall House style, this is a substantial and well organised family country house, which is nicely set away from neighbours, with its own land surrounded by Eridge Park. The interior style matches the exterior, but with the layout offering concessions to modern day living. Features of note include the dramatic, full height galleried dining hall, with an inglenook style fireplace, fitted with a wood burning stove and looking up to an exposed crown post in the roof. Also, the flowing, open-plan ground floor reception spaces, laid out around a central well-planned fitted kitchen, incorporating Miele appliances in the main, with painted traditional style units and granite worktops. The lower ground floor is accessed from the lower terrace to the rear, as well as from an impressive wide, oak spiral staircase, which leads up to the family room. There is clear potential here for a variety of uses, subject to any necessary planning/building regulatory consents, but until recently, this space has been used by our clients as a home office, for running their business. Upstairs the ensuite principal bedroom has modern fitted wardrobes, slate tiled floor and stairs up to an impressive full ensuite bathroom, with a walk in jet shower, sanispa, twin sinks and WC. In total, there are up to six first floor bedrooms, with four ensuite, plus a family bathroom. The indoor pool, gym and leisure facility, in the same style, is a very attractive and impressive space, complete with its own outside decked terracing and balcony, overlooking the garden. Outside, the landscaped gardens and grounds are a delightful feature, with a lawned parklike rear garden, interspersed with mature trees and planting, with a stream edge to the plot, bordering Eridge Park woodland. The grounds have pathways for ease of access, leading to a feature pond with a bridge over to a small island. View payable Stamp Duty for this property
Eridge Park
Fixed 5.2% interest rate
Monthly repayments are indicative and for guidance only. The amount you can borrow depends on your circumstances and is subject to a full application.
Stamp duty due on property purchases in England & Northern Ireland.
Your situation
8.9% effective rate
This calculation is a guide only and assumes a single residential purchase by a UK resident. Confirm with your solicitor or adviser.
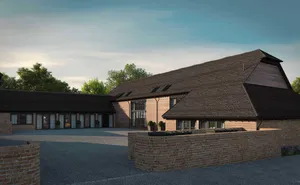
Warren Farm, Tunbridge Wells, TN3, Tunbridge Wells, TN3 9JG
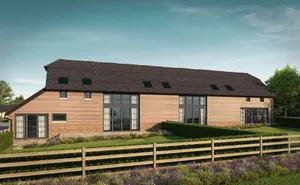
Warren Farm, Tunbridge Wells, TN3, Tunbridge Wells, TN3 9JG
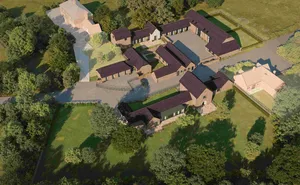
Warren Farm, Tunbridge Wells, TN3, Tunbridge Wells, TN3 9JG
In Withyham, Wealden, estimated 2026-27 council tax averages £286 a month for a couple and £214 for a single person; the most common band is G (£4,547 a year).
Area estimate — this home's bill depends on its band
| Band A | £1,819 / year |
| Band B | £2,122 / year |
| Band C | £2,425 / year |
| Band D | £2,728 / year |
| Band E | £3,335 / year |
| Band F | £3,941 / year |
| Band G | £4,547 / year |
| Band H | £5,457 / year |
Estimated from ONS, Ofgem and Census data. Single-person figures include the 25% single-person discount.