Property ListingsBetaProperty ListingsBeta
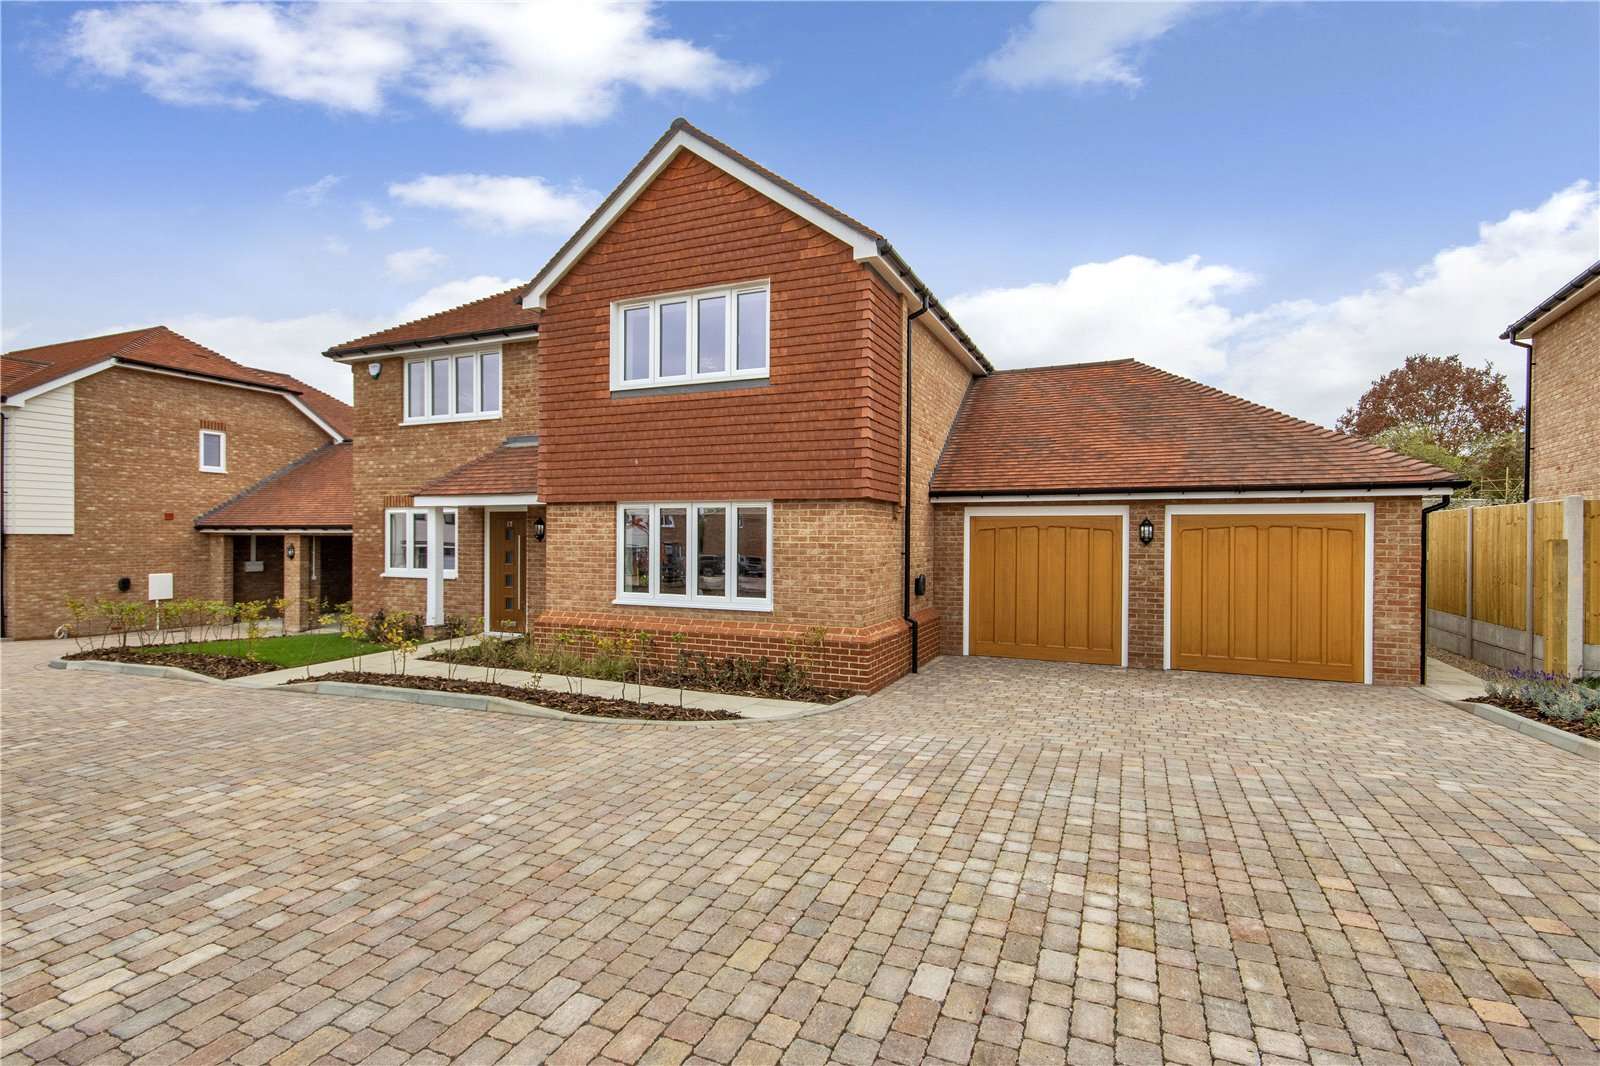
Situated in the village of Hextable, Egerton Nursery is an exclusive collection of thirty-five houses. The development consist of 2 & 3 bedroom semi detached houses, 3 bedroom detached houses and four bedroom detached houses mainly formed around a new private open space. It will feature no less than 13 different house types/elevations. The final phase of the 4 bedroom detached properties is now complete and all units with the exception of plot 18 have been sold. The high specifications includes underfloor heating to ground floors, heated by innovative Air Source Heat Pumps for clean energy. Karndean flooring included to ground floor, with the exception of the living room, dining room, study and bedrooms which will be carpet. The new homes also include electric car charging ports, Quartz worktops to contemporary designed fitted kitchens with integrated Neff appliances, induction hob, Elica extractor hood and Bosch free standing washing machine and free-standing tumble drier. En-suites to the principal bedroom, with ceramic wall and floor tiling to bathrooms and en-suites include, Grohe taps, showers and controls, intruder alarm systems, television points to the kitchen, living room and all bedrooms. Telephone points to the lounge and master bedroom. Chrome switches and sockets, contemporary glass to the stair cases. Private parking spaces to every house and electronically operated garage doors to the 4 bedroom detached houses. All areas fully landscaped. Plot 18 includes pleached trees to the rear boundary. Warranty: 10 year warranty and insurance with NHBC.
Area average is indicative only — based on estimated comparable data. For a formal valuation, please speak to your agent.
Egerton Nursery
Fixed 5.2% interest rate
Monthly repayments are indicative and for guidance only. The amount you can borrow depends on your circumstances and is subject to a full application.
Stamp duty due on property purchases in England & Northern Ireland.
Your situation
3.8% effective rate
This calculation is a guide only and assumes a single residential purchase by a UK resident. Confirm with your solicitor or adviser.