Property ListingsBetaProperty ListingsBeta

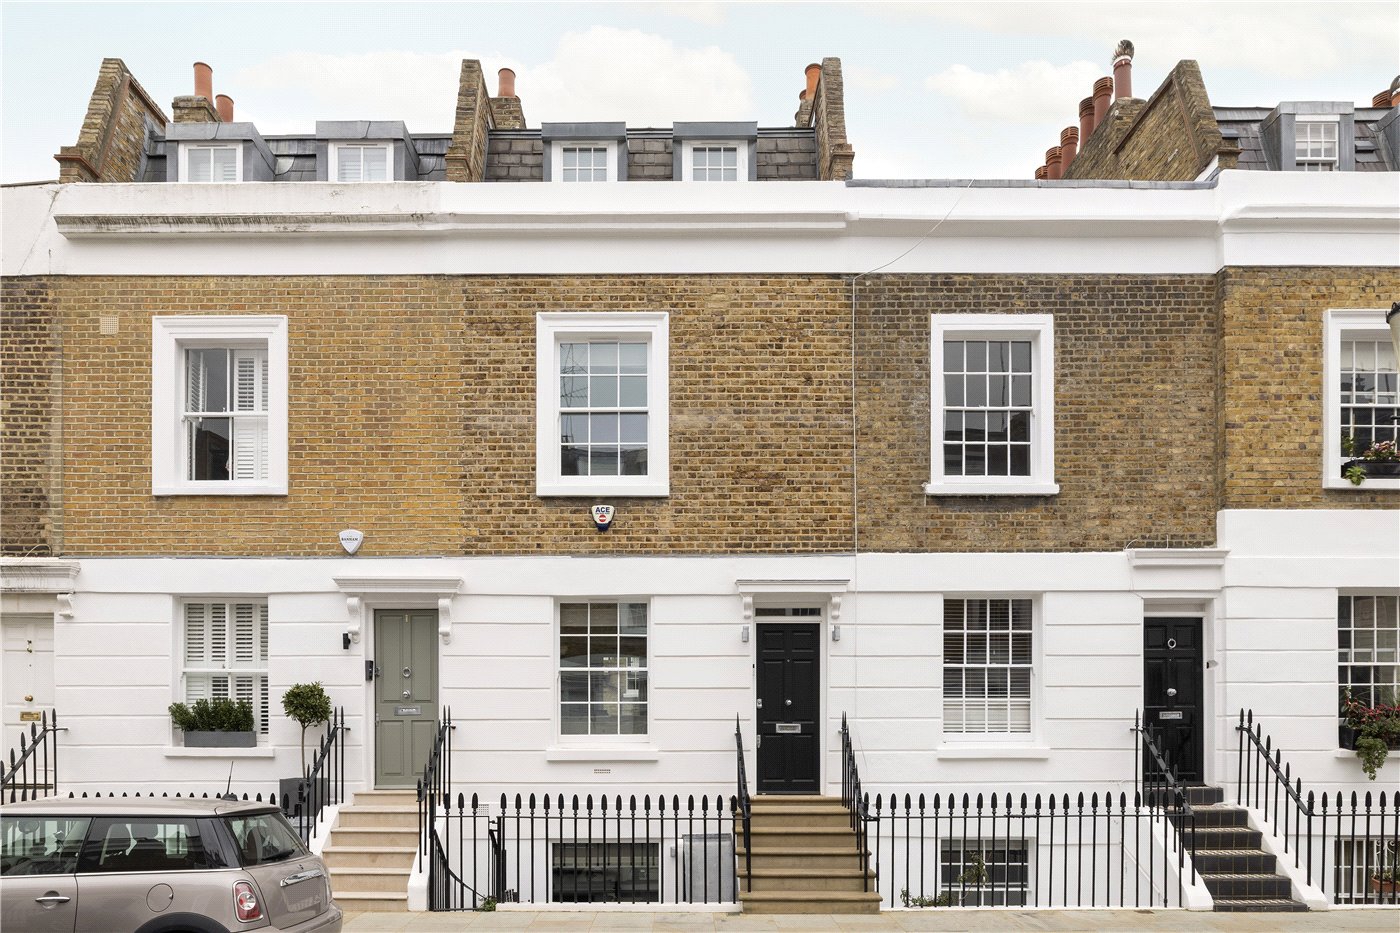
Located on one of London’s most prestigious streets, this Grade II listed townhouse spans approximately 3,530 sq.ft. and benefits from private front and rear gardens complete with the rare unique advantage of an attached private garage accessed discretely via the rear garden. The home is set across five floors and boasts original features such as a rare stone staircase, high ceilings, and large windows that flood the property with natural light. The property includes a spacious dining room with a fireplace, a large bright kitchen with a conservatory breakfast area, and a comfortable family sitting room along with a study. The principal bedroom suite features a fireplace and a generous ensuite bathroom, while the top floor offers a large guest suite with an ensuite bathroom. The first floor showcases an impressive double reception room with front and rear garden views. Additional rooms include a further study, a large dressing room, a third large bedroom with a sitting area, a kitchenette, a laundry room, and a wine cellar. As the only property on the Crescent with an attached garage, this home combines elegance, practicality, and privacy in one of London’s most desirable locations. Please note photos were taken in April 2024 View payable Stamp Duty for this property
Egerton Crescent
Fixed 5.2% interest rate
Monthly repayments are indicative and for guidance only. The amount you can borrow depends on your circumstances and is subject to a full application.
Stamp duty due on property purchases in England & Northern Ireland.
Your situation
11.1% effective rate
This calculation is a guide only and assumes a single residential purchase by a UK resident. Confirm with your solicitor or adviser.
In Brompton & Hans Town, Kensington and Chelsea, estimated 2026-27 council tax averages £221 a month for a couple and £166 for a single person; the most common band is H (£3,333 a year).
Area estimate — this home's bill depends on its band
| Band A | £1,111 / year |
| Band B | £1,296 / year |
| Band C | £1,481 / year |
| Band D | £1,667 / year |
| Band E | £2,037 / year |
| Band F | £2,407 / year |
| Band G | £2,778 / year |
| Band H | £3,333 / year |
Estimated from ONS, Ofgem and Census data. Single-person figures include the 25% single-person discount.