 Property ListingsBetaProperty ListingsBeta

This beautifully presented four bedroom family home offers well-balanced accommodation arranged over three floors, with a clear emphasis on stylish, modern living. The kitchen is undoubtedly the standout space, thoughtfully designed and finished to a very high standard, it provides an excellent setting for both day-today living and entertaining. The handmade kitchen is particularly well-equipped and features a range of floor and wall mounted storage units, a central island with a quartz worktop, and high quality built in appliances that include a fabulous range cooker (available by separate negotiation), dishwasher, washing machine and American fridge freezer (also available via separate negotiation). With a contemporary feel and a number of considered decorative improvements, it forms the true heart of the home. To the front, the generous sitting and dining room offers a superb secondary living space, filled with natural light and ideal for relaxing or hosting. Bespoke cabinetry in the sitting area creates an attractive focal point while also providing practical, integrated storage. The upper floors are arranged to offer a flexible range of bedrooms, well suited to families, guests or home working. The principal bedroom is particularly well-proportioned with the added benefit of built in storage. There are three further bedrooms presented in keeping with the overall quality and finish seen throughout the property. Overall, the house has been very well maintained and thoughtfully improved to include new carpet throughout, restored sash windows and a new slate roof, resulting in a home that is both highly functional and effortlessly stylish. OUTSIDE The garden has been thoughtfully arranged to offer a high degree of privacy, creating a calm and well-defined outdoor space. A paved terrace adjoins the house, providing an ideal setting for outdoor dining and entertaining, with the lawn beyond framed by neatly planted borders that add colour and structure. Steps lead to a raised area at the rear, currently home to a substantial garden store. This space offers clear potential for further enhancement, whether as a garden studio, home office or additional entertaining area, allowing a buyer to tailor the garden to their own needs. Overall, the garden is both well-presented and versatile, combining ease of maintenance with the opportunity for personalisation. View payable Stamp Duty for this property
Egbert Road
Fixed 5.2% interest rate
Monthly repayments are indicative and for guidance only. The amount you can borrow depends on your circumstances and is subject to a full application.
Stamp duty due on property purchases in England & Northern Ireland.
Your situation
3.9% effective rate
This calculation is a guide only and assumes a single residential purchase by a UK resident. Confirm with your solicitor or adviser.
In St Bartholomew, Winchester, estimated 2026-27 council tax averages £190 a month for a couple and £142 for a single person; the most common band is C (£2,098 a year).
Area estimate — this home's bill depends on its band
| Band A | £1,573 / year |
| Band B | £1,835 / year |
| Band C | £2,098 / year |
| Band D | £2,360 / year |
| Band E | £2,884 / year |
| Band F | £3,409 / year |
| Band G | £3,933 / year |
| Band H | £4,720 / year |
Estimated from ONS, Ofgem and Census data. Single-person figures include the 25% single-person discount.

Egbert Road, Winchester, SO23, Winchester, SO23 7EB
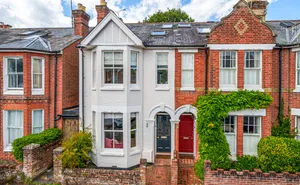
Egbert Road, Winchester, SO23, Winchester, SO23 7EB

Lankhills Road