Property ListingsBetaProperty ListingsBeta

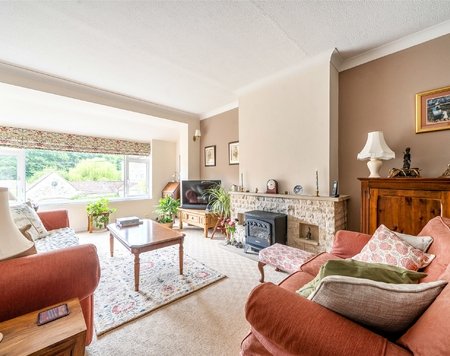
Commanding an elevated position with far-reaching views across the undulating countryside, Upper Manor Farm is a delightful period farmhouse, dating from the 18th century. Offering generous accommodation, landscaped gardens, and superb versatility, this beautifully presented five-bedroom home combines classic character with modern comforts. This includes a large detached outbuilding with development potential (subject to the necessary consents). The ground floor is arranged around a welcoming entrance hall, which leads into the expansive living room featuring a Jetmaster open fire, French doors to the front terrace, and direct access to the rear garden. A further sitting room is across the hallway, boasting a feature fireplace and flows into a fabulous farmhouse-style kitchen/breakfast room, complete with bespoke cabinetry, granite worktops, a central island and walk-in pantry. A bright garden room extends from the kitchen, offering delightful views, further entertaining space and double doors to the rear garden, perfect for al fresco dining. Additional ground floor accommodation includes a study/ fifth bedroom with en suite bathroom, which could also serve as a family/playroom, a cloakroom, a spacious utility room and internal access to the integrated double garage. Upstairs, a beautiful galleried staircase leads to the impressive triple-aspect principal bedroom suite, complete with its own bathroom and dressing room. There are three further double bedrooms, one with en suite bathroom, and the largest featuring a Juliet balcony, that overlooks the beautiful gardens and countryside. A large attic space provides excellent storage. Gardens and Grounds Approached via a gated, gravel driveway, the property offers parking for multiple vehicles. The front garden is attractively landscaped with manicured lawns, box hedging, a charming gazebo, and a seating area. There is also a fruit tree orchard. The rear garden is fully enclosed and enjoys uninterrupted views over open countryside. With an established ash tree and further fruit trees, it offers both privacy and serenity In total, the gardens extend to about 0.74 acres. Outbuilding A separate outbuilding across the driveway provides excellent scope for conversion to ancillary accommodation or workspace, subject to obtaining the necessary planning permissions. Currently comprising six rooms, with a wood burner, plumbing and electricity, it presents a rare opportunity for multigenerational living, guest accommodation, or home office use. View payable Stamp Duty for this property
Dunkerton
Fixed 5.2% interest rate
Monthly repayments are indicative and for guidance only. The amount you can borrow depends on your circumstances and is subject to a full application.
Stamp duty due on property purchases in England & Northern Ireland.
Your situation
6.2% effective rate
This calculation is a guide only and assumes a single residential purchase by a UK resident. Confirm with your solicitor or adviser.
In Bathavon South, Bath and North East Somerset, estimated 2026-27 council tax averages £235 a month for a couple and £176 for a single person; the most common band is G (£3,972 a year).
Area estimate — this home's bill depends on its band
| Band A | £1,589 / year |
| Band B | £1,854 / year |
| Band C | £2,119 / year |
| Band D | £2,383 / year |
| Band E | £2,913 / year |
| Band F | £3,443 / year |
| Band G | £3,972 / year |
| Band H | £4,767 / year |
Estimated from ONS, Ofgem and Census data. Single-person figures include the 25% single-person discount.