 Property ListingsBetaProperty ListingsBeta
What's this property worth?
See the Planna AVM (automated valuation model) instant valuation, recent local sales and how we got there.
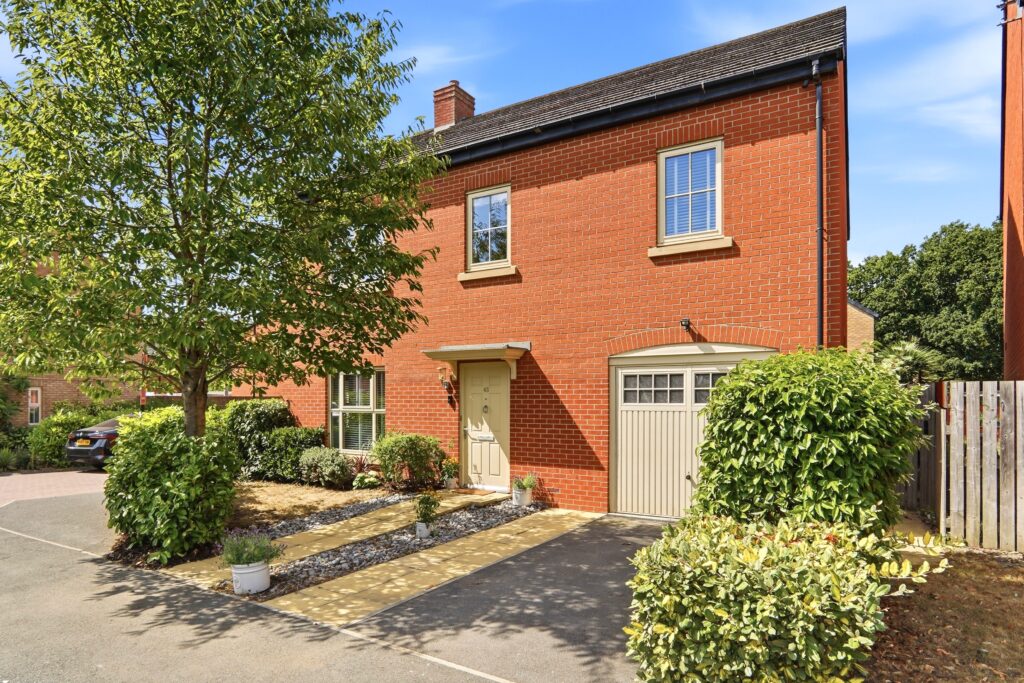
Discover the perfect blend of modern sophistication and family-friendly comfort in this exquisite four-bedroom detached home. With an EPC rating of B, this property combines energy efficiency with elegant design, offering a welcoming sanctuary for contemporary living. The beautifully landscaped rear garden provides a serene space for relaxation and social gatherings, enhancing the allure of this exceptional residence.Once inside, from the hallway you're greeted by a spacious and immaculately presented lounge, an ideal setting for unwinding or entertaining guests. The heart of the home lies in the modern refurbished kitchen diner, where quality fixtures and sleek finishes create a stylish and functional space for culinary delights and family meals. Separate utility room with ample storage,integrated washer/dryer, and door to the rear garden. Luxurious wc./powder room.The journey continues to the four generously sized bedrooms, each thoughtfully designed to offer comfort and tranquillity. The master suite provides a luxurious retreat, and the additional bedrooms are perfect for family, guests, or a convenient home office setup.The elegant family bathroom and master ensuite, feature high-quality fixtures, ensuring a touch of luxury and convenience. The attention to detail and high-quality finishes throughout the property underscore its executive-style appeal.Outside, the beautifully presented and low maintenance garden beckons as an extension of your living space. Imagine summer barbecues or peaceful afternoons in this private oasis, a true delight for those who appreciate outdoor living. Single garage,driveway, parking for several vehicles and an EV charger. Conveniently located for everyday amenities and transport, this property is well suited to modern family life. Tesco, Morrisons, Starbucks and The Maple Tree pub are all within walking distance as are local playgrounds, sports facilities and nature reserves. For commuters, the city centre, motorway network and railway station(which offers direct,fast services to London and Leeds )are just a short drive away. This is more than a home; it's a lifestyle choice, offering the best of modern family living. Viewing is essential to appreciate this fabulous home.
Balby, Doncaster, DN4 8AE
Fixed 5.2% interest rate
Monthly repayments are indicative and for guidance only. The amount you can borrow depends on your circumstances and is subject to a full application.
Stamp duty due on property purchases in England & Northern Ireland.
Your situation
1.7% effective rate
This calculation is a guide only and assumes a single residential purchase by a UK resident. Confirm with your solicitor or adviser.
In Tickhill & Wadsworth, Doncaster, estimated 2026-27 council tax averages £170 a month for a couple and £128 for a single person; the most common band is B (£1,686 a year).
Area estimate — this home's bill depends on its band
| Band A | £1,445 / year |
| Band B | £1,686 / year |
| Band C | £1,927 / year |
| Band D | £2,168 / year |
| Band E | £2,649 / year |
| Band F | £3,131 / year |
| Band G | £3,613 / year |
| Band H | £4,336 / year |
Estimated from ONS, Ofgem and Census data. Single-person figures include the 25% single-person discount.

Orion Way, Balby, DONCASTER, DONCASTER, DN4 8AE
Balby Doncaster South Yorkshire Dn4
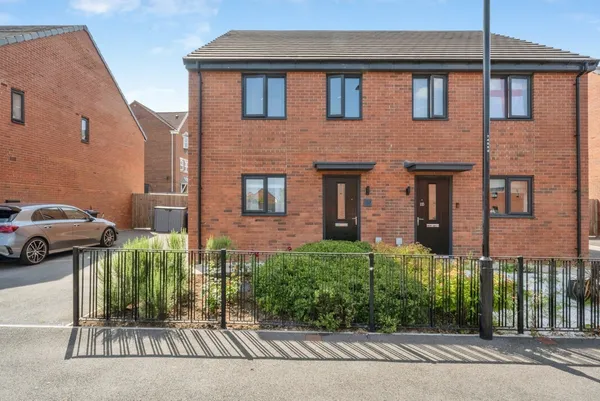
Blossom Crescent, Balby, Doncaster, S..., Doncaster, DN4 8FJ
Based on the property’s Energy Performance Certificate.
| Lighting | £76 / year |
| Hot water | £107 / year |
| Heating | £374 / year |
| Total annual energy | £557 |
From the property's Energy Performance Certificate. Actual costs will vary.