 Property ListingsBetaProperty ListingsBeta

What's this property worth?
See the Planna AVM (automated valuation model) instant valuation, recent local sales and how we got there.
This deceptively spacious terraced family home is situated in a popular location elevated above the town and has been modernised by the current vendor, offering well-presented accommodation ready for immediate occupation. The property benefits from no onward chain and enjoys excellent far-reaching views over surrounding properties, taking in the countryside, Hillsborough, the Bristol Channel and the distant Welsh Coast. The accommodation is arranged over two floors and benefits from gas central heating via a modern combination boiler along with uPVC double glazed windows. An entrance porch at the front of the property leads into a welcoming entrance hall with stairs rising to the first floor and useful under-stair storage. The heart of the home is the impressive 23' x 11' lounge/diner which stretches across the rear of the property, providing a generous and flexible living and dining space with pleasant outlooks over the rear garden. To the front is a good-sized modern fitted kitchen enjoying elevated views towards Hillsborough, the Bristol Channel and the distant Welsh coastline. Leading from the kitchen, a door opens into a small side lobby which provides access to a ground floor cloakroom/W.C. and a useful utility/store room, which could be converted to provide additional accommodation if required, subject to any necessary consents. On the first floor there are three good-sized bedrooms, with Bedrooms One and Three benefiting from built-in cupboards, along with a modern family bathroom/W.C. Outside, unrestricted parking is available within Worth Road. Steps lead up from the road onto a shared pathway giving access to the terrace. To the front there is an open-plan lawned garden area, while to the rear there is now a tiled patio extending across the width of the property, ideal for outdoor seating and entertaining. Beyond the patio is a separate area at the back of the garden with a shed, which would form the basis for a more substantial garden structure, subject to any necessary consents. The town’s schools for all age groups are within a short distance, and the High Street and seafront are also readily accessible. The property is offered with no onward chain and an early internal inspection is highly recommended to fully appreciate the space, presentation, and outstanding views on offer.
Worth Road, Ilfracombe, Devon, EX34
Fixed 5.2% interest rate
Monthly repayments are indicative and for guidance only. The amount you can borrow depends on your circumstances and is subject to a full application.
Stamp duty due on property purchases in England & Northern Ireland.
Your situation
0.8% effective rate
This calculation is a guide only and assumes a single residential purchase by a UK resident. Confirm with your solicitor or adviser.
In Ilfracombe East, North Devon, estimated 2026-27 council tax averages £172 a month for a couple and £129 for a single person; the most common band is A (£1,761 a year).
Area estimate — this home's bill depends on its band
| Band A | £1,761 / year |
| Band B | £2,055 / year |
| Band C | £2,349 / year |
| Band D | £2,642 / year |
| Band E | £3,229 / year |
| Band F | £3,817 / year |
| Band G | £4,404 / year |
| Band H | £5,284 / year |
Estimated from ONS, Ofgem and Census data. Single-person figures include the 25% single-person discount.
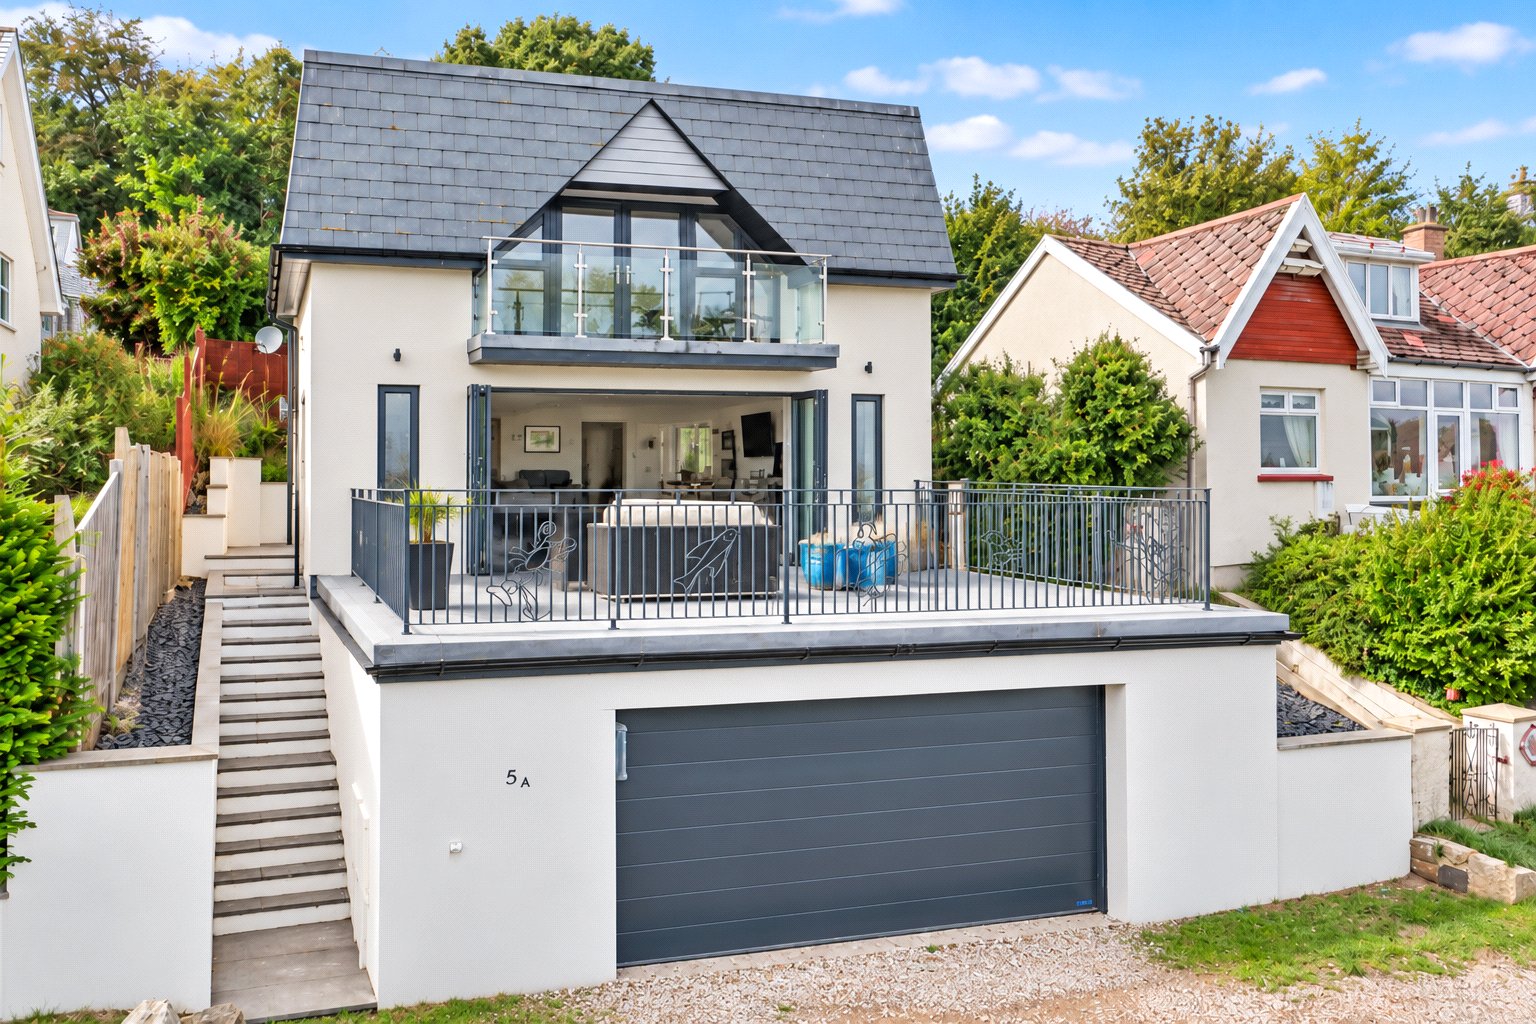
Combe Park, Ilfracombe, Devon, EX34

Ilfracombe, Devon, EX34

Westminster Villas, Ilfracombe
Based on the property’s Energy Performance Certificate.
| Lighting | £59 / year |
| Hot water | £210 / year |
| Heating | £1,187 / year |
| Total annual energy | £1,456 |
From the property's Energy Performance Certificate. Actual costs will vary.