 Property ListingsBetaProperty ListingsBeta

What's this property worth?
See the Planna AVM (automated valuation model) instant valuation, recent local sales and how we got there.
A substantial and beautifully presented detached house, nestled in a peaceful location in the popular hamlet of Hele, just a short distance from Hele Bay. This wonderful home is spacious and light filled throughout, with 4 bedrooms and two bathrooms spread across the two floors the property offers versatile accommodation ideal for the larger family. The property benefits from uPVC double glazing and has gas fired central heating. The decor is freshly presented and in neutral tones. The ground floor living accommodation comprises of an entrance porch which in turn leads in to an entrance lobby. From the entrance lobby the door leads into the dining/sitting room, kitchen and utility/cloakroom. The kitchen is fully equipped with a range of base and eye level units, matching drawers, stainless steel sink unit and integrated appliances. The downstairs cloakroom has a WC, sink unit and space for a fridge freezer. The dining/sitting room is a delightful room and the main social hub of the property. This room has ample space for a dining table, as well as featuring a gas fire, sliding doors that lead out to the front garden, stairway leading to the first floor and a doorway leading through to the living room. The living room is a large and very impressive triple aspect room with ample space for sizeable furniture, gas fire and double glazed sliding doors that lead out to the rear garden. Moving up through the property to the first floor, there is a large landing with a cupboard housing the hot water tank and hatch access to the loft space via a pull down ladder. The loft is insulated and boarded. Bedroom 1 is a large master suite benefitting from a modern shower room, fitted wardrobes and access out on to the balcony. Bedroom 2, 3 and 4 are all further good size double bedrooms, any of which could be utilized as an office or study if required. Bedroom 4 also has an airing cupboard. The family bathroom is a chic and stylish four piece suite comprising of a shower cubicle, bath tub, WC and wash hand basin. Outside to front of the property there is a large gravelled driveway which provides ample parking for multiple cars. The front garden has a level lawned area surrounded by a pleasant variety of shrubs, flowers, mature hedges and verdant vegetation. There is also a fish pond in the centre of the lawn. The rear garden can be accessed from both sides of the property. The rear garden is fully enclosed and predominantly laid to lawn. There is an extensively paved patio that wraps around the garden. The land beyond the gravelled driveway as you look away from the property, which includes a lawned sizeable garden and garage is a wonderful feature to the property. The garage can fit two cars inside and has additional parking in front for at least 2 vehicles. Mill Pond Haven is a fabulous and spacious, versatile property in a truly spectacular location and we fully recommend an early internal inspection to fully appreciate the quality on offer.
Witheridge Place, Ilfracombe, Devon, EX34
Fixed 5.2% interest rate
Monthly repayments are indicative and for guidance only. The amount you can borrow depends on your circumstances and is subject to a full application.
Stamp duty due on property purchases in England & Northern Ireland.
Your situation
3.3% effective rate
This calculation is a guide only and assumes a single residential purchase by a UK resident. Confirm with your solicitor or adviser.
In Ilfracombe East, North Devon, estimated 2026-27 council tax averages £172 a month for a couple and £129 for a single person; the most common band is A (£1,761 a year).
Area estimate — this home's bill depends on its band
| Band A | £1,761 / year |
| Band B | £2,055 / year |
| Band C | £2,349 / year |
| Band D | £2,642 / year |
| Band E | £3,229 / year |
| Band F | £3,817 / year |
| Band G | £4,404 / year |
| Band H | £5,284 / year |
Estimated from ONS, Ofgem and Census data. Single-person figures include the 25% single-person discount.

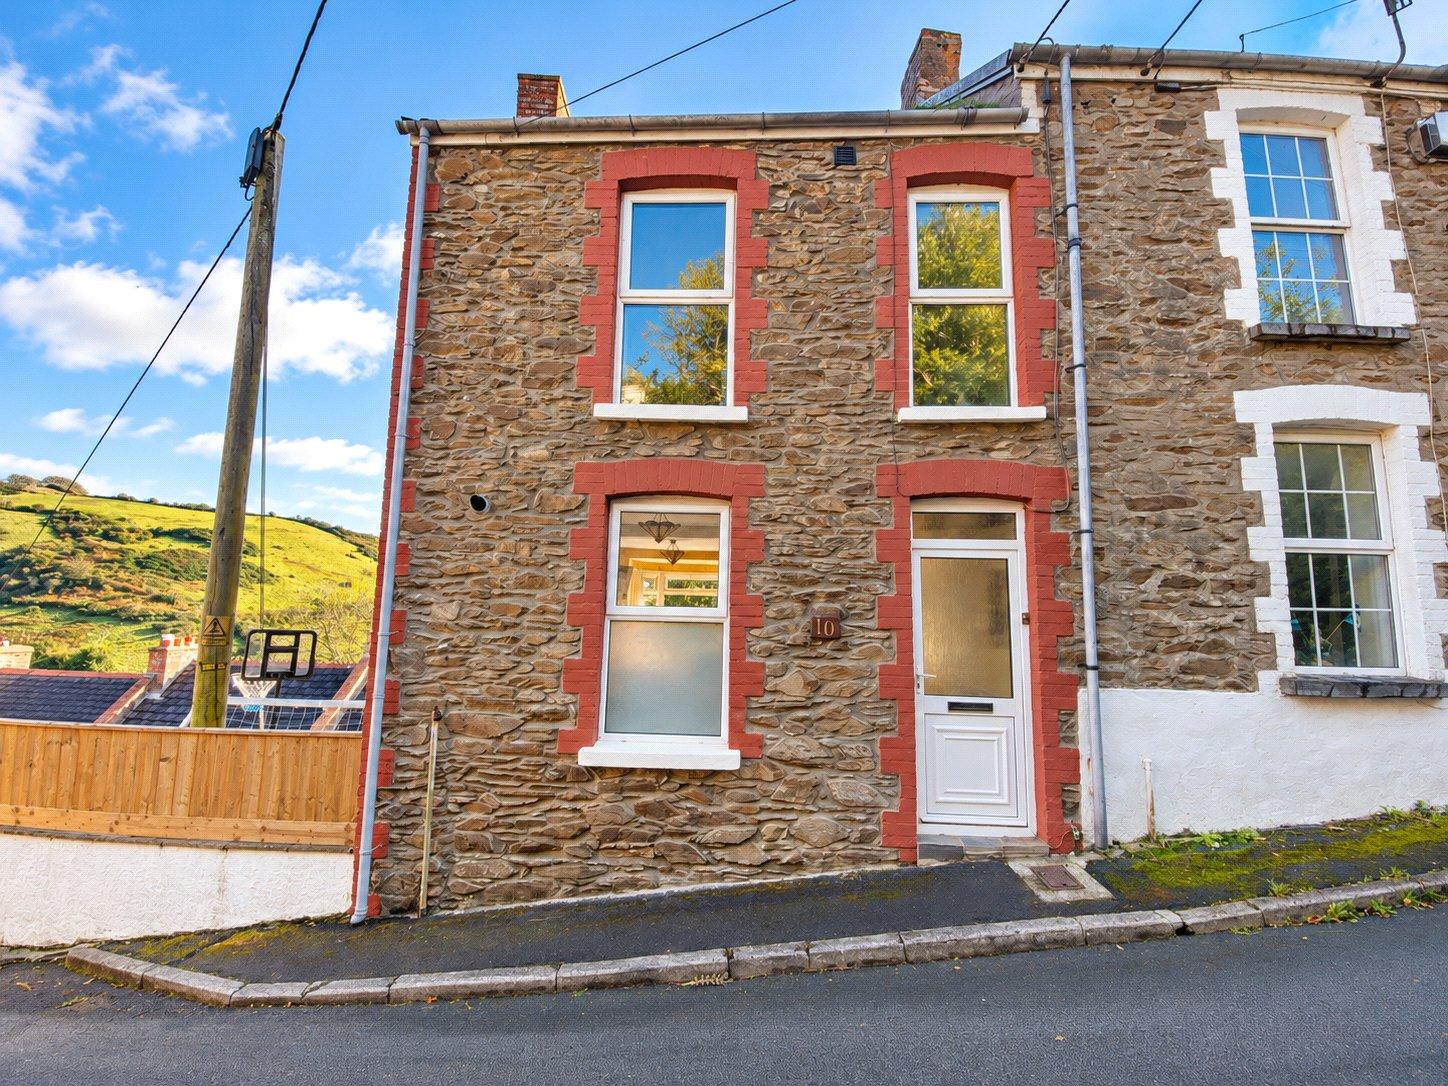
Hillside Road, Ilfracombe, Devon, EX34

Hillsborough Park Road, Ilfracombe, Ilfracombe
Based on the property’s Energy Performance Certificate.
| Lighting | £215 / year |
| Hot water | £357 / year |
| Heating | £1,812 / year |
| Total annual energy | £2,384 |
From the property's Energy Performance Certificate. Actual costs will vary.
Most recent sale: 2026 at £565,000