Property ListingsBetaProperty ListingsBeta
What's this property worth?
See the Planna AVM (automated valuation model) instant valuation, recent local sales and how we got there.
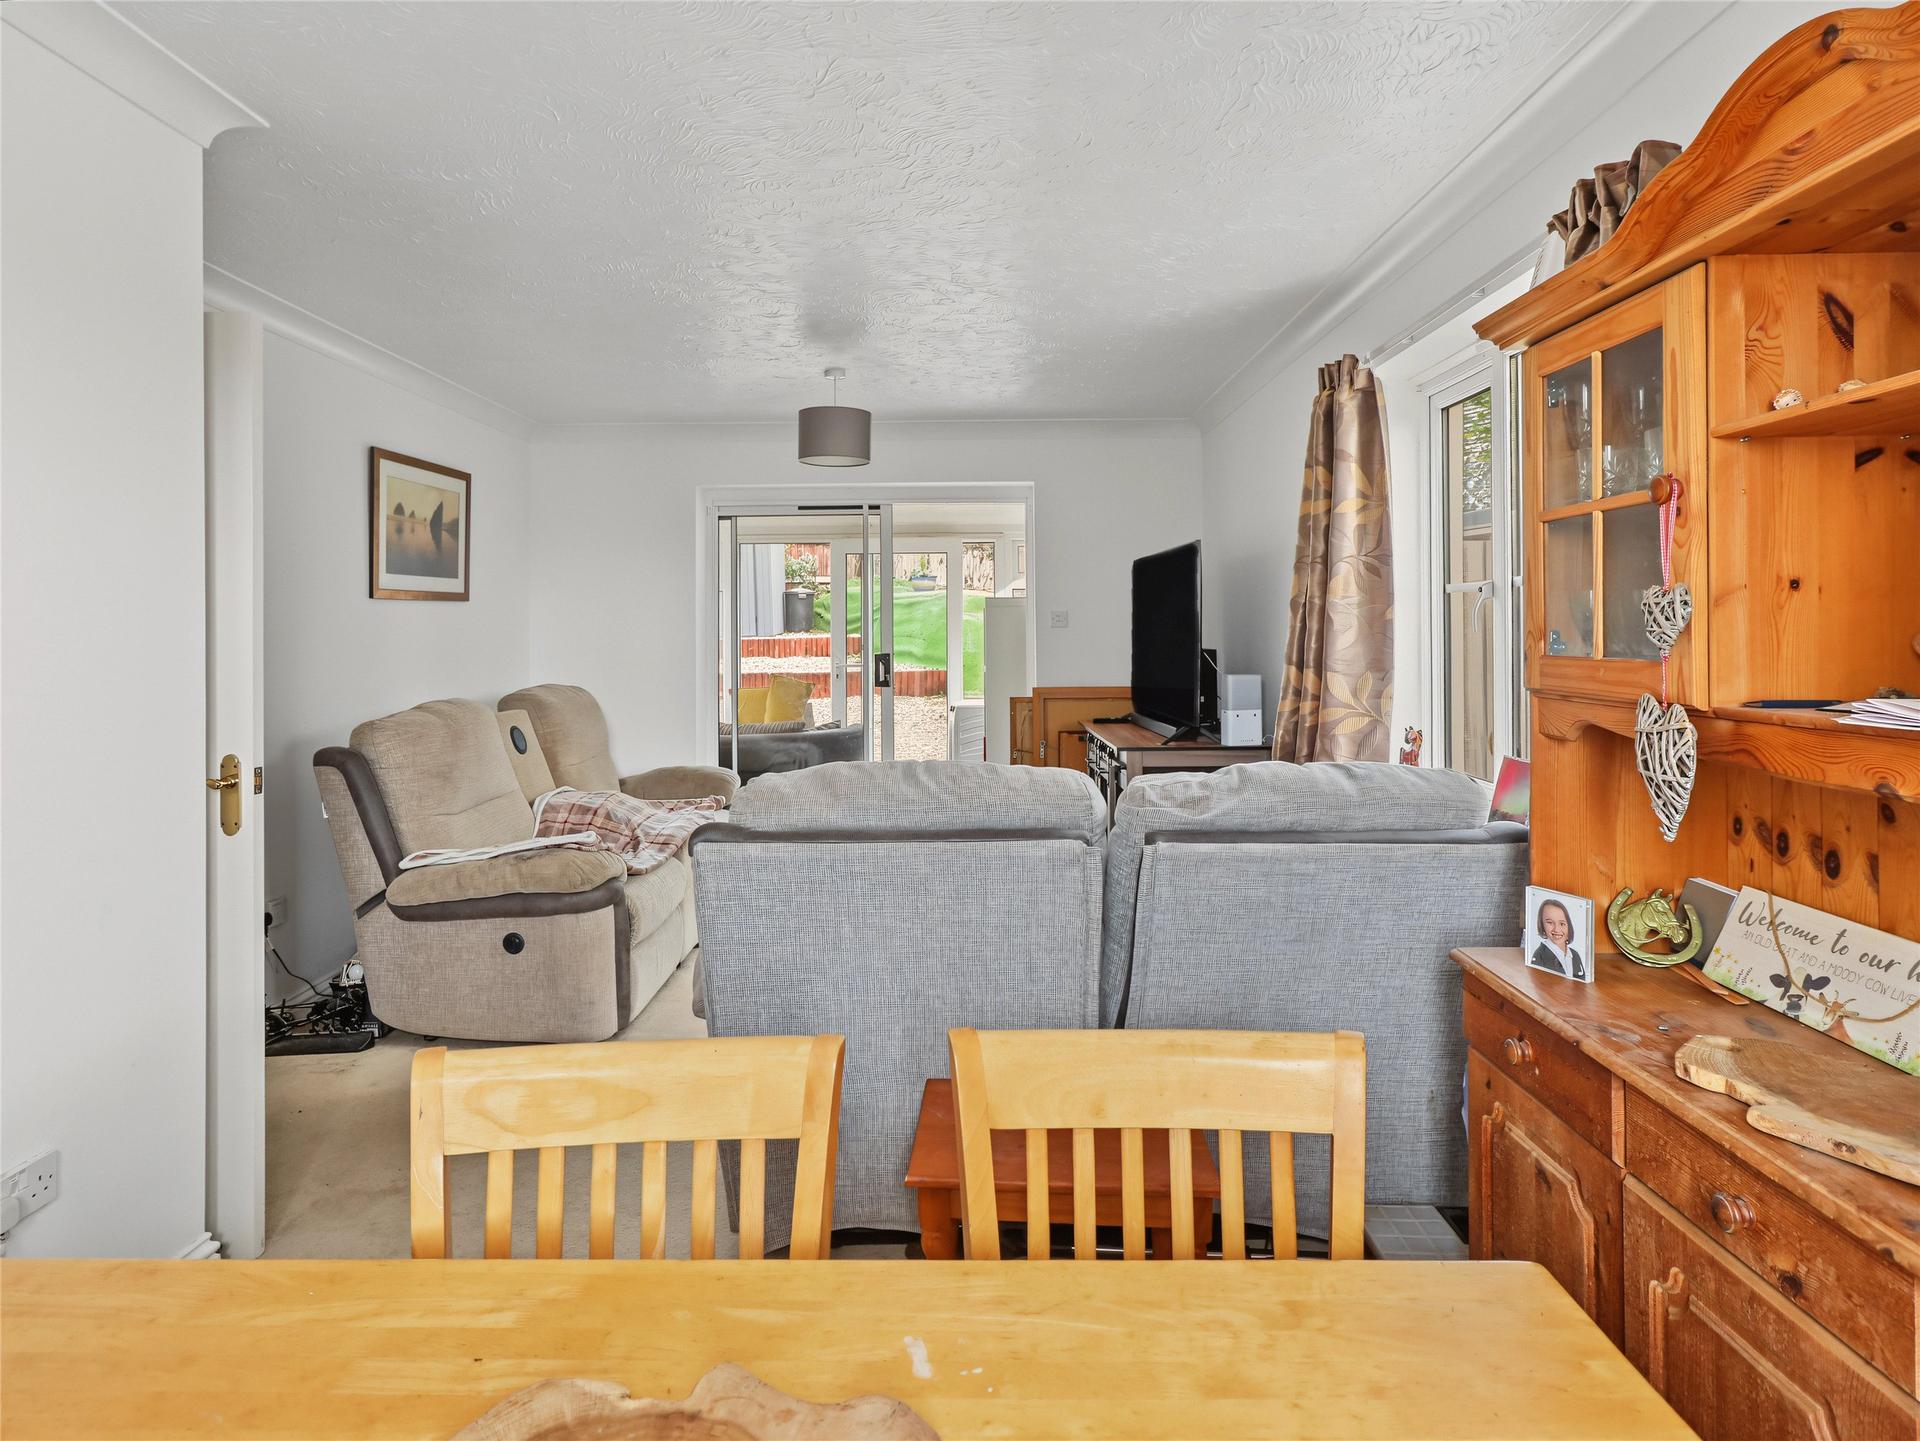
The accommodation is approached via a welcoming ‘L’ shaped entrance hall, complete with a useful storage cupboard and access to the loft space. The spacious sitting/dining room is a particularly appealing feature of the home, enjoying a triple aspect which allows plenty of natural light to fill the room. Wide sliding doors lead into a lovely garden room/conservatory, providing an additional space to relax whilst overlooking the rear garden, with direct access outside. The kitchen comprises a range of wall and base units, complemented by work surfaces and incorporating a four ring gas hob, electric oven, and grill. There is also space for a fridge/freezer and an additional under counter appliance space for washing machine. There is a wall mounted gas fire boiler. Both bedrooms are comfortable doubles, with the principal bedroom benefiting from built in wardrobes with mirrored sliding doors. The accommodation is complemented by a family bathroom, fitted with a panelled bath with shower over, WC, wash hand basin and heated towel rail. Outside, the gardens have been thoughtfully designed with low maintenance in mind. To the front, an extensive gravelled area provides an attractive setting for decorative pots and planters, with the potential to create a colourful Mediterranean style garden. The gravelled area continues along the side of the bungalow, providing valuable additional parking and offering potential for an extension, subject to the necessary planning permissions and consents. The enclosed rear garden is accessible via gated side access from the parking space and features a paved terrace, ideal for outdoor dining and entertaining. Beyond this, the tiered gravelled garden offers further opportunities for decorative planting, creating an attractive yet easy to manage outside space. Overall, this appealing detached bungalow offers spacious and versatile accommodation, excellent parking facilities and manageable gardens, all within an established and sought-after residential setting close to the village centre and schools.
Westcots Drive, Winkleigh, Devon, EX19
Fixed 5.2% interest rate
Monthly repayments are indicative and for guidance only. The amount you can borrow depends on your circumstances and is subject to a full application.
Stamp duty due on property purchases in England & Northern Ireland.
Your situation
0.8% effective rate
This calculation is a guide only and assumes a single residential purchase by a UK resident. Confirm with your solicitor or adviser.
In Winkleigh, Torridge, estimated 2026-27 council tax averages £207 a month for a couple and £155 for a single person; the most common band is D (£2,601 a year).
Area estimate — this home's bill depends on its band
| Band A | £1,734 / year |
| Band B | £2,023 / year |
| Band C | £2,312 / year |
| Band D | £2,601 / year |
| Band E | £3,180 / year |
| Band F | £3,758 / year |
| Band G | £4,336 / year |
| Band H | £5,203 / year |
Estimated from ONS, Ofgem and Census data. Single-person figures include the 25% single-person discount.
Based on the property’s Energy Performance Certificate.
| Lighting | £101 / year |
| Hot water | £168 / year |
| Heating | £660 / year |
| Total annual energy | £929 |
From the property's Energy Performance Certificate. Actual costs will vary.
Most recent sale: 2025 at £270,000