 Property ListingsBetaProperty ListingsBeta

What's this property worth?
See the Planna AVM (automated valuation model) instant valuation, recent local sales and how we got there.
This linked detached home has been a much-loved family residence for the past ten years and enjoys a private position within a quiet cul-de-sac. Beautifully presented throughout and clearly well maintained, the property offers flexible living space, thoughtful improvements and an impressive rear garden, all within a highly convenient location. Upon entering, you are welcomed into a useful porch, perfect for coats, shoes and additional storage. An inner door opens into a generous versatile reception area, currently arranged as a dining room with a snug seating space. From here, there is access into the partially converted garage area, which provides further flexibility and benefits from a door to the rear garden, access to a convenient downstairs shower room, and a further door into the remaining garage storage, which retains its roller shutter door. To the rear of the property is the extension, now forming a superb main living area. With slate flagstone flooring, a feature log burner and bi-fold doors opening onto the patio, it is a wonderfully light and airy space that connects beautifully with the garden and is presented in excellent order. The kitchen is arranged in a practical galley style, offering ample cupboard and worktop space, along with a breakfast bar overlooking the garden. Upstairs, the landing leads to three bedrooms. The principal bedroom overlooks the rear garden and includes fitted wardrobes. Bedroom two is a further double bedroom, also with fitted wardrobes, and bedroom three is a generous single room. The three piece suite bathroom completes the accommodation. Externally, the property continues to impress. A driveway to the front provides off-road parking and leads to the partitioned garage, while a small fish pond adds character to the approach. Side pedestrian access leads to the rear garden, which is undoubtedly a standout feature. A large patio spans the width of the house and beyond this sits a substantial outdoor heated swimming pool. A brick-built pump house, currently used as a workshop, offers excellent storage, while raised borders add maturity to the space. To one side, a lawned area with a summer house completes this generous and sociable garden.
Westaway Close, Barnstaple, Devon, EX31
Fixed 5.2% interest rate
Monthly repayments are indicative and for guidance only. The amount you can borrow depends on your circumstances and is subject to a full application.
Stamp duty due on property purchases in England & Northern Ireland.
Your situation
2.3% effective rate
This calculation is a guide only and assumes a single residential purchase by a UK resident. Confirm with your solicitor or adviser.
In Barnstaple with Pilton, North Devon, estimated 2026-27 council tax averages £182 a month for a couple and £136 for a single person; the most common band is B (£2,055 a year).
Area estimate — this home's bill depends on its band
| Band A | £1,761 / year |
| Band B | £2,055 / year |
| Band C | £2,349 / year |
| Band D | £2,642 / year |
| Band E | £3,229 / year |
| Band F | £3,817 / year |
| Band G | £4,404 / year |
| Band H | £5,284 / year |
Estimated from ONS, Ofgem and Census data. Single-person figures include the 25% single-person discount.
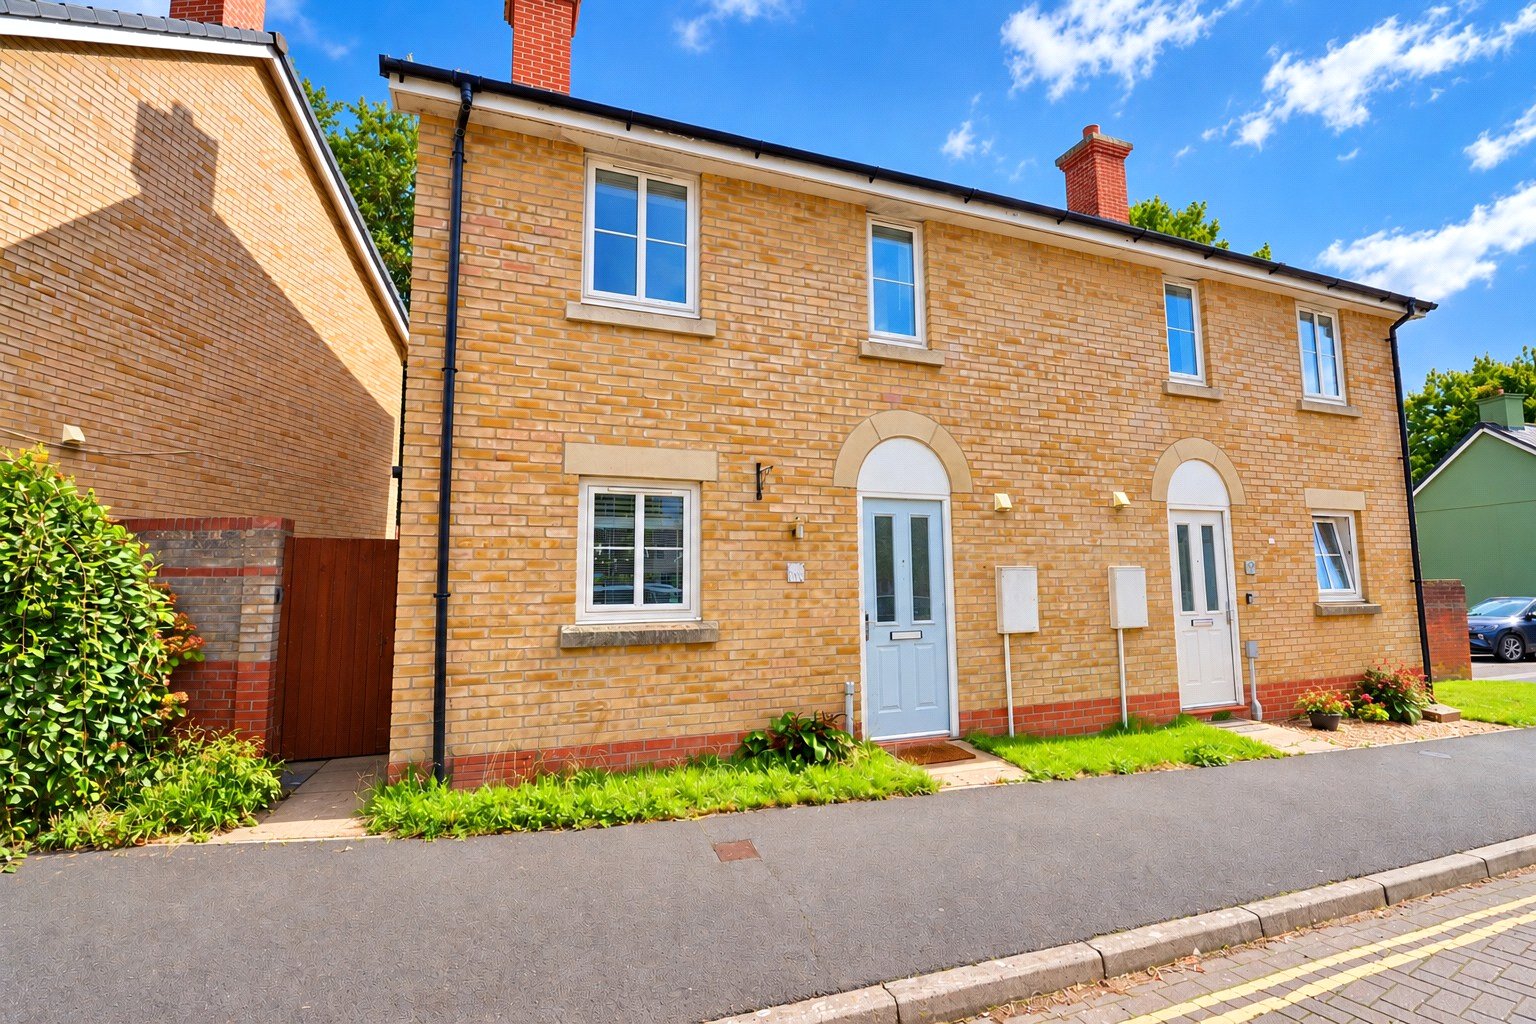
Westaway Heights, Barnstaple, Devon, EX31

Westaway Heights, Barnstaple, Devon, EX31

Based on the property’s Energy Performance Certificate.
| Lighting | £78 / year |
| Hot water | £91 / year |
| Heating | £476 / year |
| Total annual energy | £645 |
From the property's Energy Performance Certificate. Actual costs will vary.