 Property ListingsBetaProperty ListingsBeta

What's this property worth?
See the Planna AVM (automated valuation model) instant valuation, recent local sales and how we got there.
Having colour washed elevations under a tiled roof this delightful home has been sympathetically updated over the years by our client to now provide welcoming, bright and airy accommodation. A glazed enclosed front porch provides an ideal spot for outdoor clothing and footwear before coming into the ‘L’ shaped reception hall with its two porthole windows either side of the fine front door. A couple of steps lead up to the 34’ double aspect sitting/dining room which is a lovely room having picture windows with low sills overlooking the front garden, which is on the south side. A Clearview log burner sits on a slate hearth as a feature on one wall and coming in from the reception hall are two large, floor to ceiling cupboards. The kitchen offers an extensive range of block work tops with wall, floor and drawer units on three sides with soft close hinges and a tiled floor. Appliances include a 4 ring induction hob and a double oven with grill with space for an American style fridge/freezer. Leading off is a rear lobby with a door opening into the side garden. An inner hall leads to the utility room with floor to ceiling cupboards along one wall and facing is a work top with space for appliances under. A good sized double bedroom and a large, refitted bathroom with bath, walk in shower, basin and WC complete the accommodation in this part of the bungalow. There are two further bedrooms, a contemporary shower room with separate WC, large store cupboard and door to the rear garden found off the other part of the reception hall. A driveway that provides parking for several vehicles leads to the double garage with its up and over doors with one garage having a small workshop area at the rear. Accessed from beside the garage is a very useful log store. On the opposite side of the bungalow sits the summer house and just beyond is a sizeable greenhouse sat in what we are advised was originally a productive and big, vegetable plot. These are principally laid to swathes of lawn with a terrace ideal for al fresco entertaining and a tall hedge divides the former vegetable plot from the main garden.
West Lane, Dolton, Winkleigh, Devon, EX19
Fixed 5.2% interest rate
Monthly repayments are indicative and for guidance only. The amount you can borrow depends on your circumstances and is subject to a full application.
Stamp duty due on property purchases in England & Northern Ireland.
Your situation
2.9% effective rate
This calculation is a guide only and assumes a single residential purchase by a UK resident. Confirm with your solicitor or adviser.

South Street, Dolton, Winkleigh, Devon, EX19
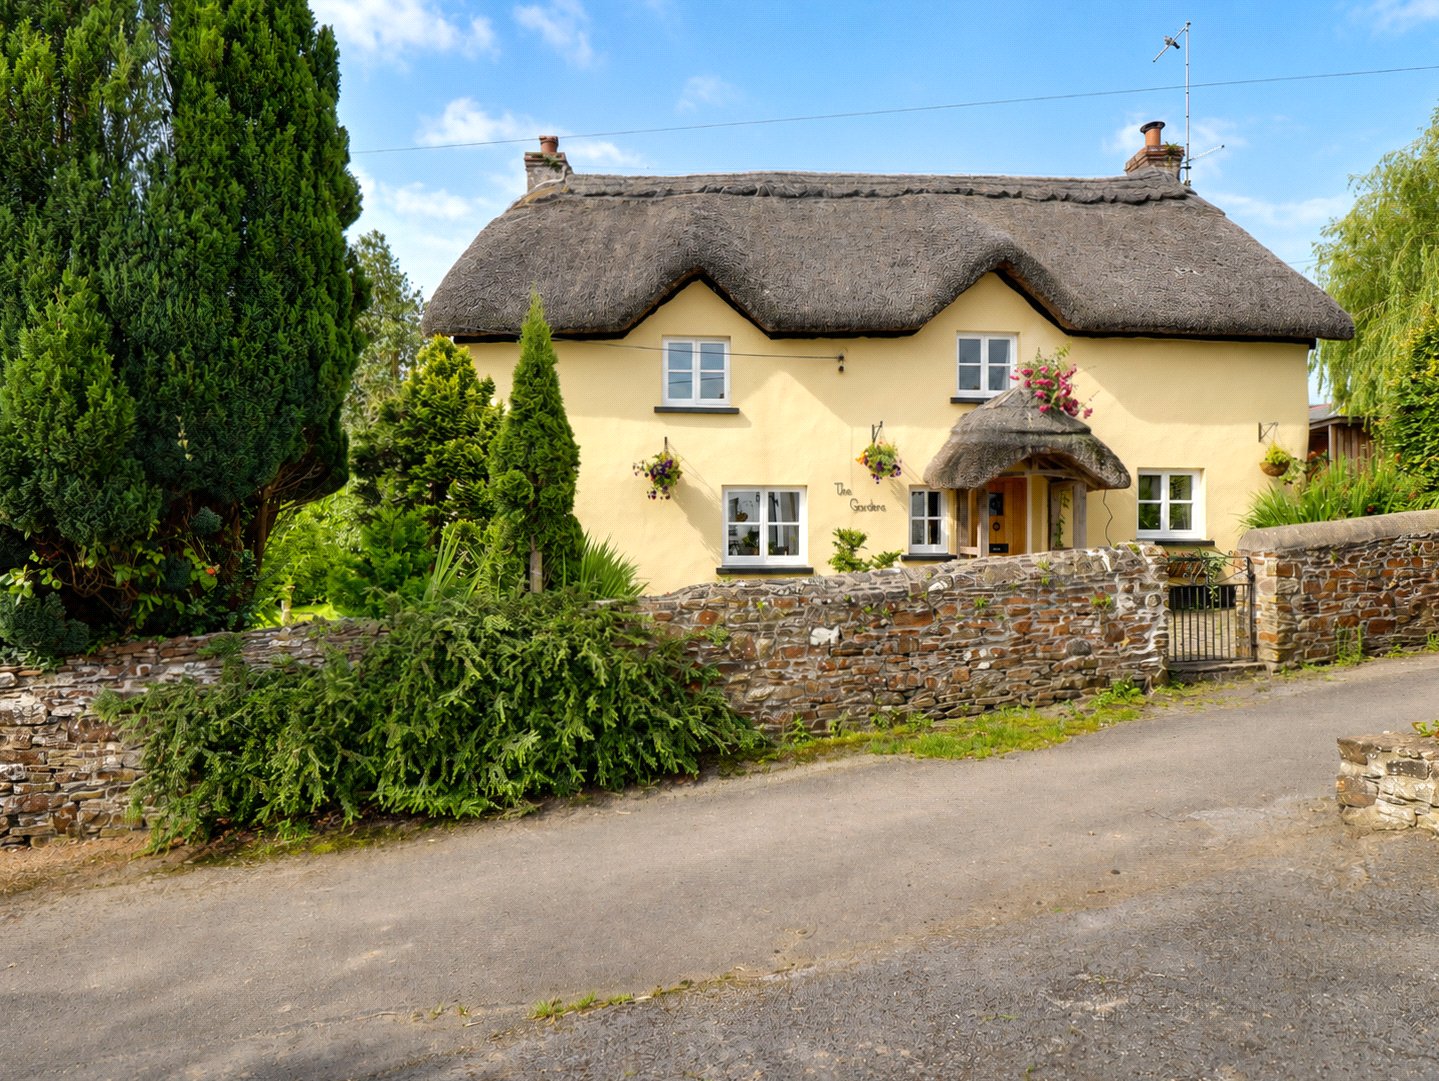
South Street, Dolton, Winkleigh, Devon, EX19
South Street, Dolton, Winkleigh, Devon, EX19
In Two Rivers & Three Moors, Torridge, estimated 2026-27 council tax averages £215 a month for a couple and £162 for a single person; the most common band is D (£2,601 a year).
Area estimate — this home's bill depends on its band
| Band A | £1,734 / year |
| Band B | £2,023 / year |
| Band C | £2,312 / year |
| Band D | £2,601 / year |
| Band E | £3,180 / year |
| Band F | £3,758 / year |
| Band G | £4,336 / year |
| Band H | £5,203 / year |
Estimated from ONS, Ofgem and Census data. Single-person figures include the 25% single-person discount.
Based on the property’s Energy Performance Certificate.
| Lighting | £193 / year |
| Hot water | £342 / year |
| Heating | £1,255 / year |
| Total annual energy | £1,790 |
From the property's Energy Performance Certificate. Actual costs will vary.