Property ListingsBetaProperty ListingsBeta
What's this property worth?
See the Planna AVM (automated valuation model) instant valuation, recent local sales and how we got there.
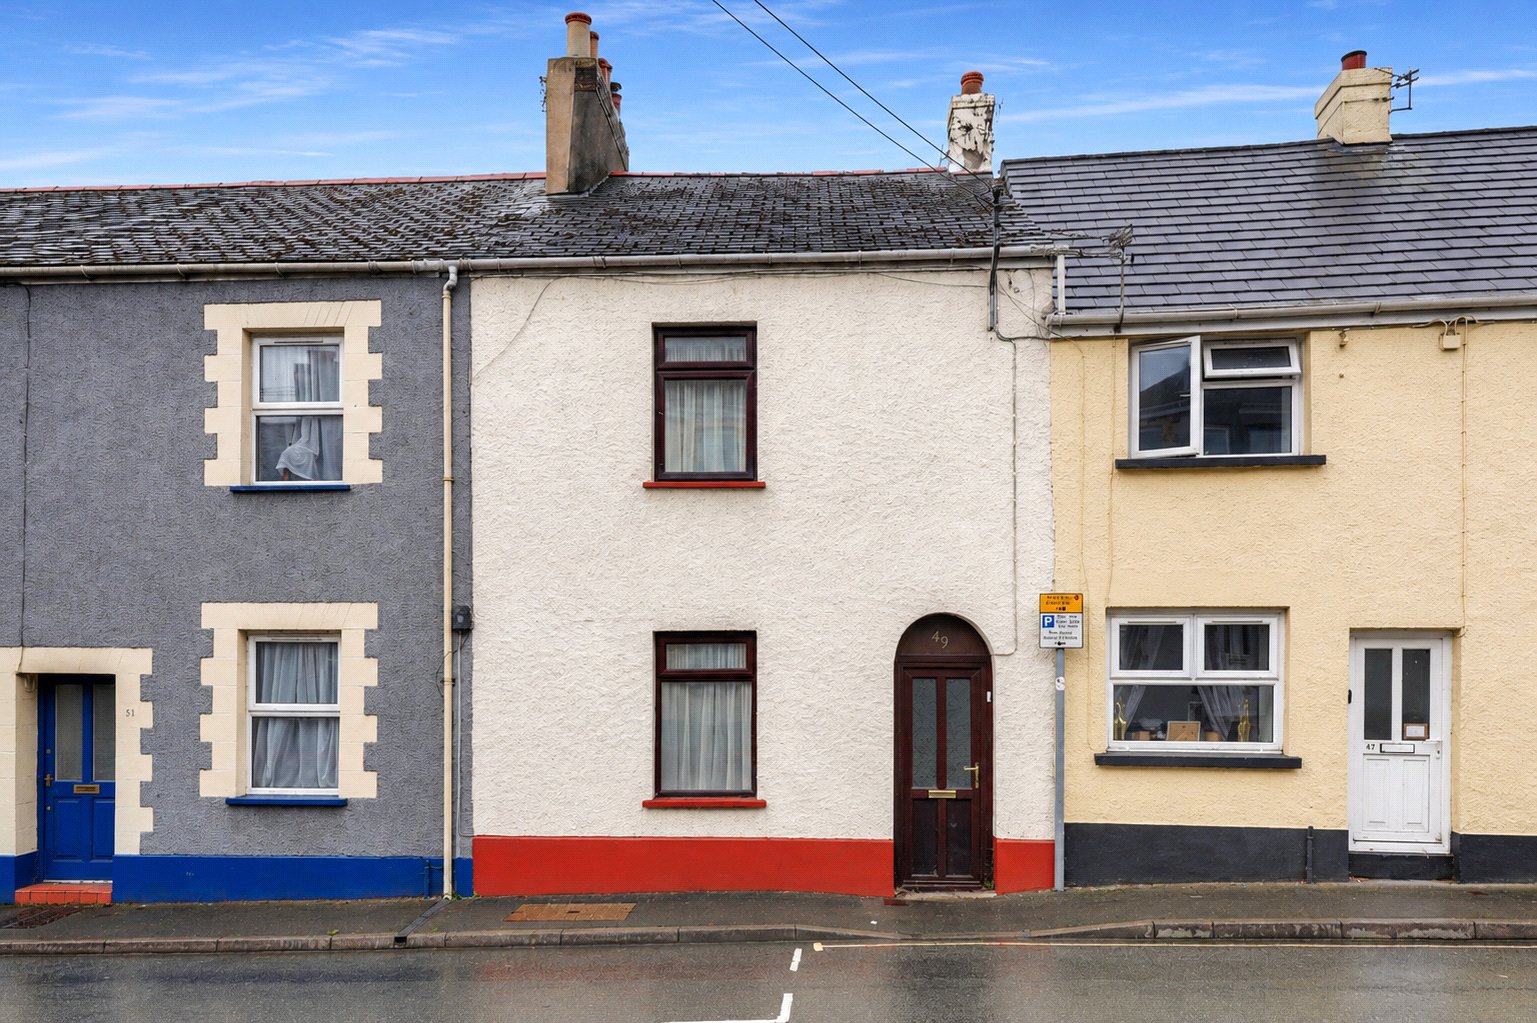
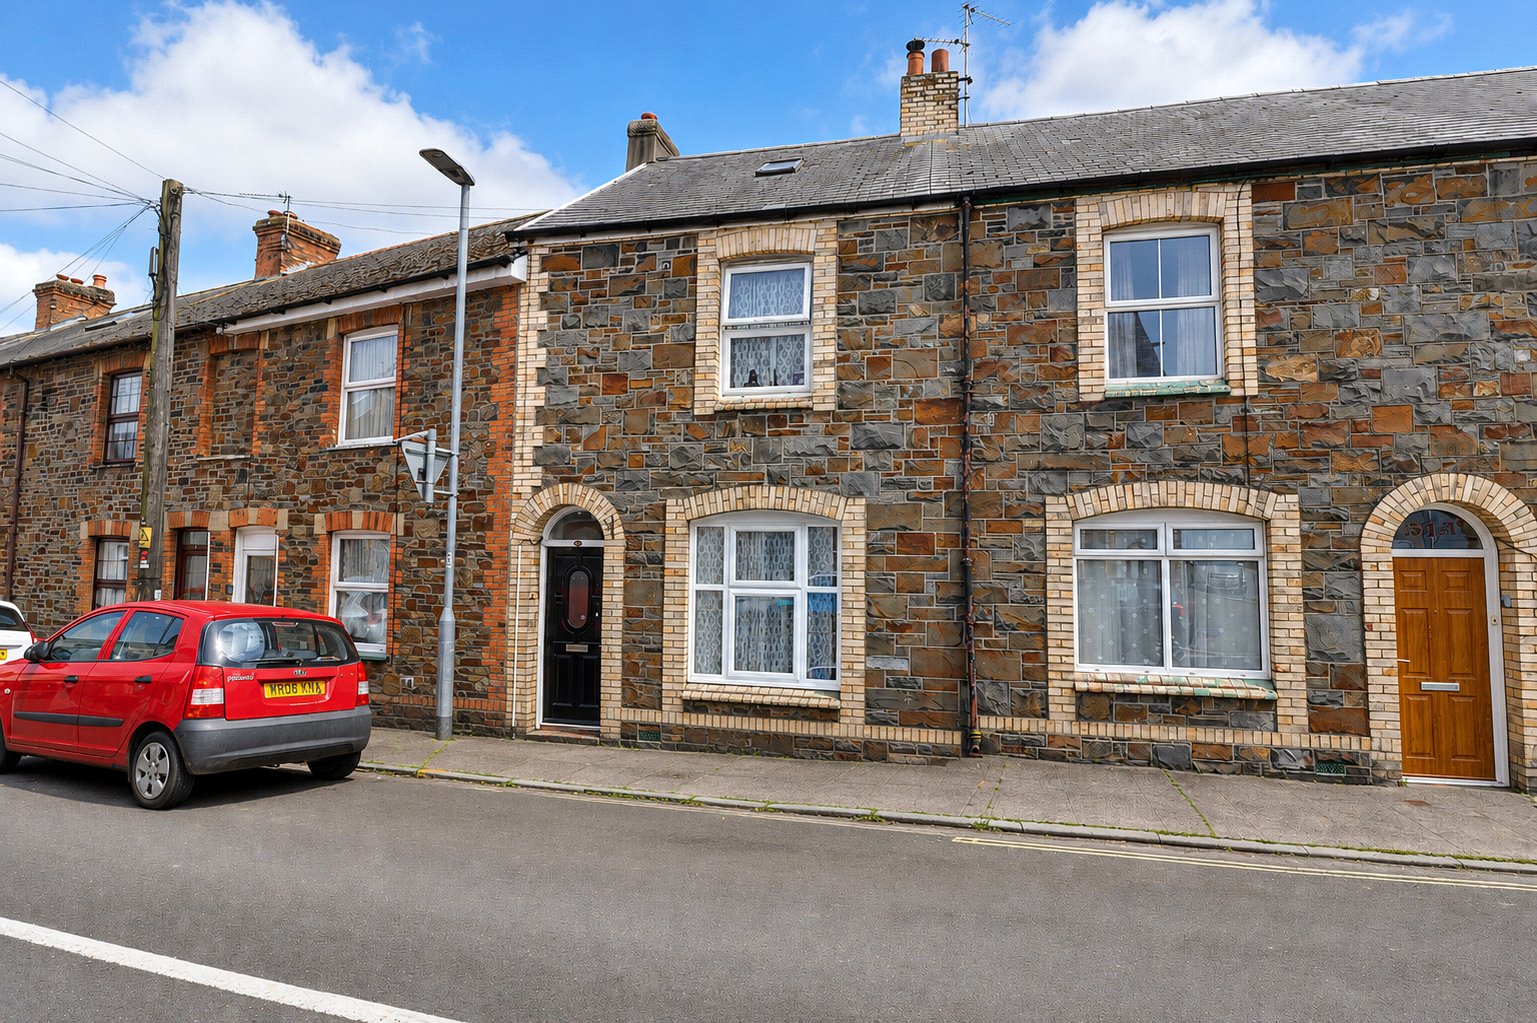
A deceptively spacious three-bedroom terraced family home, conveniently situated close to the town centre and local amenities, offering versatile accommodation, generous parking, a workshop, solar panels, and a detached garden. The accommodation begins with a comfortable sitting room positioned at the front of the property, leading through to a separate dining room which provides an ideal space for family meals and entertaining. Both benefit from wood burners. Beyond is a well-equipped kitchen fitted with a range of wall and base units, an inset sink, space for a cooker, and further space for white goods. A ground-floor shower room is located to the rear of the property. The kitchen opens directly onto an enclosed, low-maintenance courtyard garden, providing a private and sheltered area to relax and enjoy the sunshine. The rear aspect benefits from a desirable southerly orientation. On the first floor are two double bedrooms. The smaller of the two enjoys attractive views across the town and surrounding countryside and benefits from fitted wardrobes. The second floor provides a further bedroom, which could also serve as a home office or study, together with a spacious family bathroom. Beyond the courtyard is a substantial outbuilding/workshop with light and power connected, offering excellent storage space or potential for a variety of hobbies and uses. Solar panels have been installed on the roof of the outbuilding, generating electricity for the property while also providing an income through SEG payments. A pathway leads beyond neighbouring gardens to a further detached area of lawned garden, planted with a variety of mature shrubs and trees and incorporating a garden shed. Beyond the garden, accessed from Dick Hills Lane, is the property's off-road parking area, providing generous parking for several vehicles. Viewing is highly recommended to fully appreciate the space, versatility, and additional features this charming family home has to offer.
Well Street, Torrington, Devon, EX38
Fixed 5.2% interest rate
Monthly repayments are indicative and for guidance only. The amount you can borrow depends on your circumstances and is subject to a full application.
Stamp duty due on property purchases in England & Northern Ireland.
Your situation
0.9% effective rate
This calculation is a guide only and assumes a single residential purchase by a UK resident. Confirm with your solicitor or adviser.
In Great Torrington, Torridge, estimated 2026-27 council tax averages £174 a month for a couple and £130 for a single person; the most common band is A (£1,734 a year).
Area estimate — this home's bill depends on its band
| Band A | £1,734 / year |
| Band B | £2,023 / year |
| Band C | £2,312 / year |
| Band D | £2,601 / year |
| Band E | £3,180 / year |
| Band F | £3,758 / year |
| Band G | £4,336 / year |
| Band H | £5,203 / year |
Estimated from ONS, Ofgem and Census data. Single-person figures include the 25% single-person discount.
Based on the property’s Energy Performance Certificate.
| Lighting | £141 / year |
| Hot water | £109 / year |
| Heating | £1,133 / year |
| Total annual energy | £1,383 |
From the property's Energy Performance Certificate. Actual costs will vary.