 Property ListingsBetaProperty ListingsBeta
What's this property worth?
See the Planna AVM (automated valuation model) instant valuation, recent local sales and how we got there.
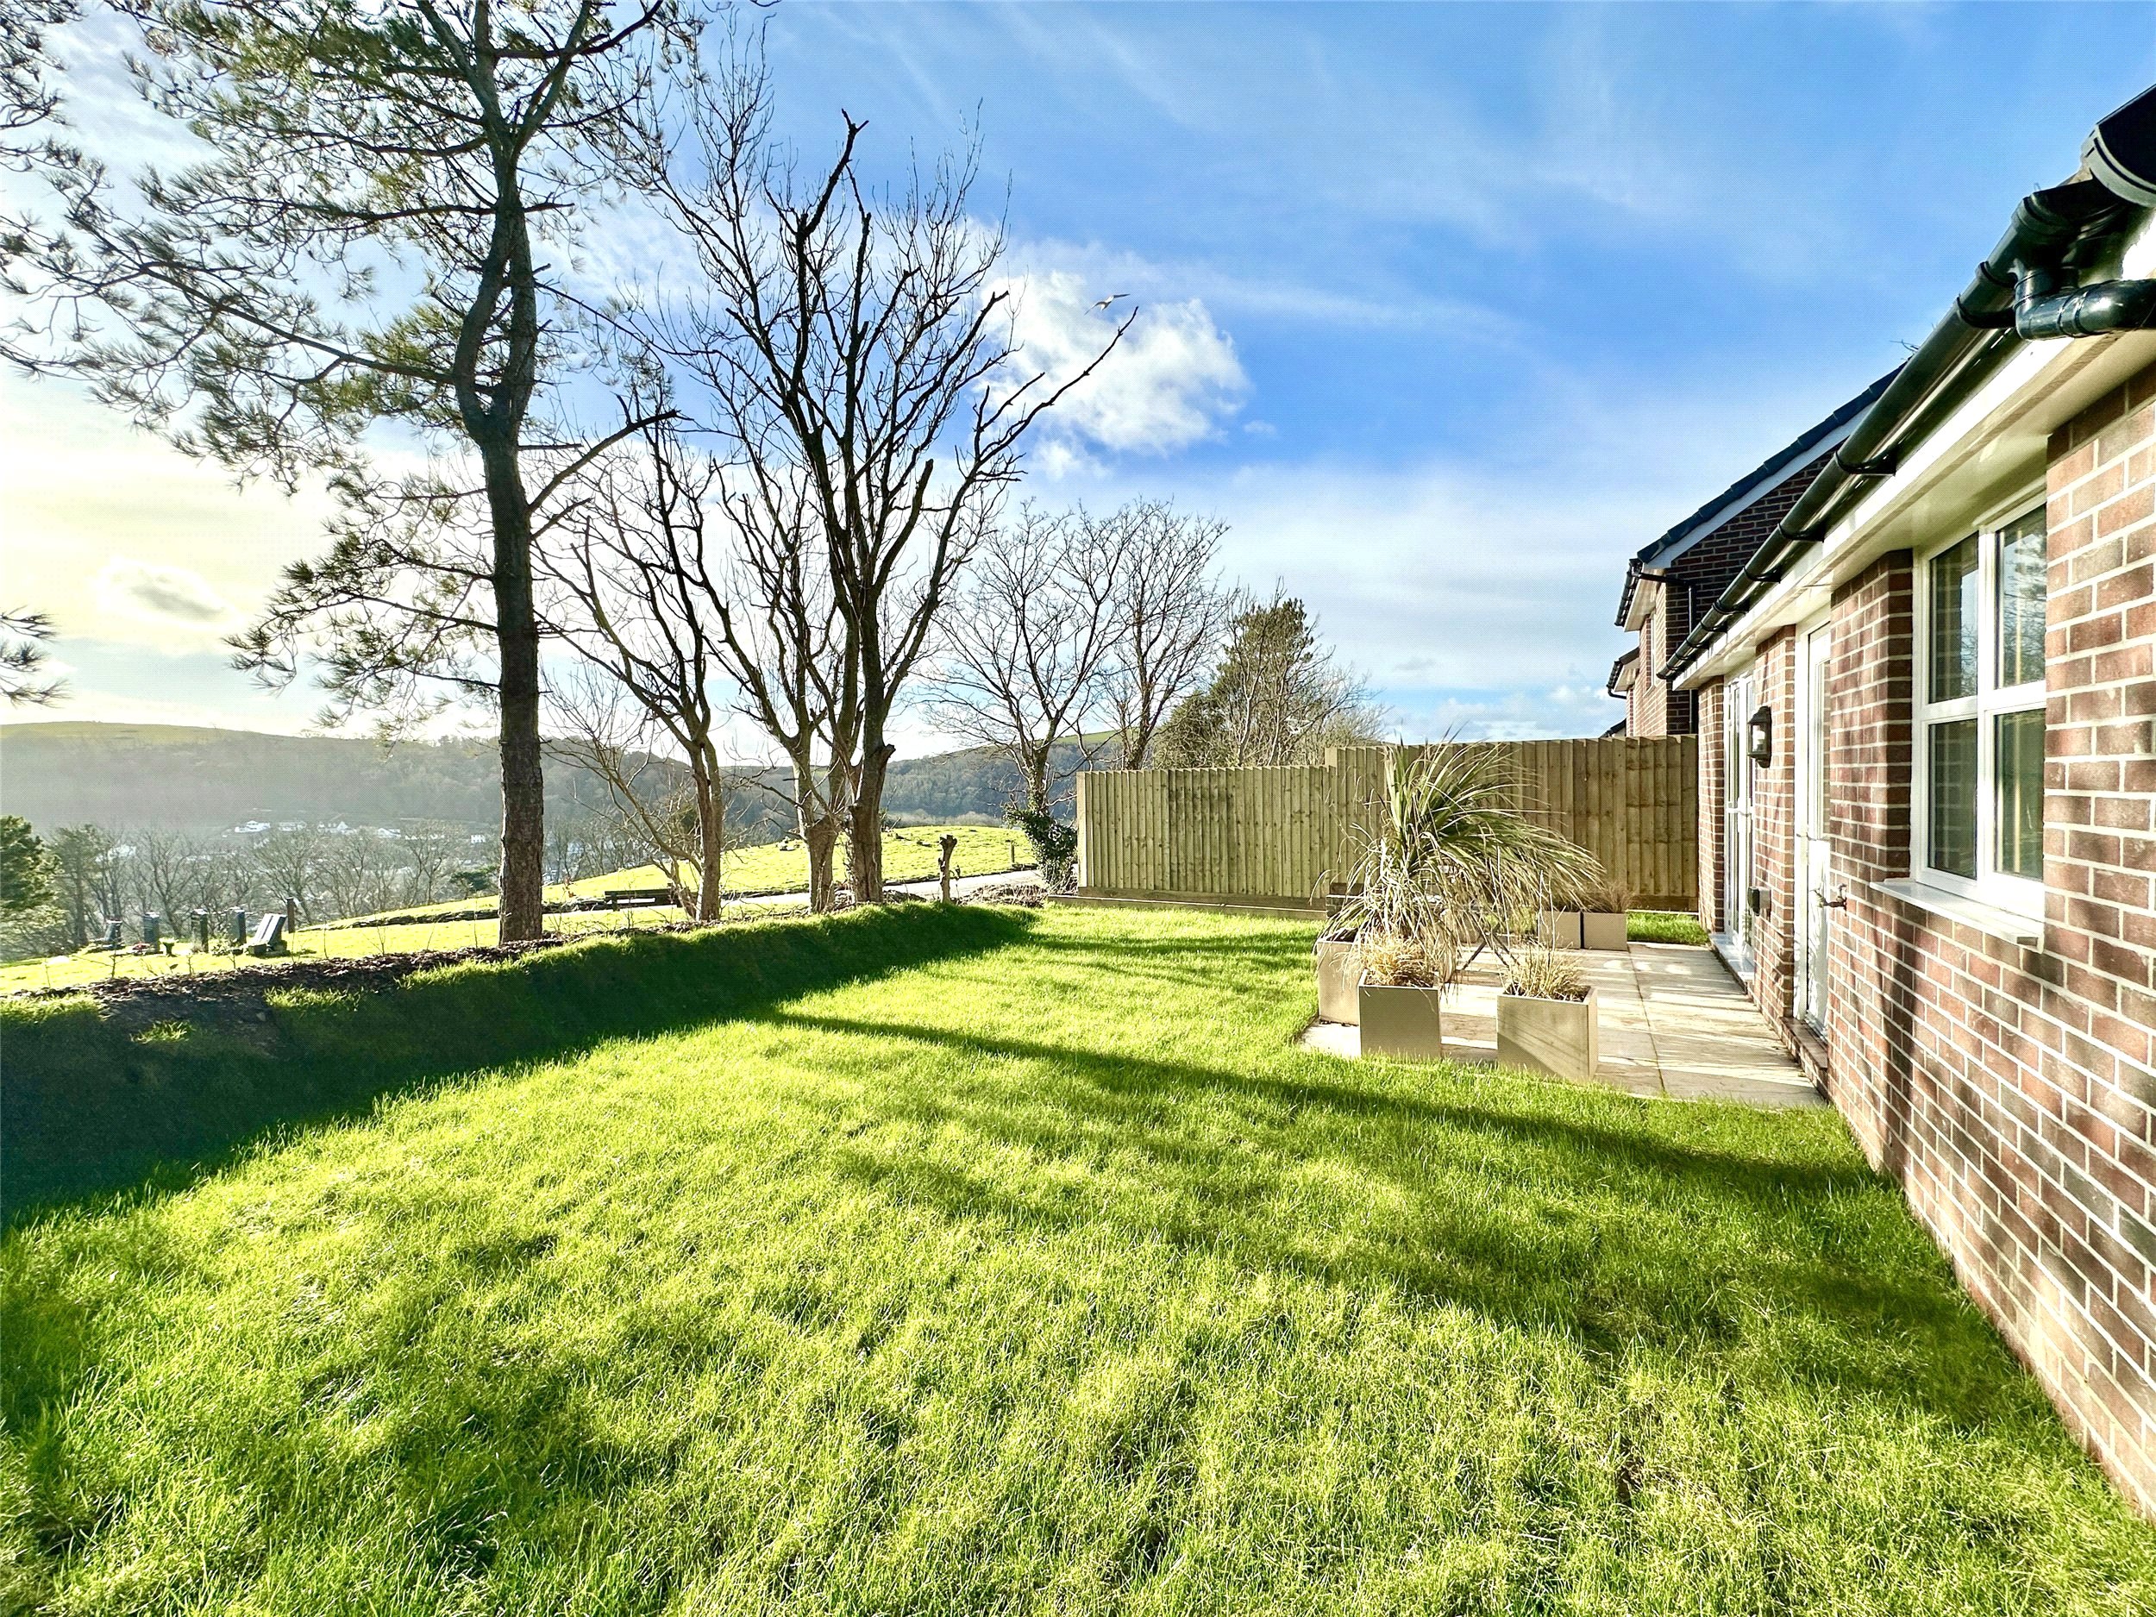
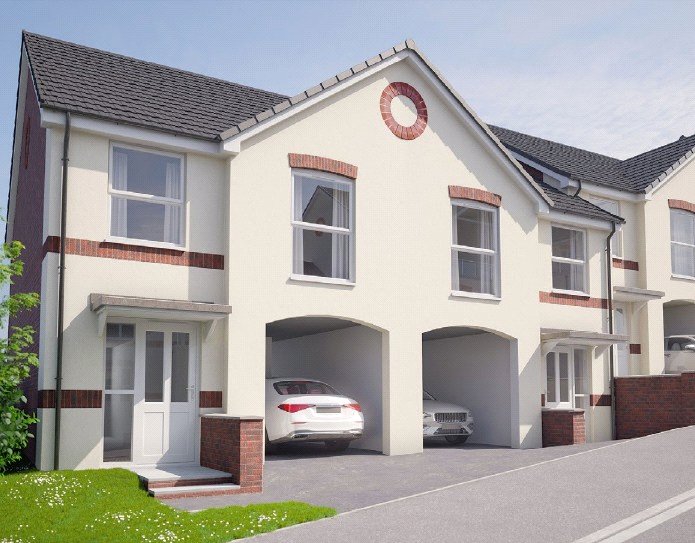
Unexpectedly returning to the market, this detached bungalow presents an appealing opportunity to acquire an almost new home in an elevated setting with a particularly attractive outlook. Purchased from new by the current owners around three months ago, the property remains in show home condition, with a fresh and carefully maintained feel throughout, while offering the ease and comfort of accommodation arranged across one floor. On approach, the property is framed by attractive landscaped front gardens, with steps rising to the entrance. Inside, the main living space has been designed with modern life in mind, centred around a generous and bright open plan kitchen, living and dining room. This is an inviting space with pleasant front facing views, giving the room a light and open feel. The kitchen is fitted in a contemporary style and includes a built in electric cooker, microwave, five ring gas hob with extractor over, built in fridge freezer and slimline dishwasher, along with undercounter space for a washing machine. There is ample room for both a dining table and chairs and a separate seating area, making this a practical and sociable heart of the home. The inner hall leads to the remaining accommodation. The family bathroom is fitted with a modern three piece white suite including a bath with shower over, finished with modern tiling. Opposite, a useful storage cupboard also houses the electrics. The second bedroom is a generous double with views over the rear garden and towards Torrs Park. The principal bedroom sits opposite and benefits from built in mirrored sliding wardrobes together with UPVC French doors opening directly onto a rear patio, creating an easy connection with the outside space. At the end of the hall, the rear door opens onto a level private lawned garden with pleasant views and plenty of room for buyers who may wish to add sheds or a greenhouse, subject to any necessary consents. The integral garage adds further practicality, and to the front there is off street parking for one vehicle, with communal guest parking available further along the road. Overall, this is a home that balances ease of living, modern presentation and a memorable coastal outlook.
The Shields, Ilfracombe, Devon, EX34
Fixed 5.2% interest rate
Monthly repayments are indicative and for guidance only. The amount you can borrow depends on your circumstances and is subject to a full application.
Stamp duty due on property purchases in England & Northern Ireland.
Your situation
1.4% effective rate
This calculation is a guide only and assumes a single residential purchase by a UK resident. Confirm with your solicitor or adviser.
In Ilfracombe West, North Devon, estimated 2026-27 council tax averages £187 a month for a couple and £140 for a single person; the most common band is B (£2,055 a year).
Area estimate — this home's bill depends on its band
| Band A | £1,761 / year |
| Band B | £2,055 / year |
| Band C | £2,349 / year |
| Band D | £2,642 / year |
| Band E | £3,229 / year |
| Band F | £3,817 / year |
| Band G | £4,404 / year |
| Band H | £5,284 / year |
Estimated from ONS, Ofgem and Census data. Single-person figures include the 25% single-person discount.
Based on the property’s Energy Performance Certificate.
| Lighting | £70 / year |
| Hot water | £260 / year |
| Heating | £629 / year |
| Total annual energy | £959 |
From the property's Energy Performance Certificate. Actual costs will vary.

The Shields, Ilfracombe, Devon, EX34
The Shields, Ilfracombe, Devon, EX34

The Shields, Ilfracombe, Devon, EX34