 Property ListingsBetaProperty ListingsBeta
What's this property worth?
See the Planna AVM (automated valuation model) instant valuation, recent local sales and how we got there.
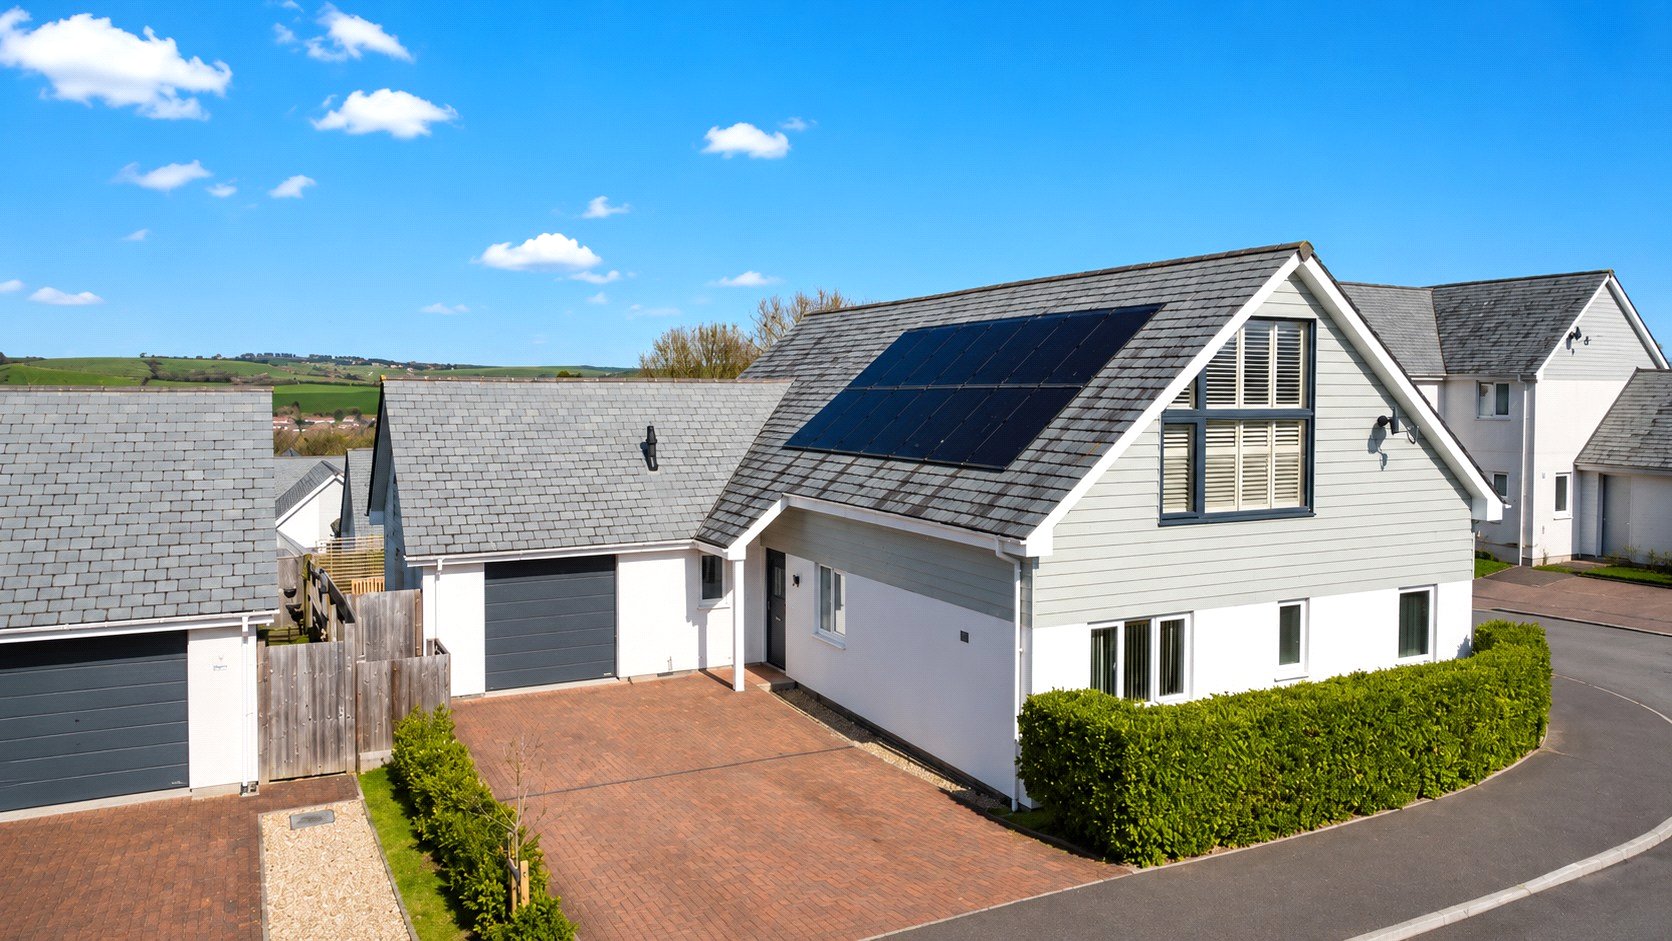
A well-presented four-bedroom detached home offering spacious and thoughtfully arranged accommodation, together with a single garage and driveway parking. Situated within one of Barnstaple's more desirable and convenient locations, the property is within easy reach of local amenities and is ideally suited to modern family living. Upon entering the property, you are welcomed into a bright hallway. To the right-hand side are the ground floor sleeping quarters, beginning with bedroom four which benefits from fitted wardrobes. Opposite is the contemporary three-piece suite bathroom. Further along are bedrooms two and three, both of which include fitted wardrobes, while bedroom two also enjoys the added advantage of an en-suite shower room. Stairs rise to a mezzanine level which provides a versatile secondary living space or snug. From here there is access to the principal bedroom suite. Fitted wardrobes line the entrance to the room, which then opens into a generously sized double bedroom. This is complemented by a modern four-piece en-suite bathroom. Back on the ground floor, the property offers an impressive open-plan living area comprising a spacious lounge and dining area. High windows overlooking the rear garden allow an abundance of natural light to fill the room, while bifold doors provide direct access onto the patio, creating an excellent space for entertaining. The kitchen is positioned to the side and is fitted with a range of built-in appliances including a double oven, hob, dishwasher and fridge. A useful utility provides space for white goods and freezer storage, as well as internal access into the garage, which also has a door leading to the rear garden. Externally, the front of the property provides driveway parking for up to four vehicles alongside the single garage. To the rear is a low-maintenance garden featuring a patio seating area, lawn and established shrubs. Overall, this is a modern and comfortable home in a sought-after setting, offering generous living space and practical features throughout.
The Lawns, Barnstaple, Devon, EX32
Fixed 5.2% interest rate
Monthly repayments are indicative and for guidance only. The amount you can borrow depends on your circumstances and is subject to a full application.
Stamp duty due on property purchases in England & Northern Ireland.
Your situation
3.1% effective rate
This calculation is a guide only and assumes a single residential purchase by a UK resident. Confirm with your solicitor or adviser.
In Barnstaple with Westacott, North Devon, estimated 2026-27 council tax averages £169 a month for a couple and £126 for a single person; the most common band is A (£1,761 a year).
Area estimate — this home's bill depends on its band
| Band A | £1,761 / year |
| Band B | £2,055 / year |
| Band C | £2,349 / year |
| Band D | £2,642 / year |
| Band E | £3,229 / year |
| Band F | £3,817 / year |
| Band G | £4,404 / year |
| Band H | £5,284 / year |
Estimated from ONS, Ofgem and Census data. Single-person figures include the 25% single-person discount.
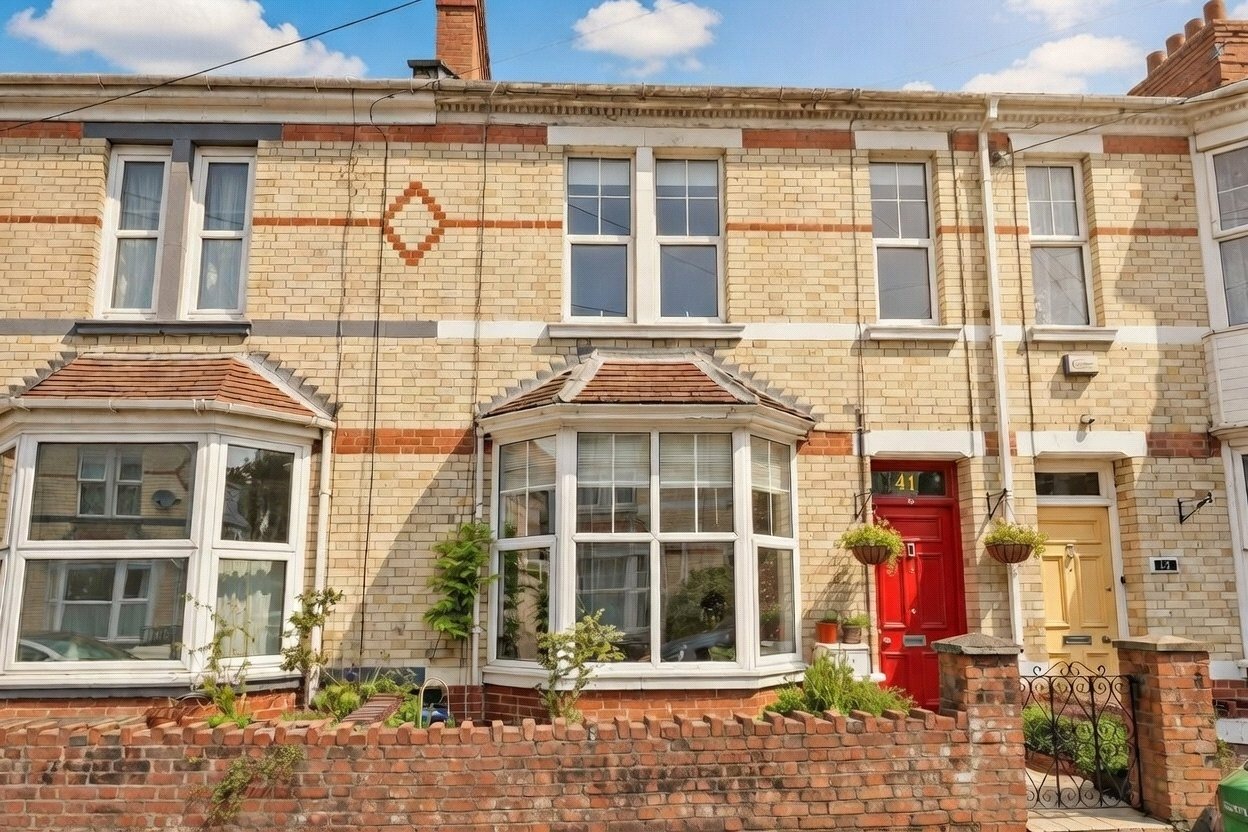
Coronation Street, Barnstaple, EX32
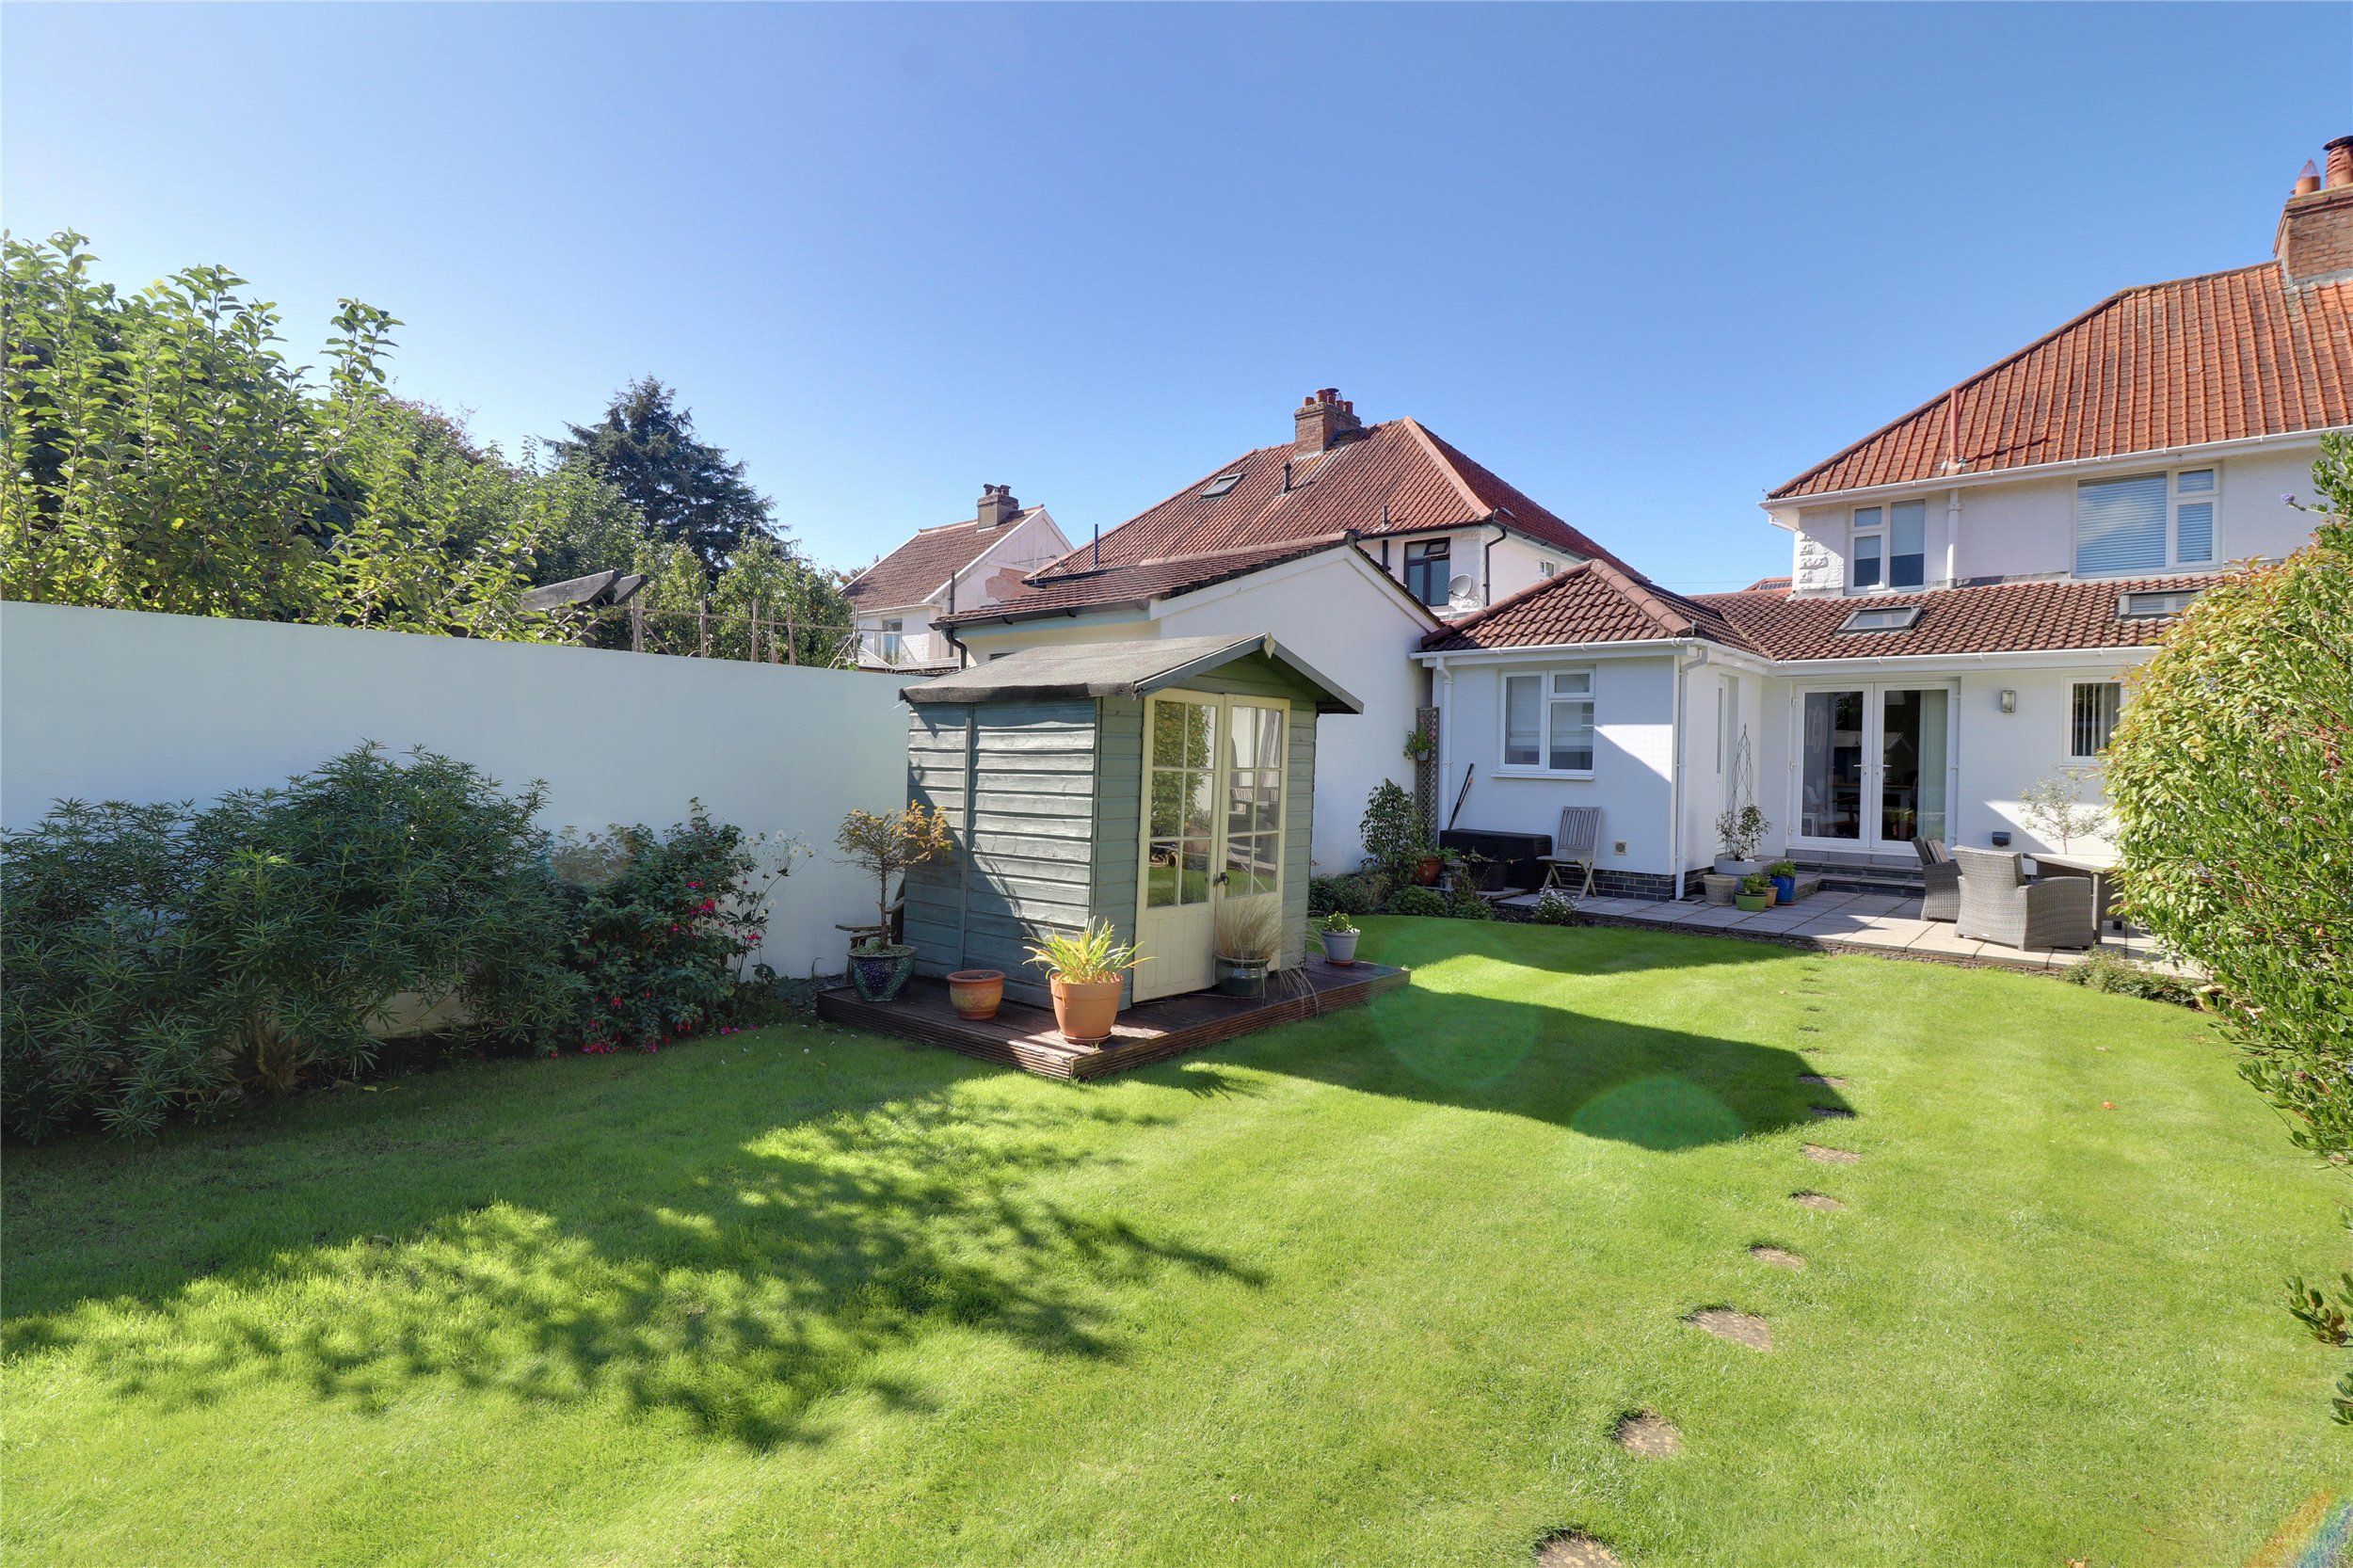
Clinton Road, Barnstaple, Devon, EX32
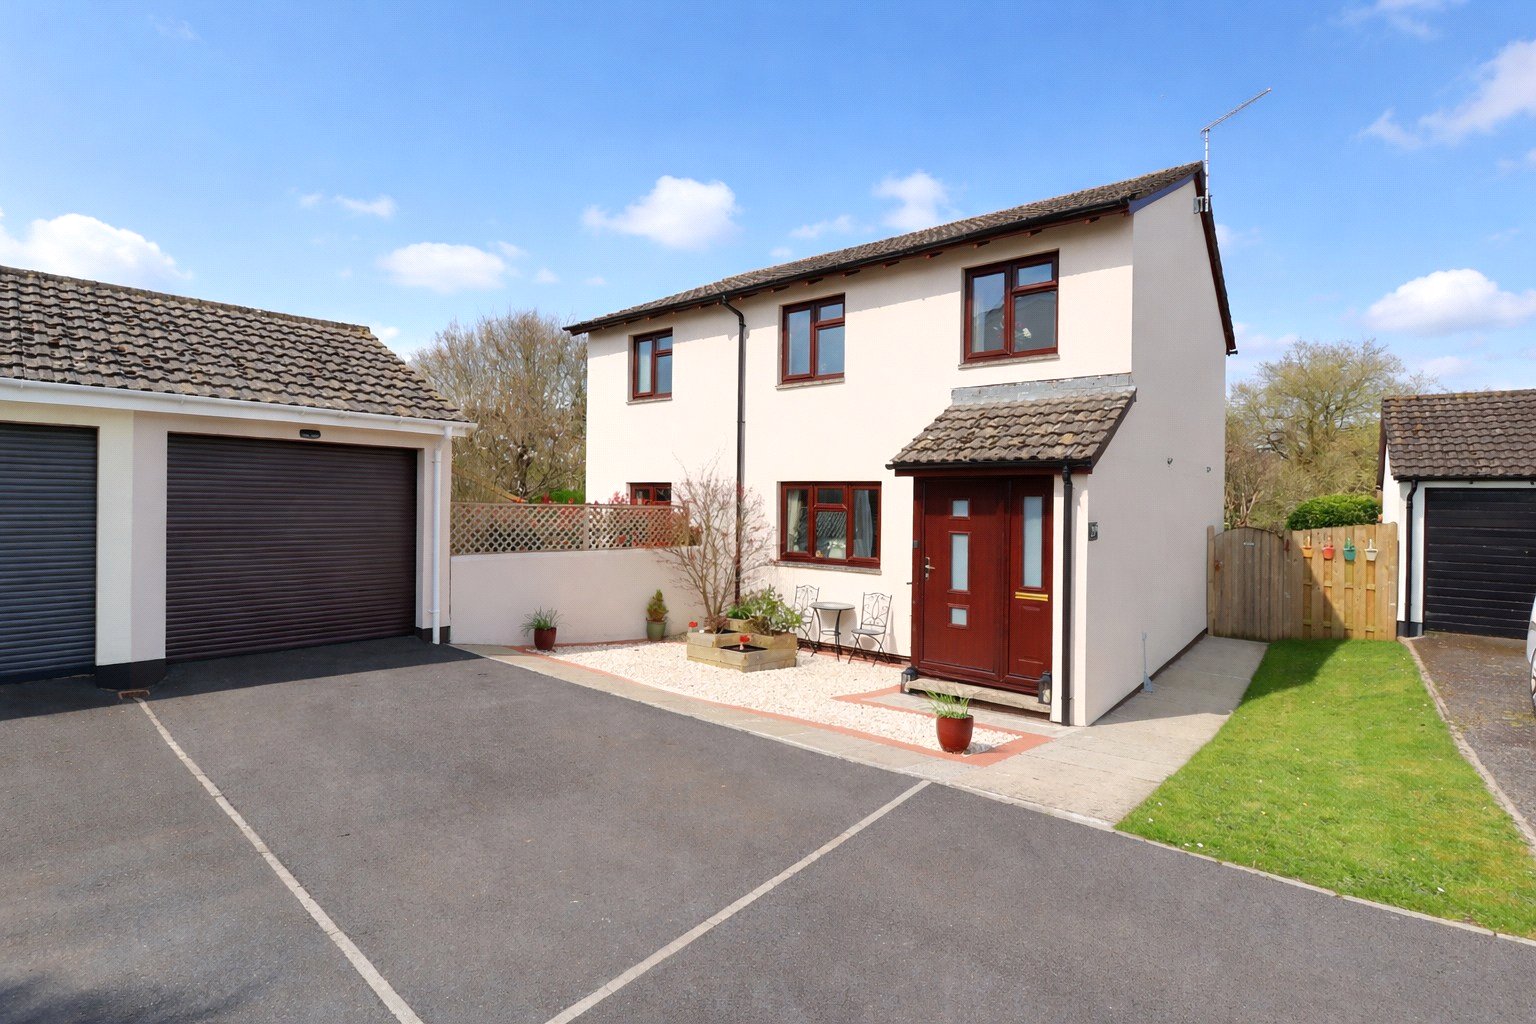
St. James Close, Landkey, Barnstaple, Devon, EX32