 Property ListingsBetaProperty ListingsBeta
What's this property worth?
See the Planna AVM (automated valuation model) instant valuation, recent local sales and how we got there.
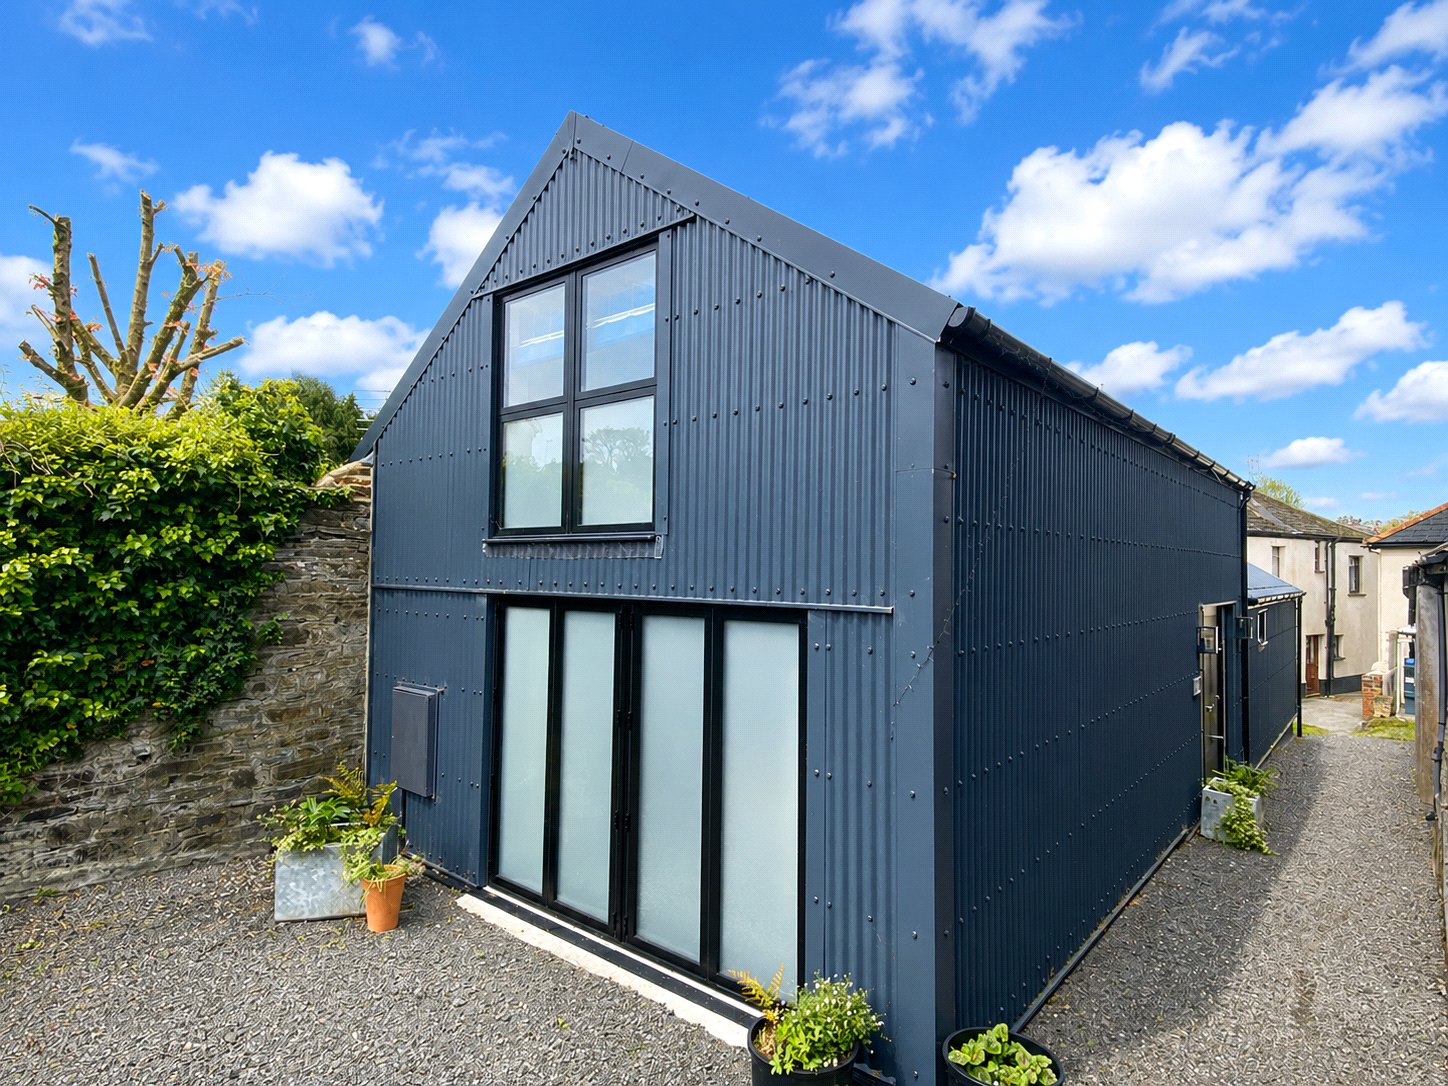
The accommodation is beautifully presented throughout and begins with a split level tiled entrance hall leading into an impressive open plan kitchen/dining/living space enjoying a triple aspect outlook. The superior kitchen is fitted with an extensive range of matching blue units complemented by solid stone worktops and matching upstands. Features include corner carousel storage, waste storage solutions, a Belfast style sink with mixer tap, recessed downlighting and stylish suspended lighting. Included within the sale are the electric Aga, fridge, freezer and dishwasher. A door provides direct access to the garden. The living area is enhanced by high ceilings, exposed feature beams and roof windows which create a wonderful sense of light and space. The main lounge area is extensively glazed with bi-fold doors opening to the front elevation. Also located on the ground floor is a useful utility room fitted with a Belfast style sink and integrated washer dryer. A separate plant room houses the property's equipment and there is an under stairs storage cupboard. Completing the ground floor is a pristine shower room fitted with a large walk in double shower with rainfall style shower fitting, wash hand basin and WC. A contemporary staircase with glass balustrade rises to the first floor, with a half landing featuring bi-fold doors opening directly onto the garden. On the first floor are two bedrooms. The principal bedroom benefits from an en-suite shower room fitted with a wash hand basin, WC and corner shower enclosure. Bedroom two includes a built in wardrobe. The property benefits from a number of high quality features including solid wood internal doors, UPVC double glazing, low voltage lighting throughout and double sockets with USB connectivity. Heating is provided via a multi zone air source system with underfloor heating to the ground floor. The property is tastefully furnished throughout and much of the furniture can be sold as part of the sale subject to separate negotiation. Externally, the south facing garden is a particular feature of the property and provides an ideal space for outdoor dining and relaxation. The garden is partly laid to patio with an adjoining lawn bordered by a variety of young trees and flower beds. There is a useful shed. The garden is enclosed by natural hedging and panel fencing, offering both privacy and security. Ideally located for outdoor enthusiasts, the property offers easy access to Dartmoor National Park and The Granite Way, both offering scenic walking and cycling routes. Bridestowe village boasts a public house, primary school, village shop/post office and a village hall offering many different clubs/interest groups with regular activities organised for all ages and groups. The property boasts convenient access to Okehampton (approximately six miles) and the A30 dual carriageway lies approximately two miles away, offering great access to Exeter and the M5.
Station Road, Bridestowe, Okehampton, Devon, EX20
Fixed 5.2% interest rate
Monthly repayments are indicative and for guidance only. The amount you can borrow depends on your circumstances and is subject to a full application.
Stamp duty due on property purchases in England & Northern Ireland.
Your situation
2.1% effective rate
This calculation is a guide only and assumes a single residential purchase by a UK resident. Confirm with your solicitor or adviser.
In Bridestowe, West Devon, estimated 2026-27 council tax averages £221 a month for a couple and £166 for a single person; the most common band is D (£2,705 a year).
Area estimate — this home's bill depends on its band
| Band A | £1,804 / year |
| Band B | £2,104 / year |
| Band C | £2,405 / year |
| Band D | £2,705 / year |
| Band E | £3,307 / year |
| Band F | £3,908 / year |
| Band G | £4,509 / year |
| Band H | £5,411 / year |
Estimated from ONS, Ofgem and Census data. Single-person figures include the 25% single-person discount.
Based on the property’s Energy Performance Certificate.
| Lighting | £58 / year |
| Hot water | £426 / year |
| Heating | £722 / year |
| Total annual energy | £1,206 |
From the property's Energy Performance Certificate. Actual costs will vary.


