Property ListingsBetaProperty ListingsBeta
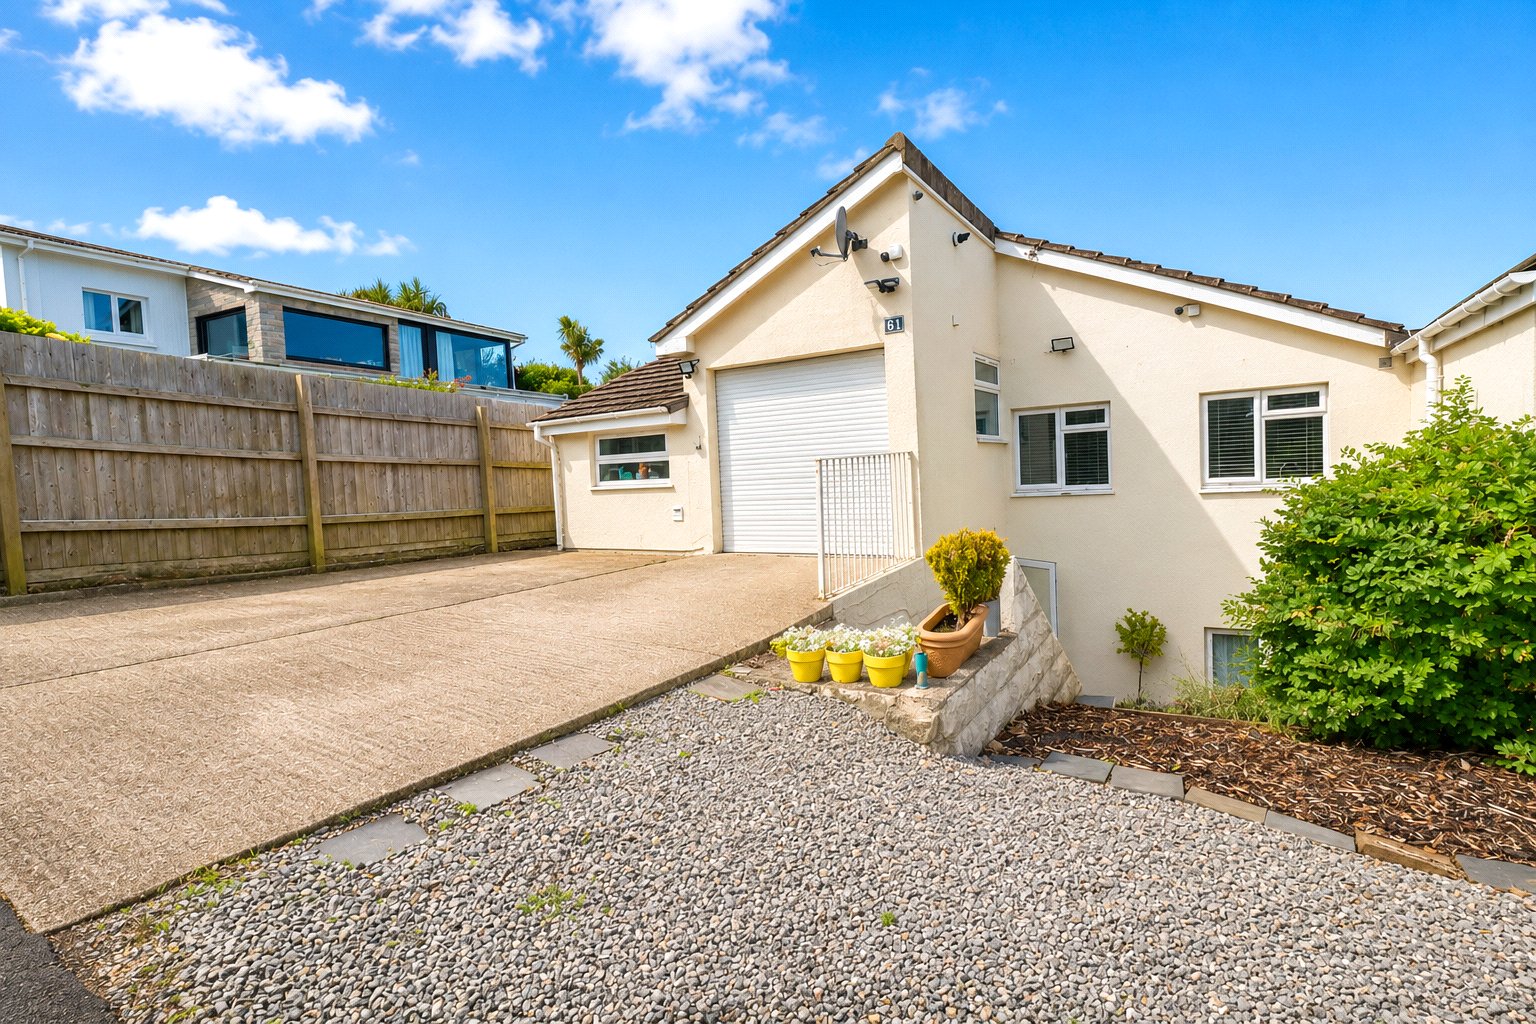
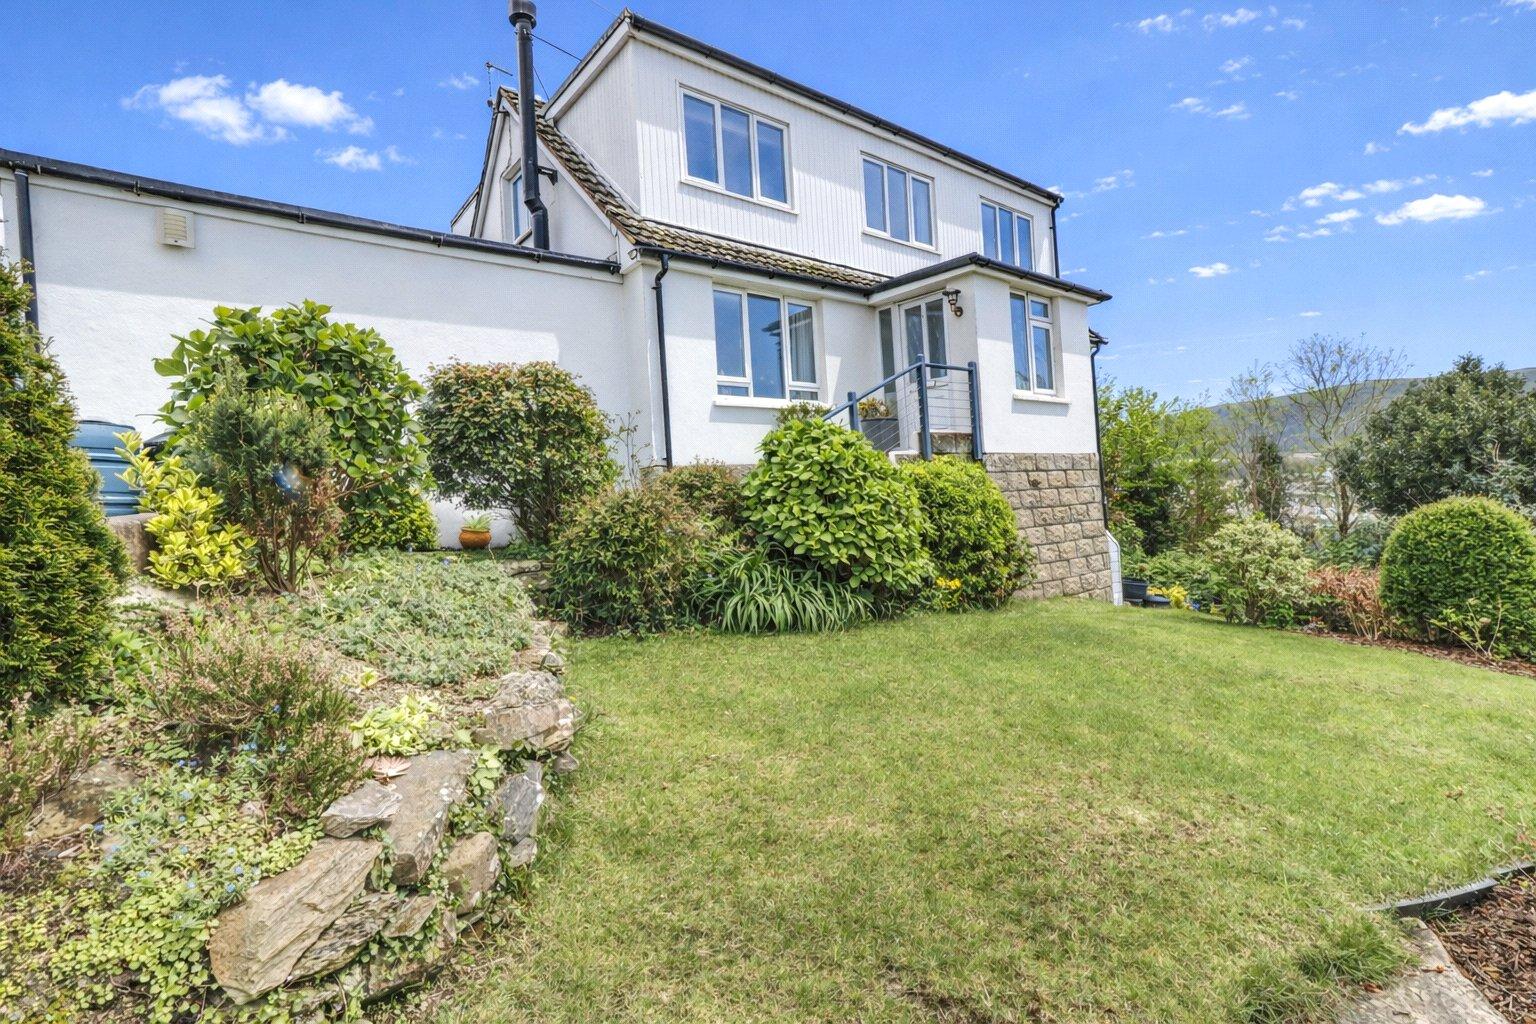
Situated in an exceptionally convenient location, within easy reach of local schools, amenities and the High Street, this deceptively spacious 3 bedroom family home offers versatile accommodation, driveway parking, a garage, enclosed garden and attractive views towards the National Trust-owned Torrs. Originally arranged as a four-bedroom property, the home has since been adapted to create a particularly impressive principal bedroom, although this could be converted back to provide four bedrooms if required. This flexibility makes the property well suited to growing families, those needing additional home-working space, or buyers looking for adaptable accommodation. To the front of the property is a double-width driveway, a low-maintenance garden area and access to the integral garage. Steps lead down to the front entrance, opening into an enclosed entrance porch and then into the main hallway. The accommodation is arranged over split levels, giving the property a real sense of space and character. On the lower ground floor is the generous principal bedroom, measuring approximately 21ft in length, which was formerly two separate bedrooms. This room benefits from its own en-suite shower room. A further good-sized bedroom can also be found on this level. Returning to the entrance level, there is a useful built-in storage cupboard, along with an additional shower room. The first-floor accommodation is accessed via a split staircase. To one side is the family bathroom, fitted with both a double shower and a freestanding roll-top bath, with a handy laundry room located beyond. To the opposite side is the modern kitchen, useful storage space and the main living room, which forms the heart of the home. The living room enjoys some of the best views from the property, looking out towards the Torrs, with patio doors opening onto a raised decked seating area. This provides the perfect spot for al fresco dining, relaxing, and enjoying the evening sun. Steps then lead down to a relatively level, enclosed lawned garden, ideal for children, pets or outdoor entertaining. Overall, this is a superb family home in a highly convenient location, offering spacious and flexible accommodation with the added benefits of parking, garaging, garden space and lovely views.
Princess Avenue, Ilfracombe, Devon, EX34
Fixed 5.2% interest rate
Monthly repayments are indicative and for guidance only. The amount you can borrow depends on your circumstances and is subject to a full application.
Stamp duty due on property purchases in England & Northern Ireland.
Your situation
1.6% effective rate
This calculation is a guide only and assumes a single residential purchase by a UK resident. Confirm with your solicitor or adviser.
In Ilfracombe East, North Devon, estimated 2026-27 council tax averages £172 a month for a couple and £129 for a single person; the most common band is A (£1,761 a year).
Area estimate — this home's bill depends on its band
| Band A | £1,761 / year |
| Band B | £2,055 / year |
| Band C | £2,349 / year |
| Band D | £2,642 / year |
| Band E | £3,229 / year |
| Band F | £3,817 / year |
| Band G | £4,404 / year |
| Band H | £5,284 / year |
Estimated from ONS, Ofgem and Census data. Single-person figures include the 25% single-person discount.