 Property ListingsBetaProperty ListingsBeta

What's this property worth?
See the Planna AVM (automated valuation model) instant valuation, recent local sales and how we got there.
Situated in one of the town's most sought-after locations, this stunning three-bedroom detached bungalow has been meticulously renovated to the highest standard by the current owners. Offering a seamless move-in experience, this home is ideal for buyers ready to unpack and settle in. With a brand-new kitchen, modern bathroom, spacious reception area, enclosed rear garden, and a garage with driveway parking, this property promises both comfort and convenience. There is no onward chain. A welcoming central hallway leads to all rooms. The generously sized living and dining room is bathed in natural light from a charming bay window and features a fireplace with an electric fire, providing a lovely focal point. The newly installed kitchen is sleek and contemporary, featuring matching wall and base units, an integrated dishwasher, electric oven, hob, and a Neff fridge freezer. There’s also space and plumbing for additional white goods, with a door leading out to the side of the property and onto the rear garden. The bungalow offers three spacious bedrooms, one of which can easily be used as an additional reception room if desired. Each bedroom is fitted with new carpets, adding to the home’s overall appeal. The bathroom is elegantly designed, complete with a bath and overhead shower, WC, vanity unit with a wash hand basin, and a light-up mirror with an anti-fog function. To the rear, the enclosed garden presents a blank canvas, mainly laid to lawn, allowing the new owner to personalize it to their liking. The attached garage houses the new combi boiler and offers ample space for a car or additional storage. There’s also driveway parking, with a lawned area to the front of the property. The owners have thoughtfully updated the property with new fuse board and sockets, a new boiler, new carpets and flooring, new windows and doors, new fascia’s, soffits and guttering and a top-quality kitchen with modern appliances, alongside a beautifully appointed bathroom. This immaculate bungalow is ready for immediate occupation, offering a perfect opportunity to make it your own.
Fixed 5.2% interest rate
Monthly repayments are indicative and for guidance only. The amount you can borrow depends on your circumstances and is subject to a full application.
Stamp duty due on property purchases in England & Northern Ireland.
Your situation
2.1% effective rate
This calculation is a guide only and assumes a single residential purchase by a UK resident. Confirm with your solicitor or adviser.
In Bishop's Nympton, North Devon, estimated 2026-27 council tax averages £214 a month for a couple and £161 for a single person; the most common band is D (£2,642 a year).
Area estimate — this home's bill depends on its band
| Band A | £1,761 / year |
| Band B | £2,055 / year |
| Band C | £2,349 / year |
| Band D | £2,642 / year |
| Band E | £3,229 / year |
| Band F | £3,817 / year |
| Band G | £4,404 / year |
| Band H | £5,284 / year |
Estimated from ONS, Ofgem and Census data. Single-person figures include the 25% single-person discount.
Poltimore Close, South Molton, Devon, EX36
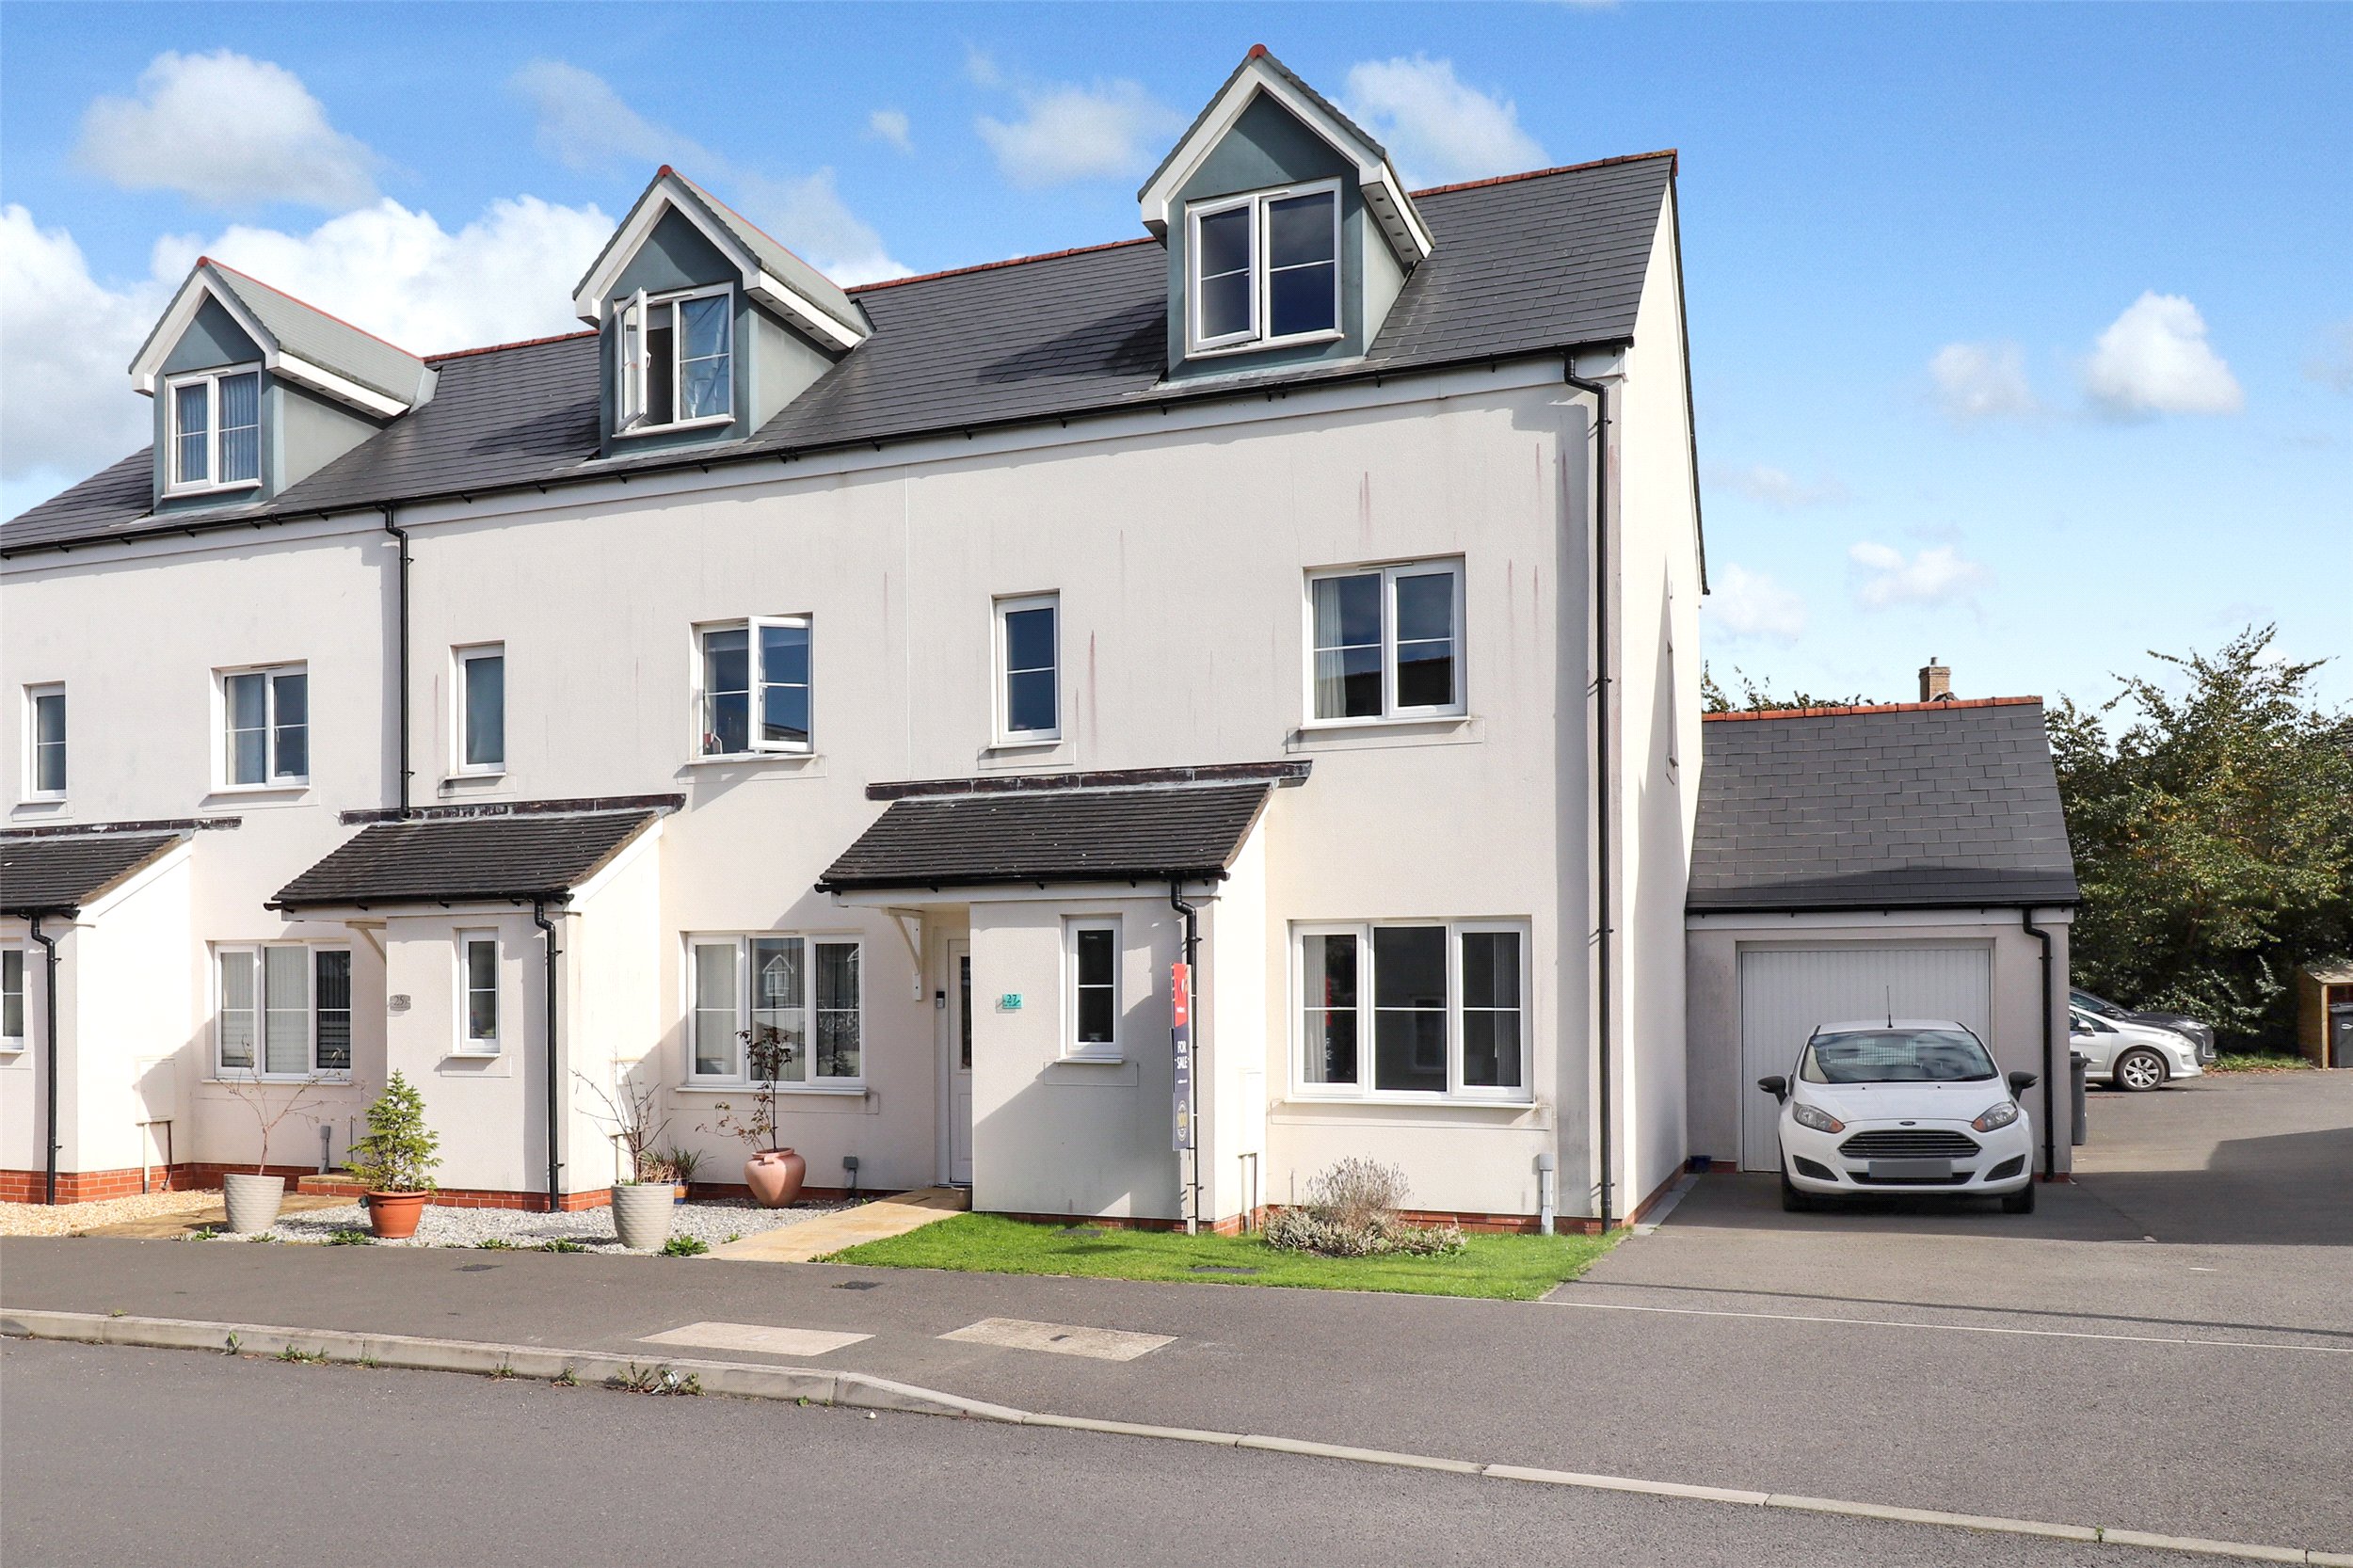
Oaktree Road, South Molton, Devon, EX36
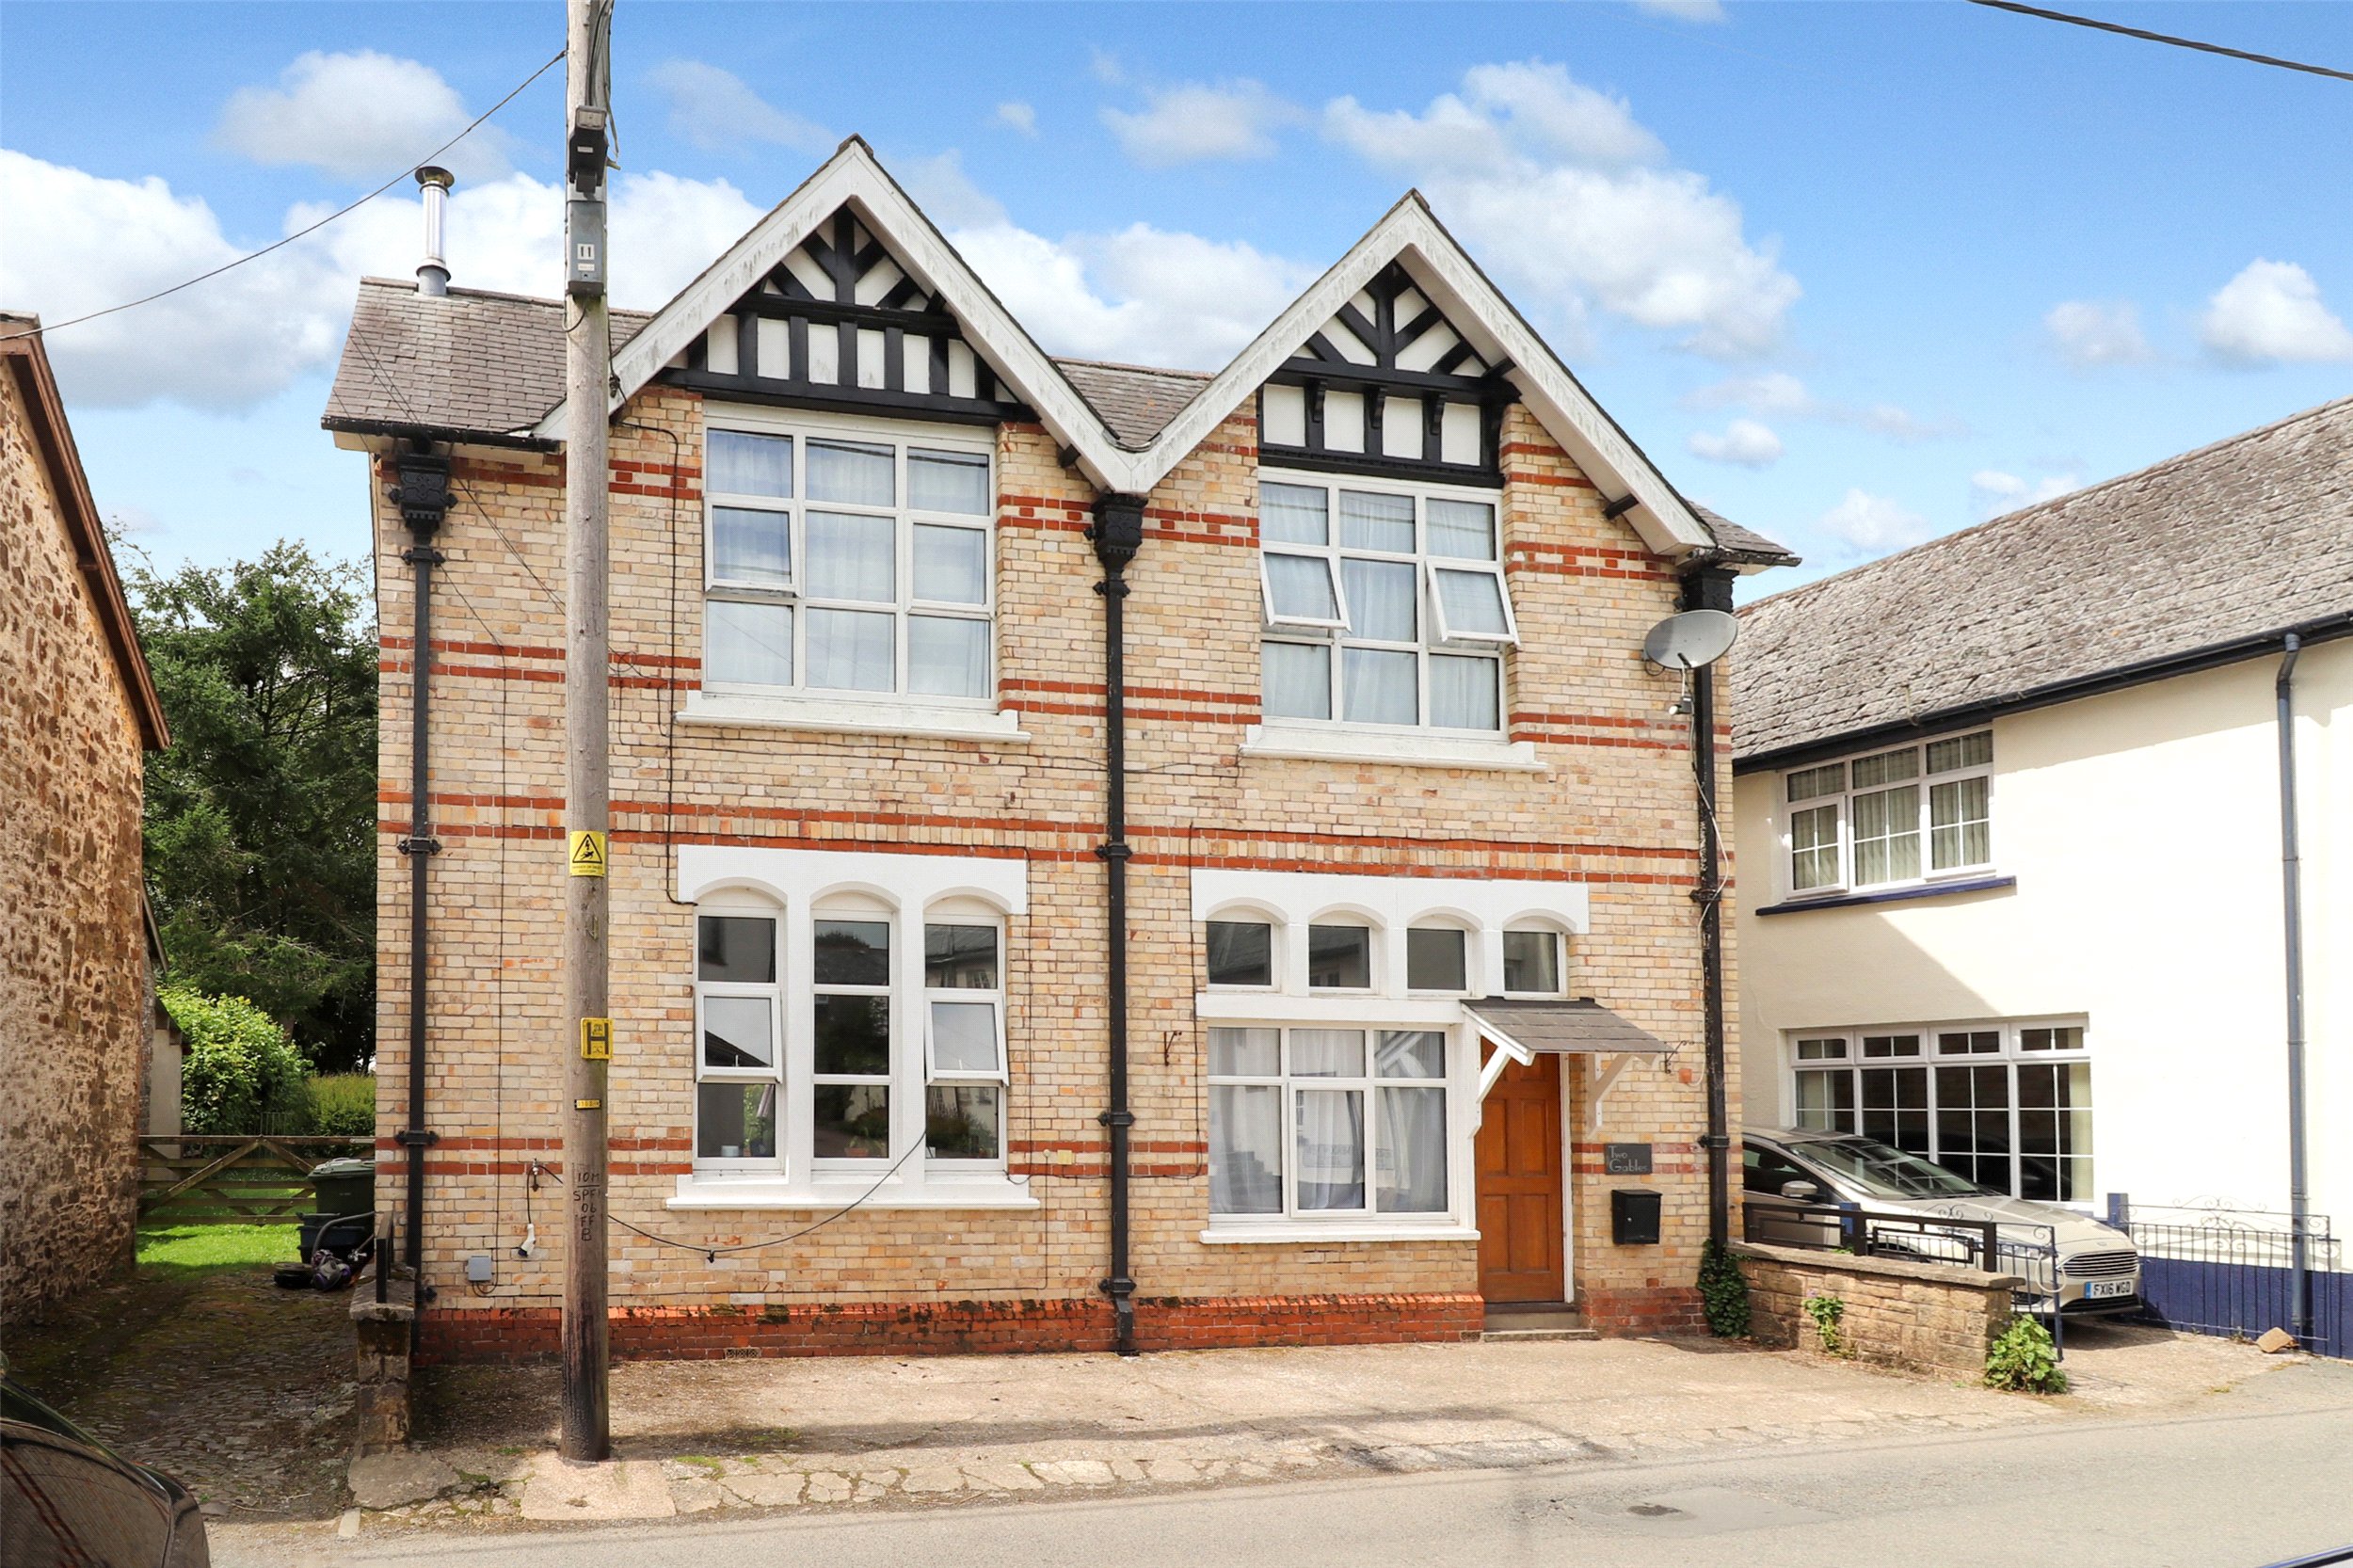
Bishops Nympton, South Molton, Devon, EX36

Fallow Close, South Molton, Devon, EX36