 Property ListingsBetaProperty ListingsBeta
What's this property worth?
See the Planna AVM (automated valuation model) instant valuation, recent local sales and how we got there.
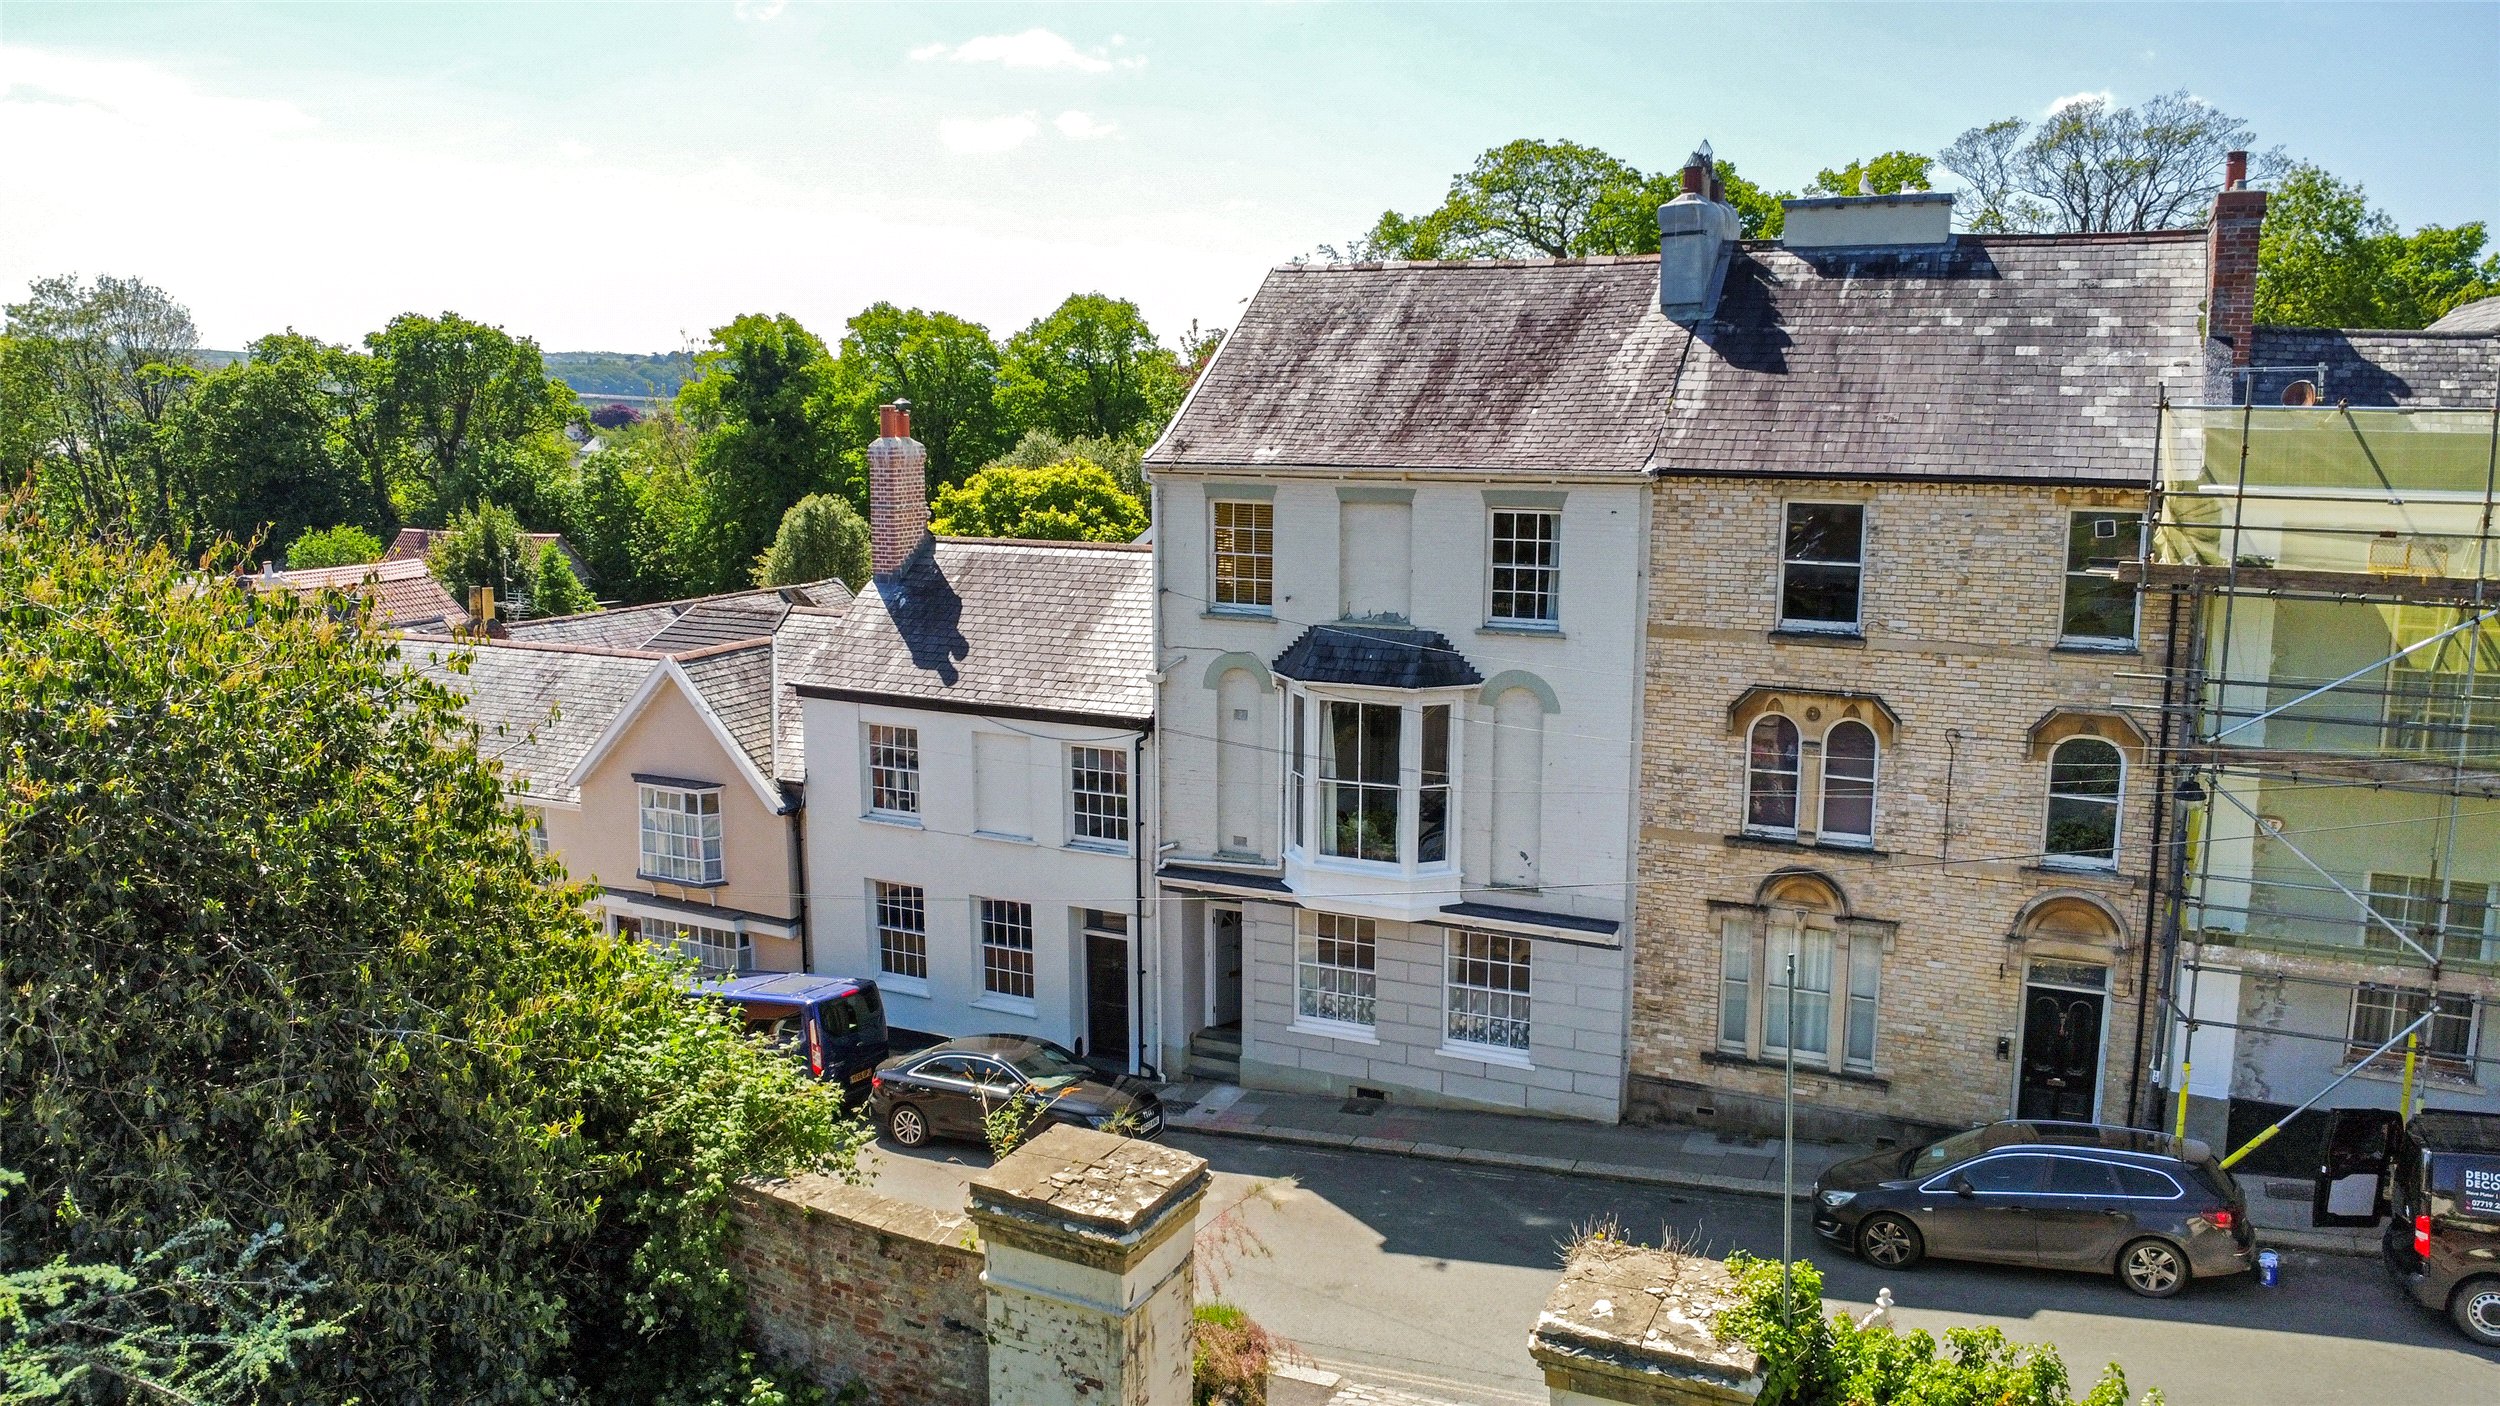
Welcome to 33 Pilton Street, a comfortable family home set in the heart of the picturesque Pilton area of Barnstaple. This five-bedroom property spans four floors and offers a blend of character, tasteful updates, and modern family living, including three reception rooms, two bathrooms, and a shower room, making it an exceptional opportunity for growing families or those in search of flexible living space in a prime location. Pilton street is within easy walking distance of Barnstaple town centre, and enjoys all the convenience of urban amenities while benefiting from the charm of a peaceful and historic neighbourhood. A welcoming entrance hallway with period features sets the tone for the rest of the home. The main living room is at the front of the property, a large and elegant space with a gas-fired stove, perfect for cosy evenings in. Further along is a separate sitting/dining room, with French doors opening out to the rear garden—flooding the space with natural light and offering direct access to the outdoor space. A charming garden room/conservatory offers additional versatility. The ground floor also accommodates a bathroom for guests and residents. The kitchen/breakfast room is well-appointed with plenty of storage, space for informal dining, and room to create your culinary masterpiece. The first-floor features three double bedrooms, the principal being a large double with built in wardrobes and an unusual and charming feature—a door leading directly out to the rear garden that brings the outdoors in. Bedroom two and bedroom three are also spacious doubles, both beautifully presented and full of natural light. (One bedroom is currently in use as a study). This floor also benefits from a shower room, a separate cloakroom/WC, and a dedicated utility room, adding practicality to the layout and supporting busy family life. Upstairs, the second floor provides two further double bedrooms—each thoughtfully laid out and ideal for older children, guests, or use as a home office or hobby space. Serving this floor is a modern family bathroom, featuring a separate double shower cubicle. Beneath the main residence is a substantial cellar which is accessed via the hallway on the ground floor, providing a superb amount of storage, ideal for wine enthusiasts, seasonal items, or potential development (subject to necessary consents). The rear garden is a particular highlight. It enjoys morning and afternoon sun—perfect for alfresco dining and family play. A generous patio area leads to a level lawn, all enclosed by beautiful walled gardens that provide privacy and charm in equal measure. At the end of the garden sits a large workshop, ideal for storage, hobbies etc.
Pilton Street, Barnstaple, Devon, EX31
Fixed 5.2% interest rate
Monthly repayments are indicative and for guidance only. The amount you can borrow depends on your circumstances and is subject to a full application.
Stamp duty due on property purchases in England & Northern Ireland.
Your situation
2.8% effective rate
This calculation is a guide only and assumes a single residential purchase by a UK resident. Confirm with your solicitor or adviser.
In Barnstaple with Pilton, North Devon, estimated 2026-27 council tax averages £182 a month for a couple and £136 for a single person; the most common band is B (£2,055 a year).
Area estimate — this home's bill depends on its band
| Band A | £1,761 / year |
| Band B | £2,055 / year |
| Band C | £2,349 / year |
| Band D | £2,642 / year |
| Band E | £3,229 / year |
| Band F | £3,817 / year |
| Band G | £4,404 / year |
| Band H | £5,284 / year |
Estimated from ONS, Ofgem and Census data. Single-person figures include the 25% single-person discount.
Windsor Road, Barnstaple, Devon, EX31

Ellerslie Road, Sticklepath, Barnstaple, Devon, EX31

Walters Field, Roundswell, Barnstaple, Devon, EX31