 Property ListingsBetaProperty ListingsBeta
What's this property worth?
See the Planna AVM (automated valuation model) instant valuation, recent local sales and how we got there.
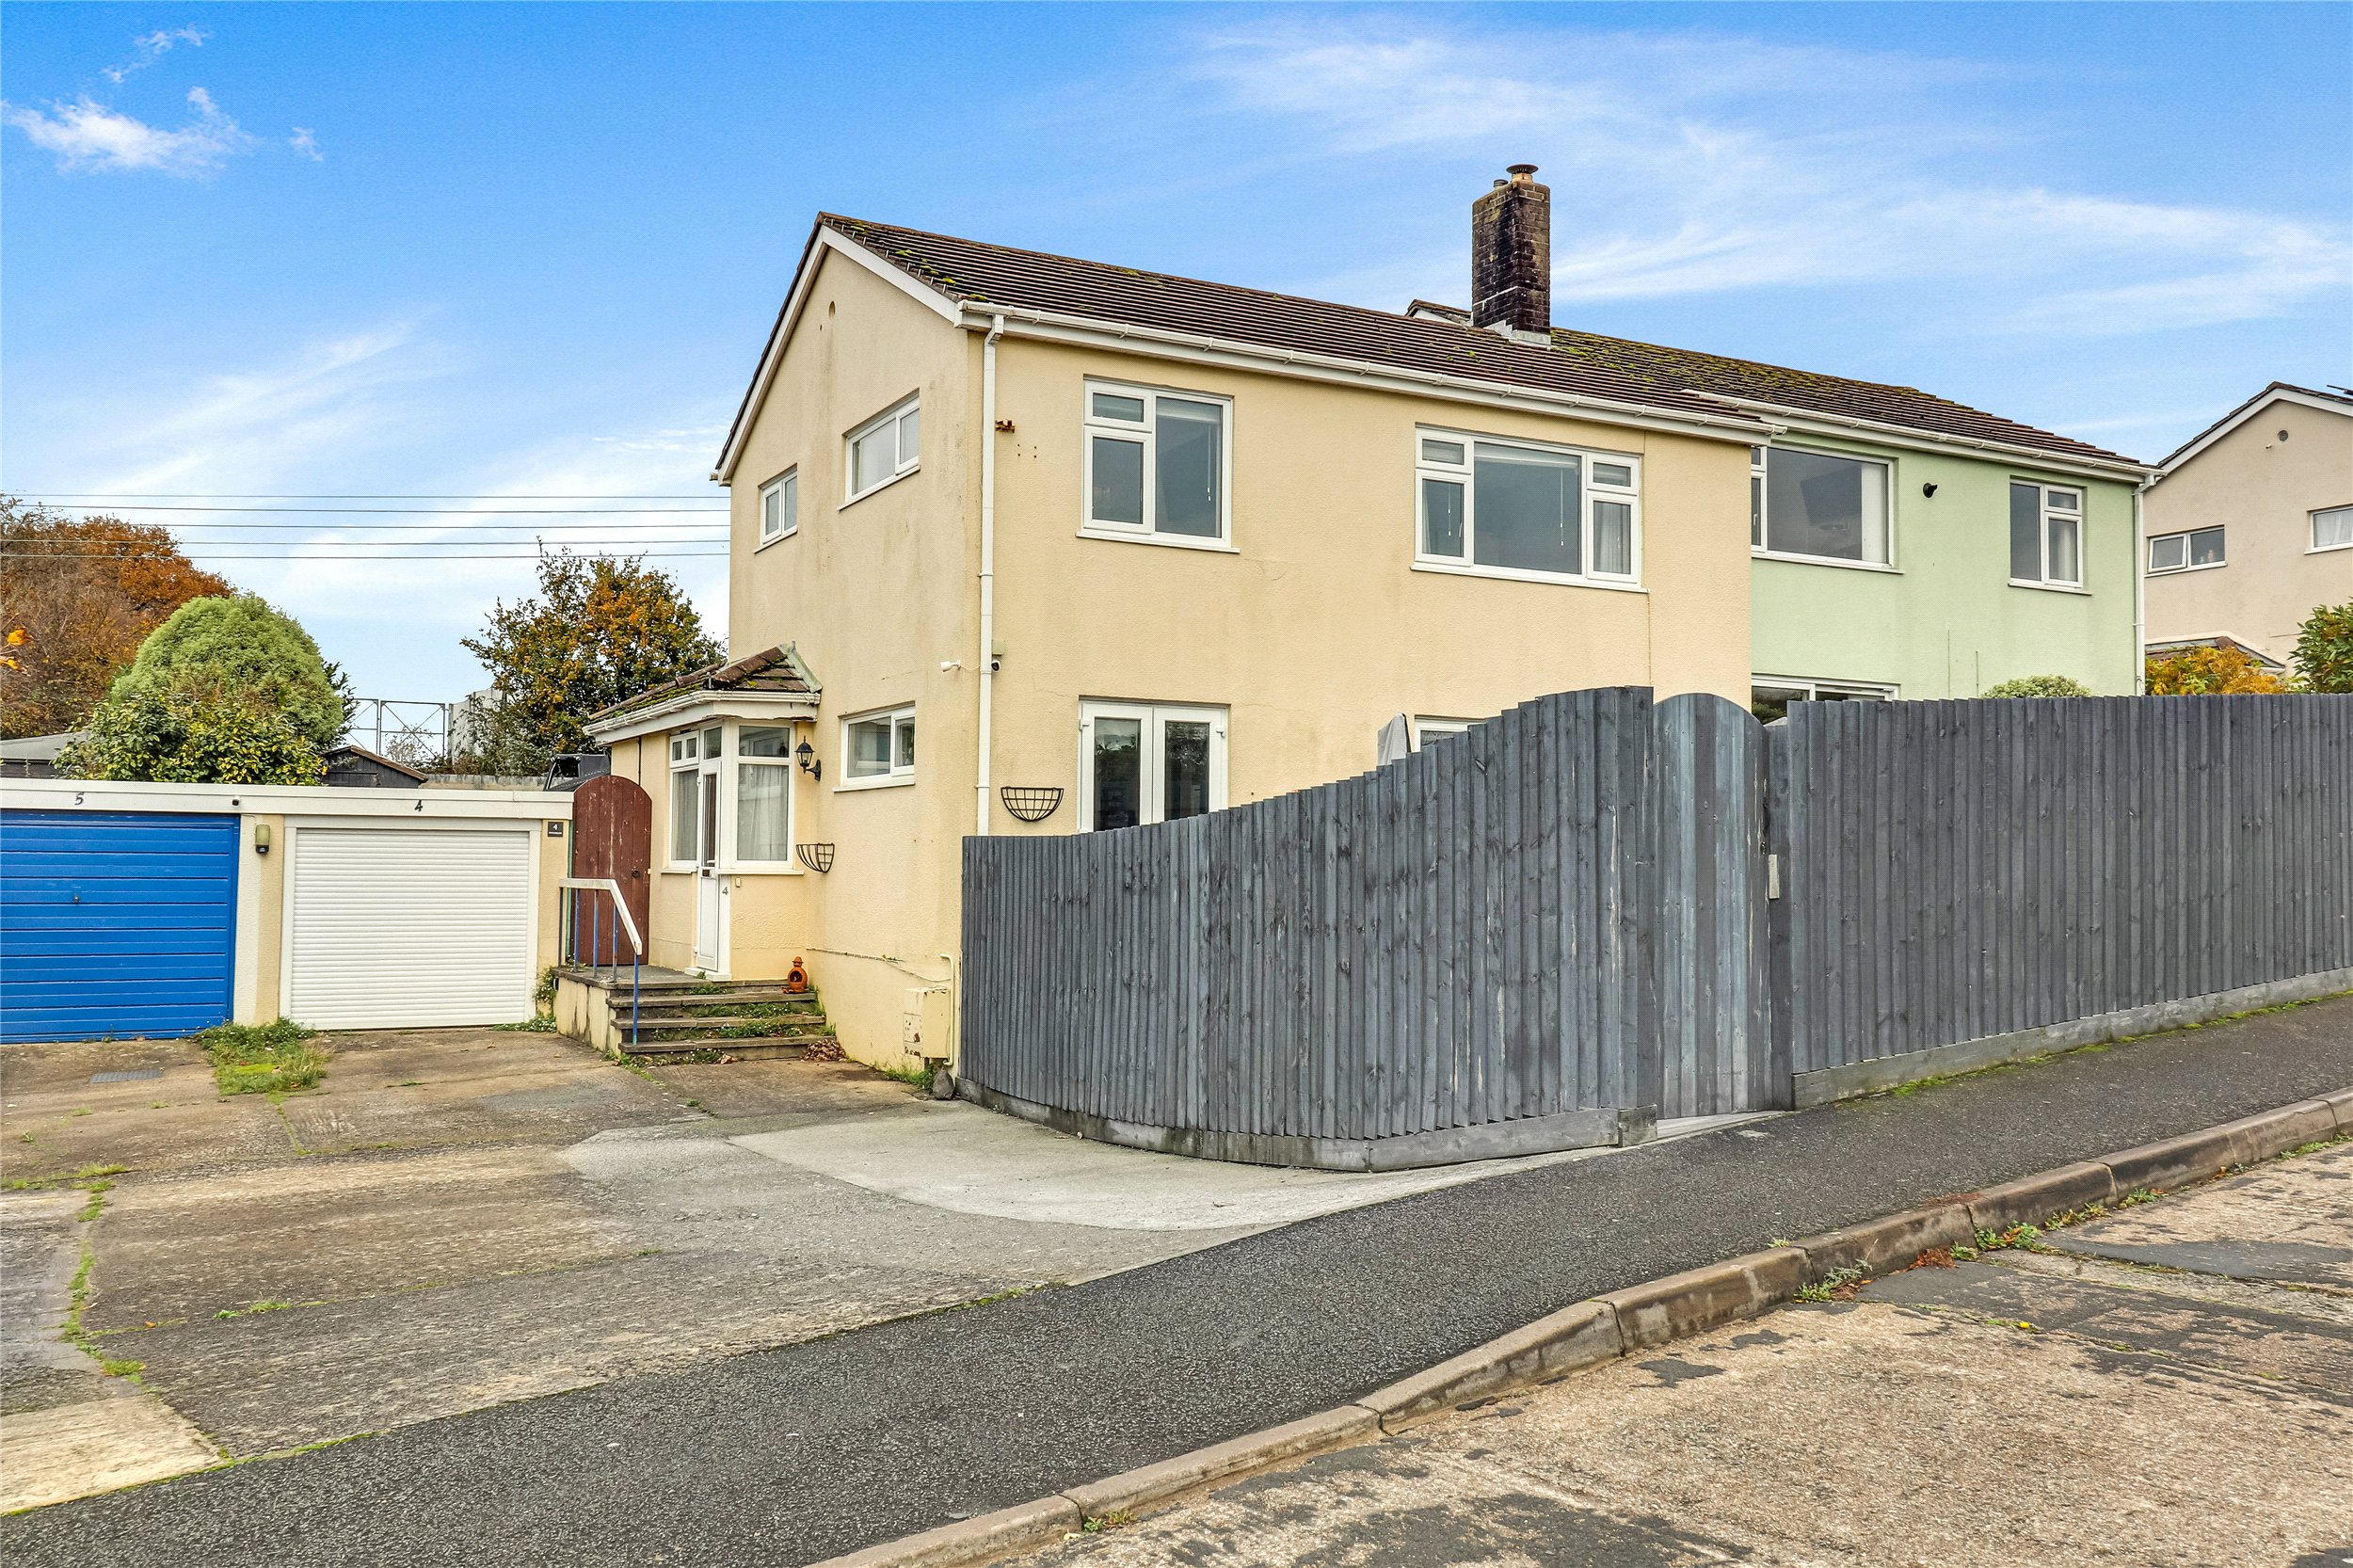
Presenting this beautifully maintained, semi-detached and spacious family home, positioned in the ever-popular area of Great Torrington. The property offers three double bedrooms, two reception rooms, a modernised kitchen and bathrooms, together with a garage and ample parking. Upon entering through the useful porch and into the hallway, you are greeted by a practical space with room for coats and shoes, as well as an under-stairs storage cupboard. At the heart of the home lies the modern fitted kitchen, which has been thoughtfully extended to create an excellent space for hosting. It features matching wall and base units, an inset sink, double oven at eye level, five-ring gas hob, integrated dishwasher and space for an American-style fridge freezer. There is plenty of room for a dining table, a door leading to the garden, and a large larder cupboard. The kitchen also provides access to the utility room, fitted with built-in cupboards, under-counter space and plumbing for a washing machine and tumble dryer, and housing the boiler. The property boasts two reception rooms. The sitting room is of generous proportions, with large windows allowing plenty of natural light and a feature wood-burning fireplace with a mantel surround. The second reception room is currently used as a playroom but could easily serve as a formal dining room, with double doors leading into the sitting room and French doors opening to the front garden. A valuable addition to the ground floor is the fully tiled, modern wet room, comprising a shower, WC and hand wash basin. Upstairs, there are three double bedrooms, two of which benefit from built-in cupboards. These are complemented by a stylish three-piece family bathroom suite, featuring a panelled bath with shower over, built-in hand wash basin and WC, all surrounded by practical built-in storage. A rare advantage of this property is that it comes with not one but two fully enclosed gardens to the front and rear. The front garden has been attractively fenced and landscaped with paving to create a low-maintenance entertaining area, bordered by a raised flower bed and a gate providing access to the front path. To the rear, there is an additional generous outdoor space arranged over several levels. The main area is paved, with side gate access and a door leading into the garage. The upper level is mainly laid to lawn and includes two large storage sheds and a summer house, offering further flexibility and storage. This area can also be accessed directly from the kitchen, making it ideal for family living. The property benefits from a spacious driveway providing parking for several vehicles. The central section of the driveway is shared with the neighbouring property. The garage is fitted with an electric up-and-over door and also features an EV charging point inside, offering both convenience and modern practicality. In summary, this is a fantastic, well-loved and spacious family home, ready to welcome its next owners. AGENTS NOTE: Under S21 of the Estate Agents Act 1999, we inform all prospective purchasers that the vendor of this property is an employee of Webbers Property Services.
Fixed 5.2% interest rate
Monthly repayments are indicative and for guidance only. The amount you can borrow depends on your circumstances and is subject to a full application.
Stamp duty due on property purchases in England & Northern Ireland.
Your situation
1.6% effective rate
This calculation is a guide only and assumes a single residential purchase by a UK resident. Confirm with your solicitor or adviser.
In Shebbear & Langtree, Torridge, estimated 2026-27 council tax averages £213 a month for a couple and £160 for a single person; the most common band is D (£2,601 a year).
Area estimate — this home's bill depends on its band
| Band A | £1,734 / year |
| Band B | £2,023 / year |
| Band C | £2,312 / year |
| Band D | £2,601 / year |
| Band E | £3,180 / year |
| Band F | £3,758 / year |
| Band G | £4,336 / year |
| Band H | £5,203 / year |
Estimated from ONS, Ofgem and Census data. Single-person figures include the 25% single-person discount.
Pathfields, Torrington, Devon, EX38

Mill Street, Great Torrington, Devon, EX38
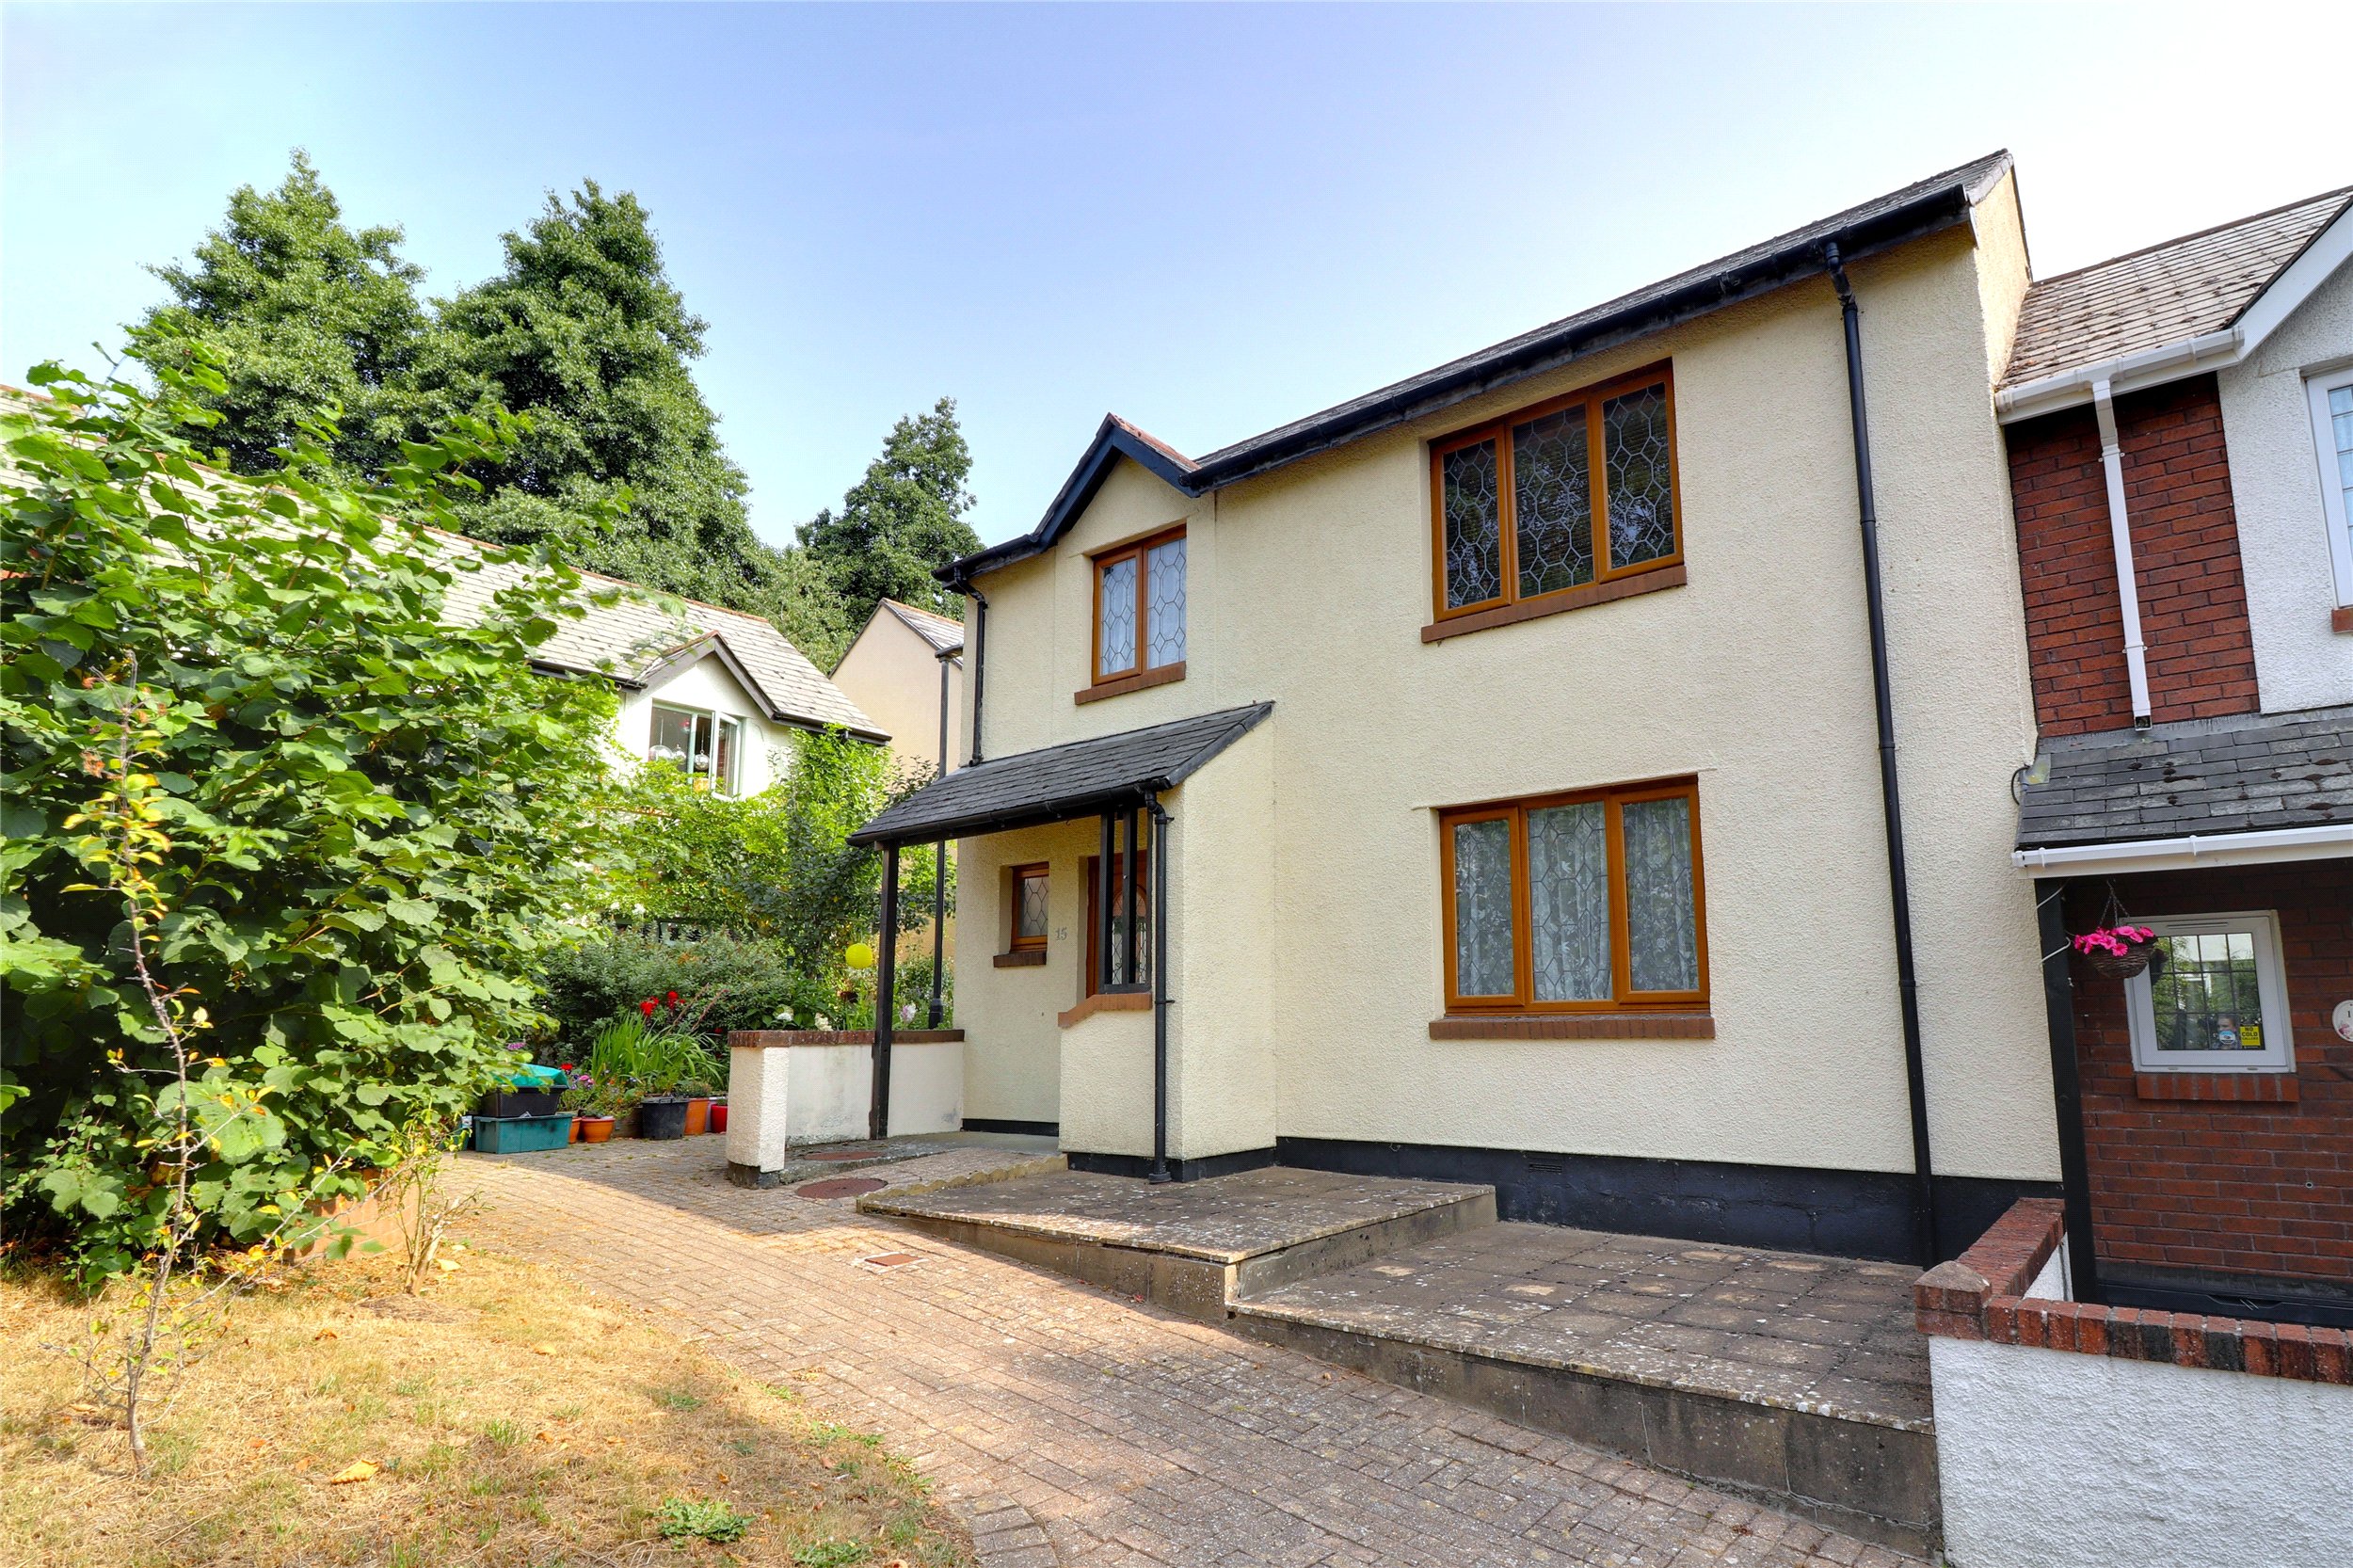
Borough Road, Great Torrington, Devon, EX38

New Street, Torrington, Devon, EX38