 Property ListingsBetaProperty ListingsBeta
What's this property worth?
See the Planna AVM (automated valuation model) instant valuation, recent local sales and how we got there.
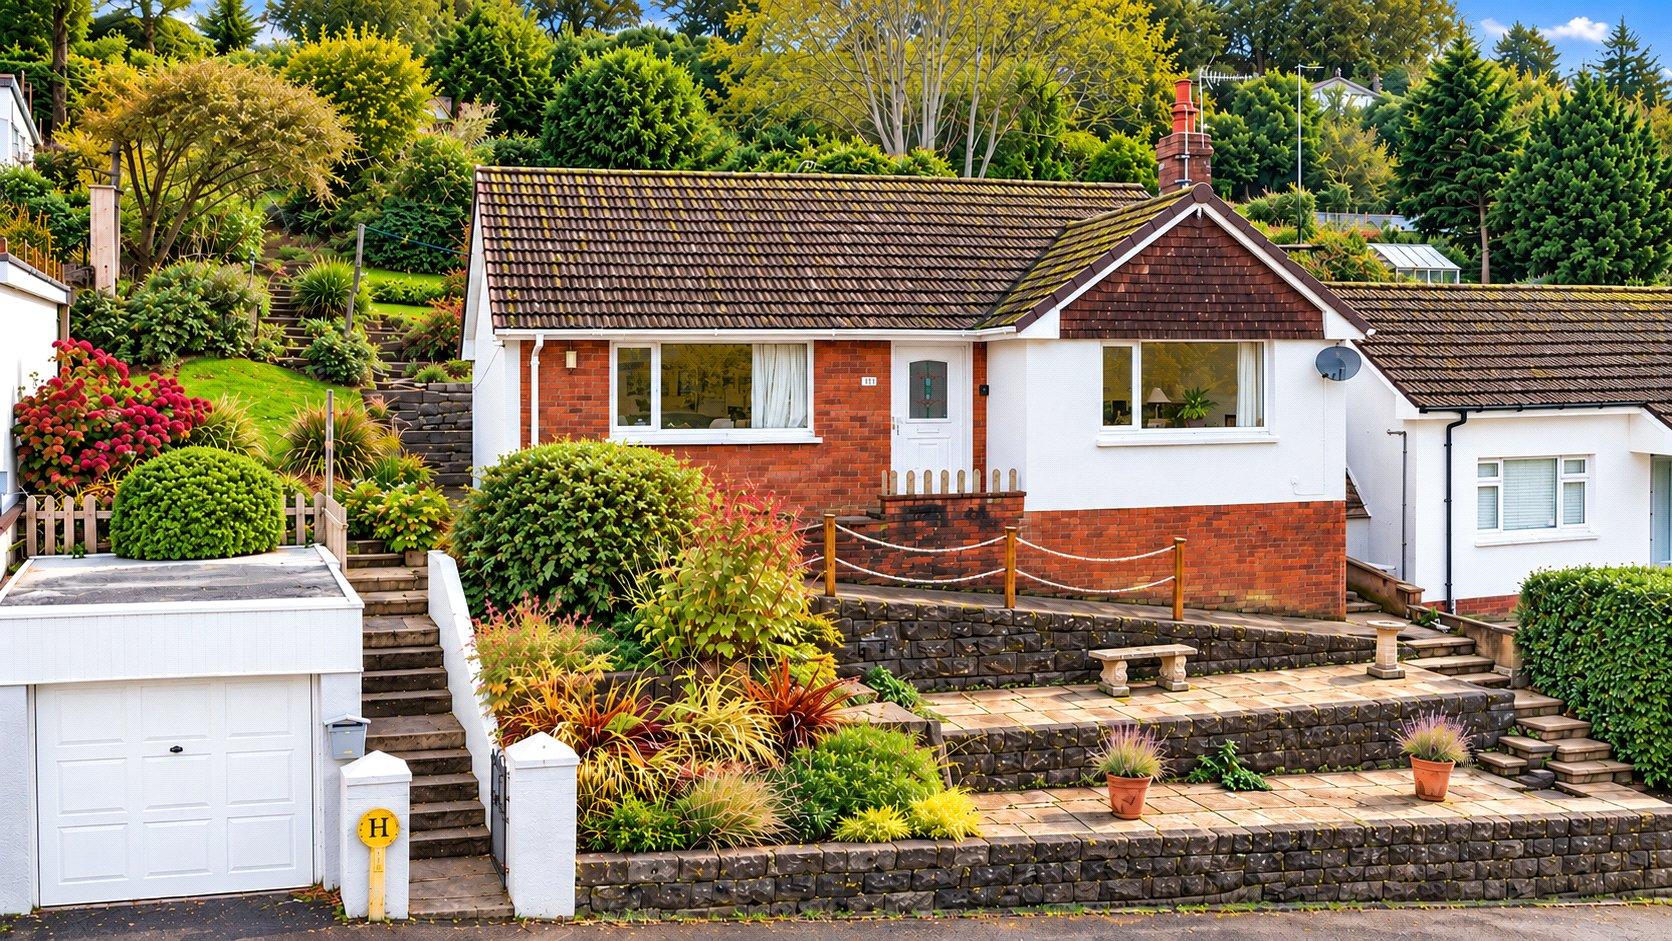
Situated in the popular Park Way area of Ilfracombe, this detached bungalow presents an excellent opportunity for purchasers looking to modernise a property and create a home tailored to their own requirements. Offering well proportioned accommodation arranged entirely on one level, the bungalow enjoys attractive countryside views to the front, a generous rear garden with distant sea views and the practical benefit of a single garage at road level. The property requires updating throughout, providing considerable scope for improvement and personalisation. There may also be potential to extend the existing accommodation, subject to obtaining the necessary planning permissions and consents. Upon entering the property, a small entrance porch leads through to the central hallway, which provides access to the principal rooms. Positioned to the front is the generous main bedroom, a comfortable double room enjoying pleasant views across the surrounding countryside. Directly opposite, the spacious lounge benefits from the same attractive outlook, offering a welcoming living area with plenty of potential to create a comfortable space for everyday relaxation. Continuing along the hallway, the second double bedroom is positioned towards the rear of the bungalow and overlooks the garden. This room provides flexible accommodation, whether required as a guest bedroom, additional sleeping space or a dedicated home office. The family bathroom is fitted with a traditional three piece suite, while the kitchen offers a practical arrangement of wall and base units, a stainless steel sink with drainer and space beneath the worktops for appliances, together with provision for a cooker. Although the kitchen would benefit from modernisation, it provides a useful starting point for purchasers wishing to redesign the space to suit their own preferences. Leading directly from the kitchen is a small conservatory, providing an additional area overlooking the outside space and offering access into the rear garden. This connection between the kitchen, conservatory and garden provides an appealing opportunity to enhance the relationship between the internal accommodation and the outdoor surroundings. Externally, the bungalow is approached through a tiered front garden, with a single garage positioned conveniently at road level and offering space for a car. The rear garden is a particularly attractive feature of the property, being generous in size and arranged across a combination of tiered and sloping ground. Enjoying distant sea views, it presents an opportunity for keen gardeners or purchasers wishing to create an enjoyable outdoor environment. With thoughtful landscaping, the garden has the potential to accommodate areas for seating, planting and outdoor relaxation, making the most of its setting and outlook. Further benefits include UPVC double glazing throughout and gas fired central heating supplied by a Worcester combination boiler, with all mains services connected. Offered to the market with no onward chain, 12 Park Way represents an appealing opportunity for buyers seeking a detached bungalow in an established Ilfracombe residential area. Its generous garden, attractive views and convenient position close to Bicclescombe Gardens and the town centre combine to offer considerable potential for those prepared to undertake a programme of modernisation. Council Tax Band - C, EPC- C and All services mains connected.
Park Way, Ilfracombe, Devon, EX34
Fixed 5.2% interest rate
Monthly repayments are indicative and for guidance only. The amount you can borrow depends on your circumstances and is subject to a full application.
Stamp duty due on property purchases in England & Northern Ireland.
Your situation
1.2% effective rate
This calculation is a guide only and assumes a single residential purchase by a UK resident. Confirm with your solicitor or adviser.
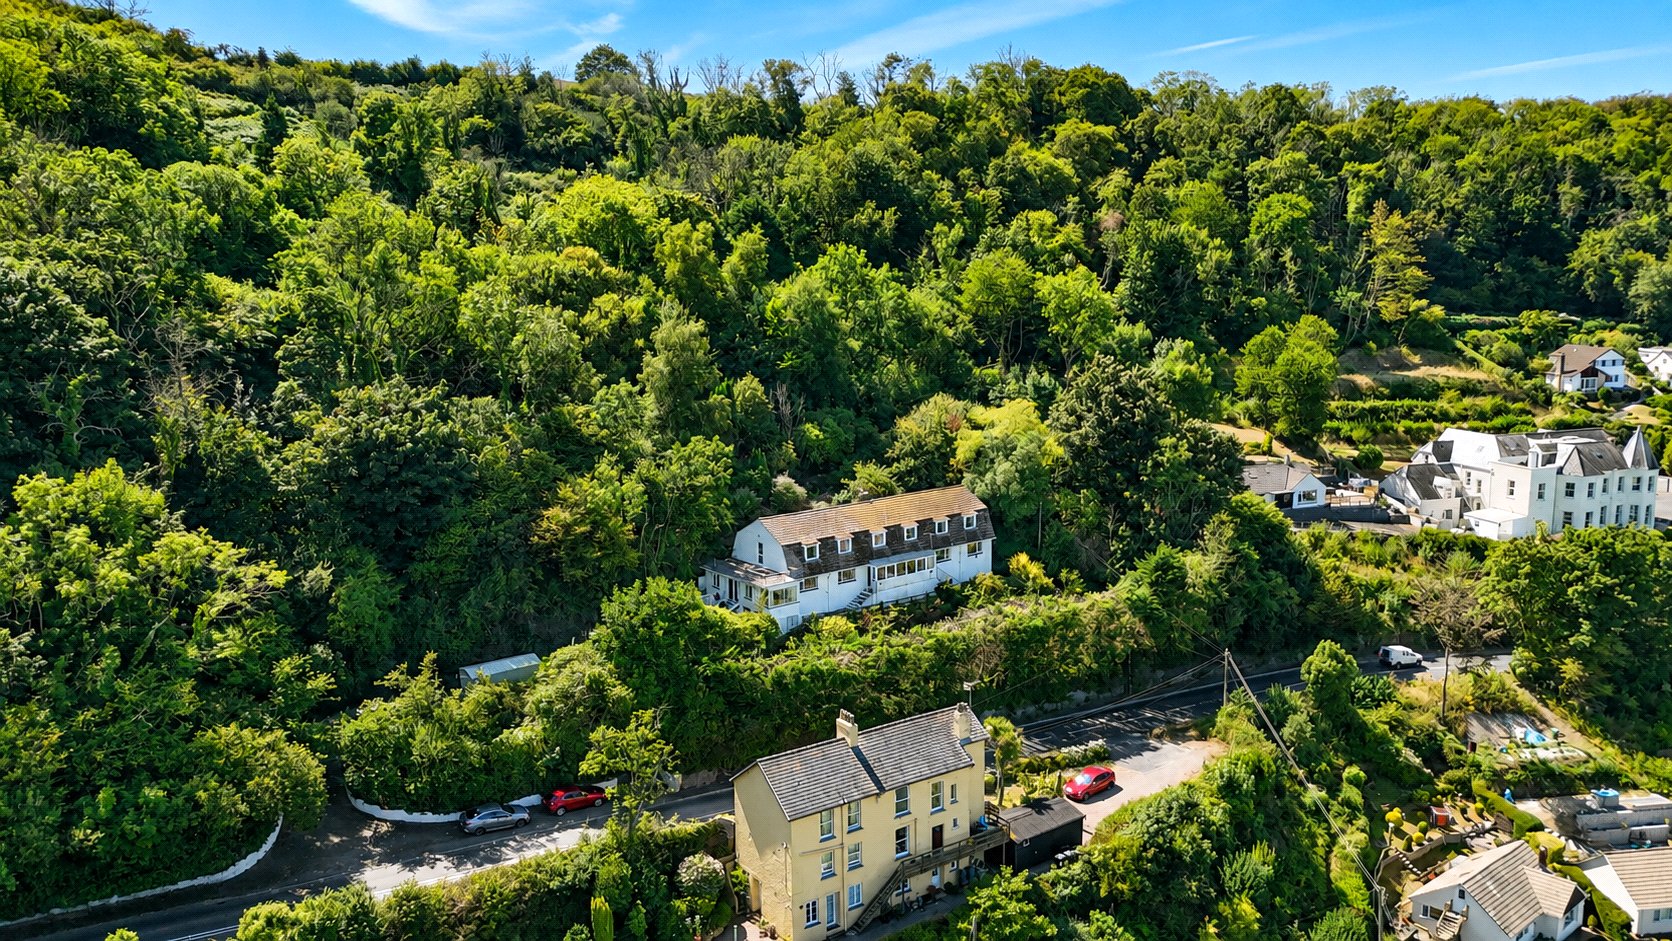
St. Brannocks Road, Ilfracombe, Devon, EX34

Ilfracombe, Ilfracombe
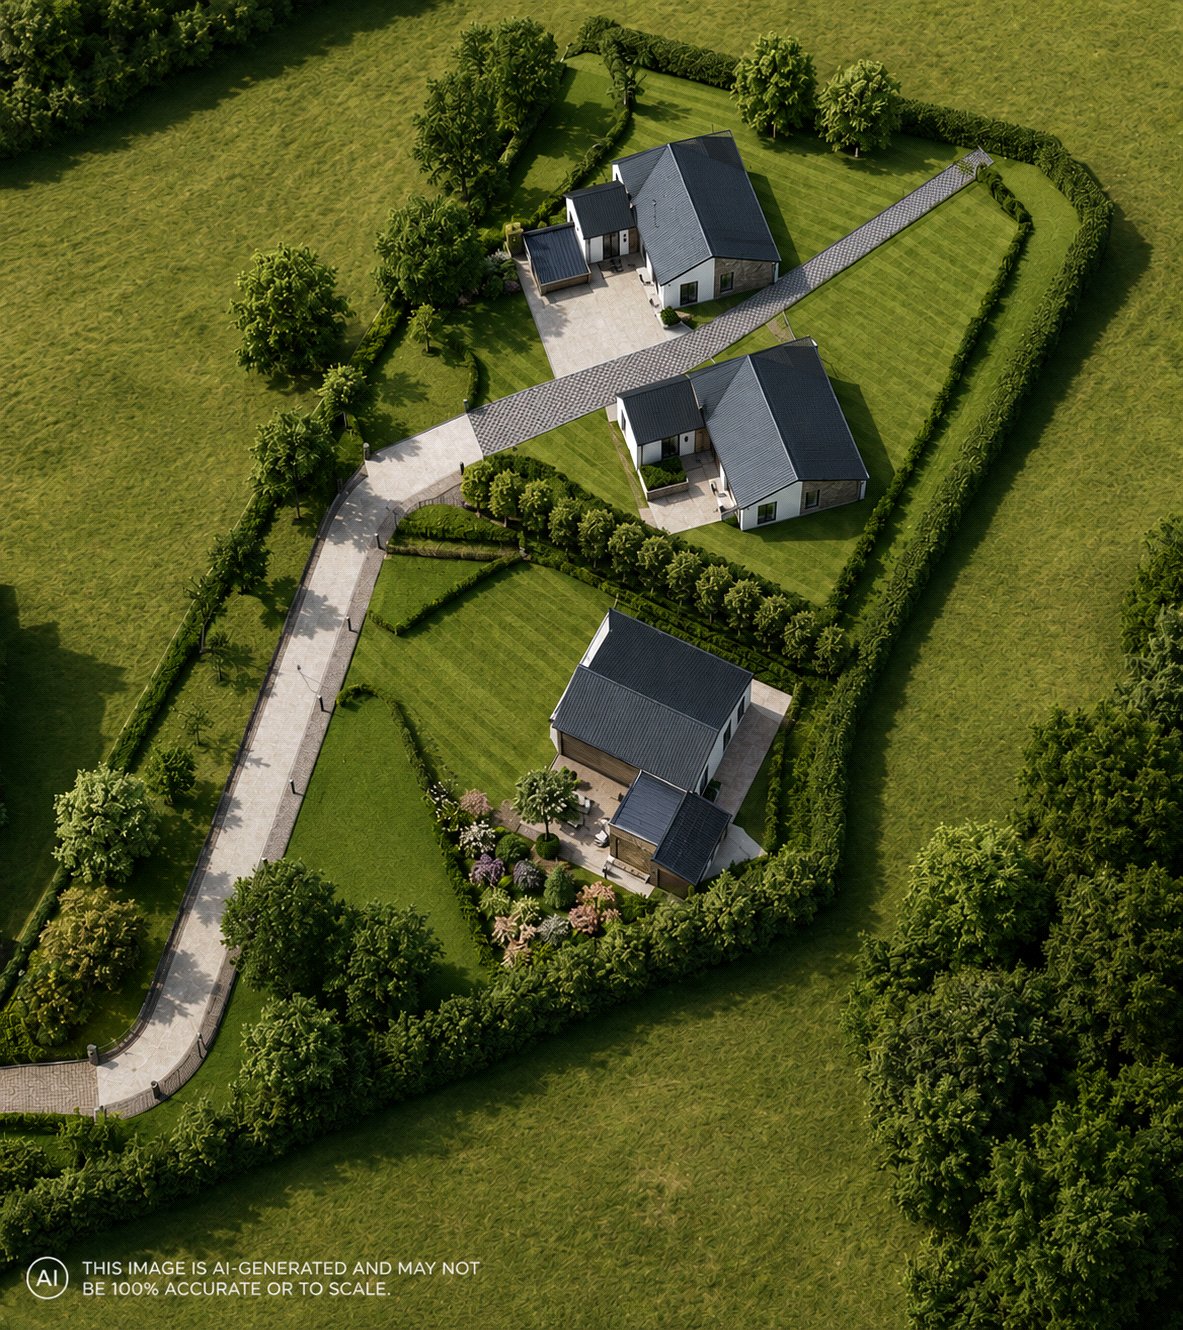
DEVELOPMENT PLOT IN SCORE VIEW, Ilfracombe, Devon, EX34
In Ilfracombe West, North Devon, estimated 2026-27 council tax averages £187 a month for a couple and £140 for a single person; the most common band is B (£2,055 a year).
Area estimate — this home's bill depends on its band
| Band A | £1,761 / year |
| Band B | £2,055 / year |
| Band C | £2,349 / year |
| Band D | £2,642 / year |
| Band E | £3,229 / year |
| Band F | £3,817 / year |
| Band G | £4,404 / year |
| Band H | £5,284 / year |
Estimated from ONS, Ofgem and Census data. Single-person figures include the 25% single-person discount.