 Property ListingsBetaProperty ListingsBeta
What's this property worth?
See the Planna AVM (automated valuation model) instant valuation, recent local sales and how we got there.
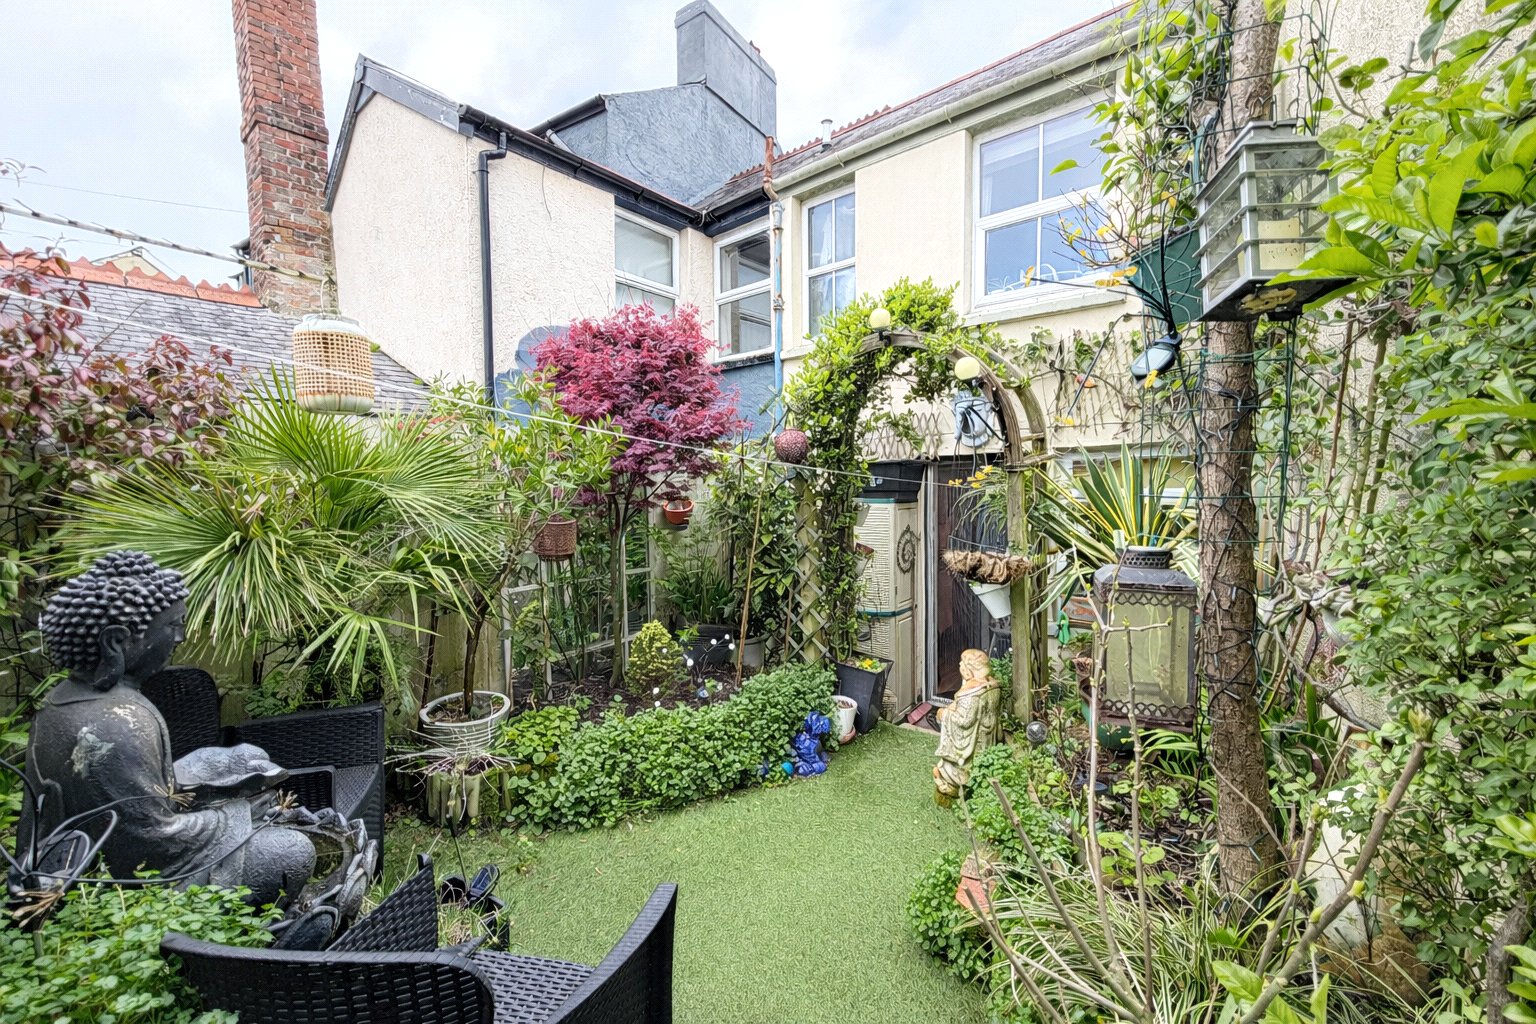
What a surprise awaits behind the front door of this Grade II listed terrace property. Walking in one is immediately struck by the ‘homely’ feel that emanates from the open plan sitting room/kitchen/diner. There is a clever use of the same flooring throughout downstairs which is a vinyl wood plank effect giving this a period feel. Within the sitting room is a feature fireplace with a fitted gas coal effect stove. Stepping into the kitchen/diner you are greeted by an extensive range of wall floor and drawer units on one side with associated work surfacing, integrated fridge and a slot in cooker with extractor and light above. The single drainer sink is found adjacent to the rear stable door leading into the garden with the fabulous garden room at the end. Also found within the kitchen is a deep under stair cupboard providing space for a freezer and further cupboard which houses the gas fired boiler and shelving. The stairs open up onto a landing with the main bedroom being found at the front of the property having a full height shelved recess in one corner. The second bedroom overlooks the rear garden and has a bank of cupboards along one wall with mirror fronted doors with a further cupboard with pine door being adjacent and in one corner a wash hand basin. From this bedroom is access to the loft via a foldaway ladder. The sun trap rear courtyard garden has been created with ease in mind being in it is hard to believe you are within the town. Predominantly laid to artificial turf there is some established planting and the current vendors have filled it with planted pots to create a fabulous area in which to sit and relax or entertain. There is an allocated parking space to the rear of the property within Alice Mews. What is a great surprise is the garden room on one boundary which is set up as a family/sitting room with power, light and a contemporary electric fire set in. this would also make an ideal home office. The additional bonus of an allocated off road parking space located behind the property in Alice Mews. Agents Note: There is a shared access with the neighbour via a door betwixt the two properties that gives rear access.
New Street, Torrington, Devon, EX38
Fixed 5.2% interest rate
Monthly repayments are indicative and for guidance only. The amount you can borrow depends on your circumstances and is subject to a full application.
Stamp duty due on property purchases in England & Northern Ireland.
Your situation
0.6% effective rate
This calculation is a guide only and assumes a single residential purchase by a UK resident. Confirm with your solicitor or adviser.
In Great Torrington, Torridge, estimated 2026-27 council tax averages £174 a month for a couple and £130 for a single person; the most common band is A (£1,734 a year).
Area estimate — this home's bill depends on its band
| Band A | £1,734 / year |
| Band B | £2,023 / year |
| Band C | £2,312 / year |
| Band D | £2,601 / year |
| Band E | £3,180 / year |
| Band F | £3,758 / year |
| Band G | £4,336 / year |
| Band H | £5,203 / year |
Estimated from ONS, Ofgem and Census data. Single-person figures include the 25% single-person discount.
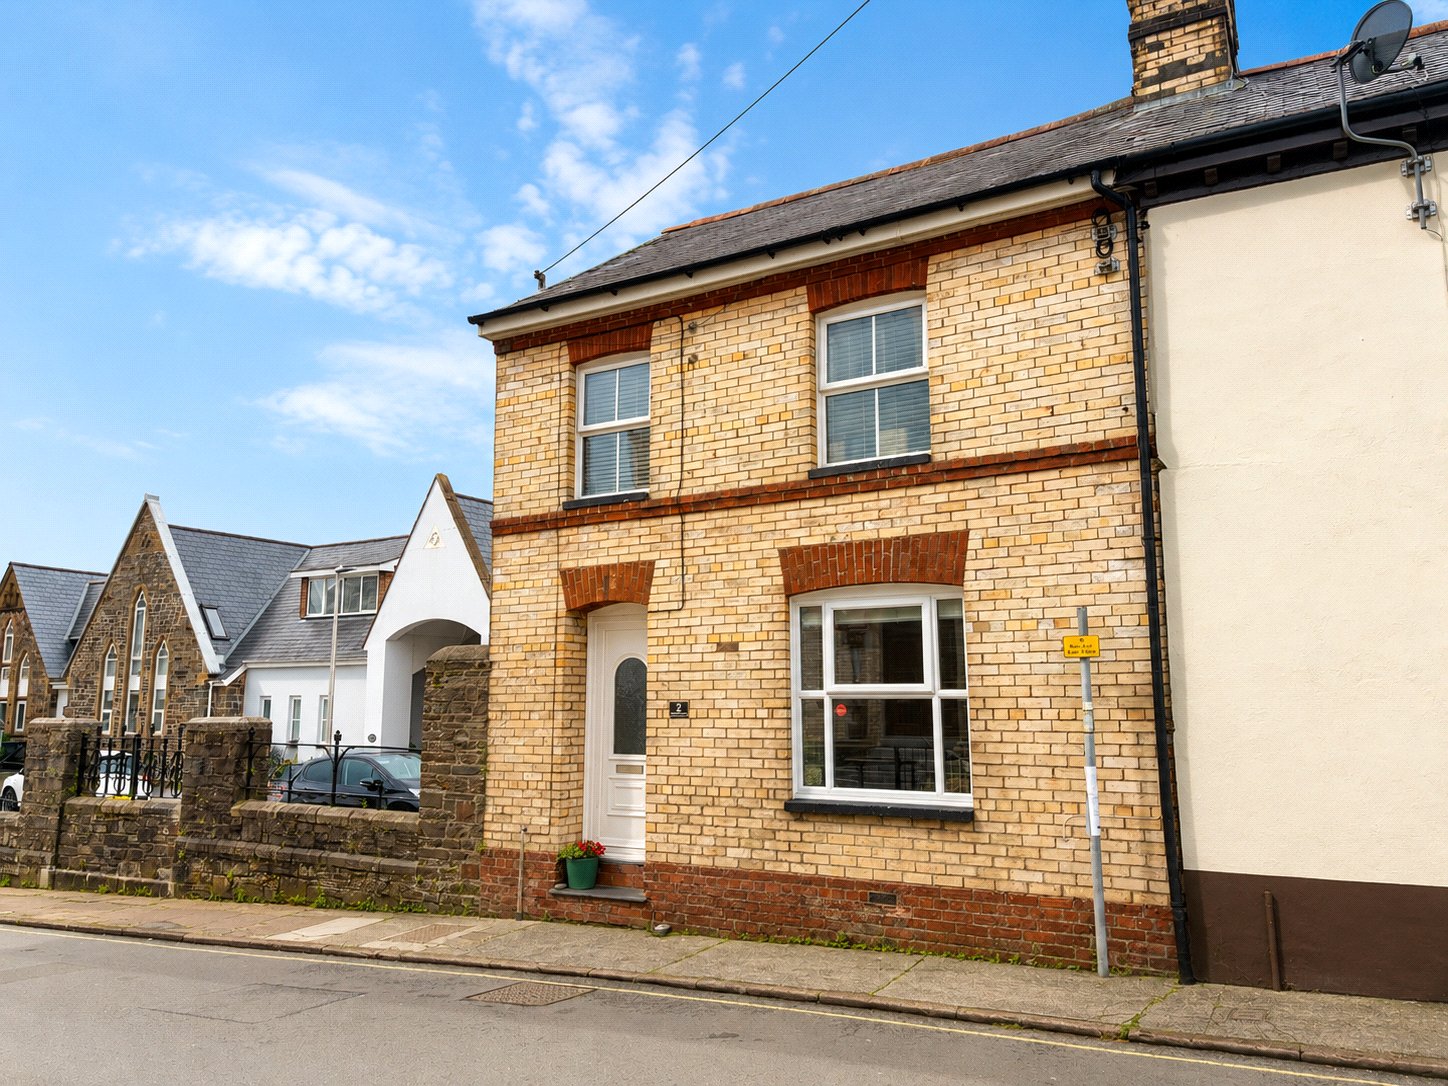
Whites Lane, Great Torrington, Devon, EX38
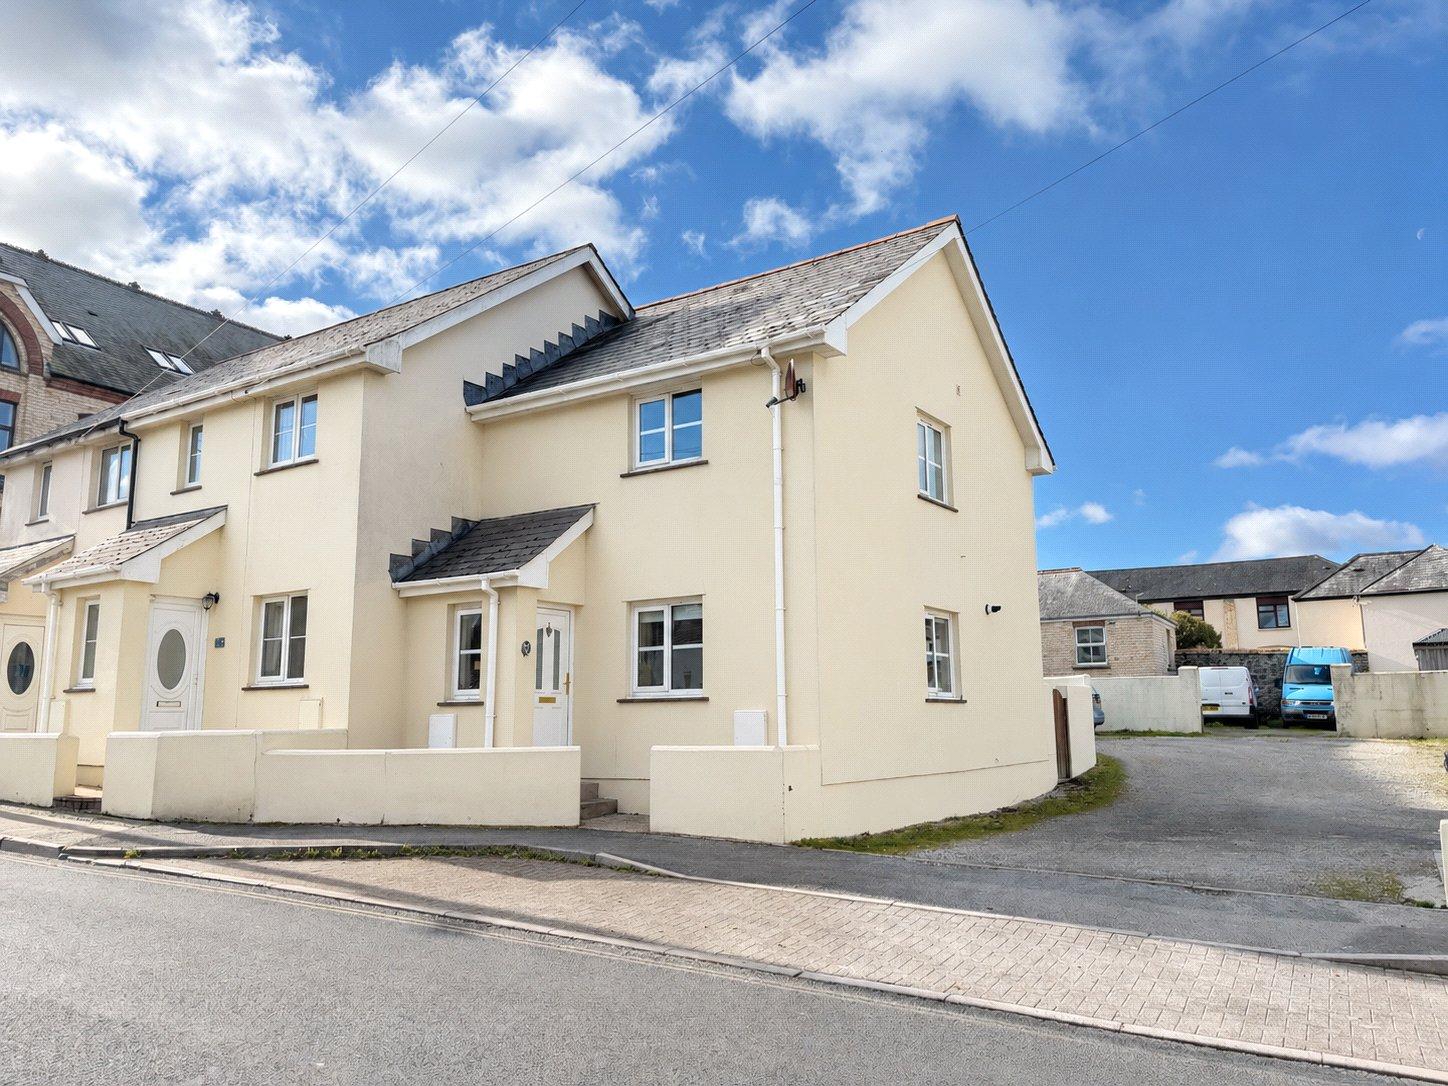
Whites Lane, Torrington, Devon, EX38

Town Park, Torrington, Devon, EX38
Based on the property’s Energy Performance Certificate.
| Lighting | £108 / year |
| Hot water | £105 / year |
| Heating | £1,043 / year |
| Total annual energy | £1,256 |
From the property's Energy Performance Certificate. Actual costs will vary.
Most recent sale: 2019 at £165,000