 Property ListingsBetaProperty ListingsBeta

What's this property worth?
See the Planna AVM (automated valuation model) instant valuation, recent local sales and how we got there.
A beautifully maintained three bedroom detached house nestled in a sought after and modern development in Bickington, offering an inviting blend of comfort, tasteful presentation and practical everyday living. The property benefits from the remainder of a ten-year NHBC warranty. As you enter the property, you are welcomed into a bright and well-proportioned hallway, where the staircase rises to the first floor. From here you will find a convenient cloakroom. The spacious lounge, a wonderfully light and airy room spans the full length of the house. A window to the front allows natural light to pour in, while French doors at the rear open directly onto the garden, creating a seamless connection between indoor and outdoor living. The beautifully presented kitchen and dining area has been thoughtfully arranged and finished to a high standard, featuring a breakfast bar and a range of integral appliances including a fridge freezer, dishwasher, oven and hob. The layout offers both practicality and style, making it ideal for family meals, casual dining and entertaining. You will also find a well appointed utility room off of the kitchen with access into the rear garden. Upstairs, the property continues to impress with three spacious bedrooms. The first is a generous single room, currently arranged as a home office but equally suited to use as a child’s bedroom or guest room. The second is a comfortable double bedroom with plenty of space for furnishings, while the master bedroom is particularly well appointed, offering its own small dressing area or wardrobe space and a private en suite fitted with a shower. Completing the first floor is the contemporary family bathroom, which serves the remaining bedrooms. The rear garden is a particular highlight, beautifully presented and fully walled, providing privacy and a pleasant setting for outdoor enjoyment. Laid to lawn with a patio area and attractive flower beds, it offers the perfect balance of charm and practicality. The garage and parking area can be accessed directly from the garden, ensuring excellent convenience for day-to-day living.
Fixed 5.2% interest rate
Monthly repayments are indicative and for guidance only. The amount you can borrow depends on your circumstances and is subject to a full application.
Stamp duty due on property purchases in England & Northern Ireland.
Your situation
2.3% effective rate
This calculation is a guide only and assumes a single residential purchase by a UK resident. Confirm with your solicitor or adviser.
In Barnstaple with Pilton, North Devon, estimated 2026-27 council tax averages £182 a month for a couple and £136 for a single person; the most common band is B (£2,055 a year).
Area estimate — this home's bill depends on its band
| Band A | £1,761 / year |
| Band B | £2,055 / year |
| Band C | £2,349 / year |
| Band D | £2,642 / year |
| Band E | £3,229 / year |
| Band F | £3,817 / year |
| Band G | £4,404 / year |
| Band H | £5,284 / year |
Estimated from ONS, Ofgem and Census data. Single-person figures include the 25% single-person discount.
Muddlebridge Close, Bickington, Barnstaple, Devon, EX31
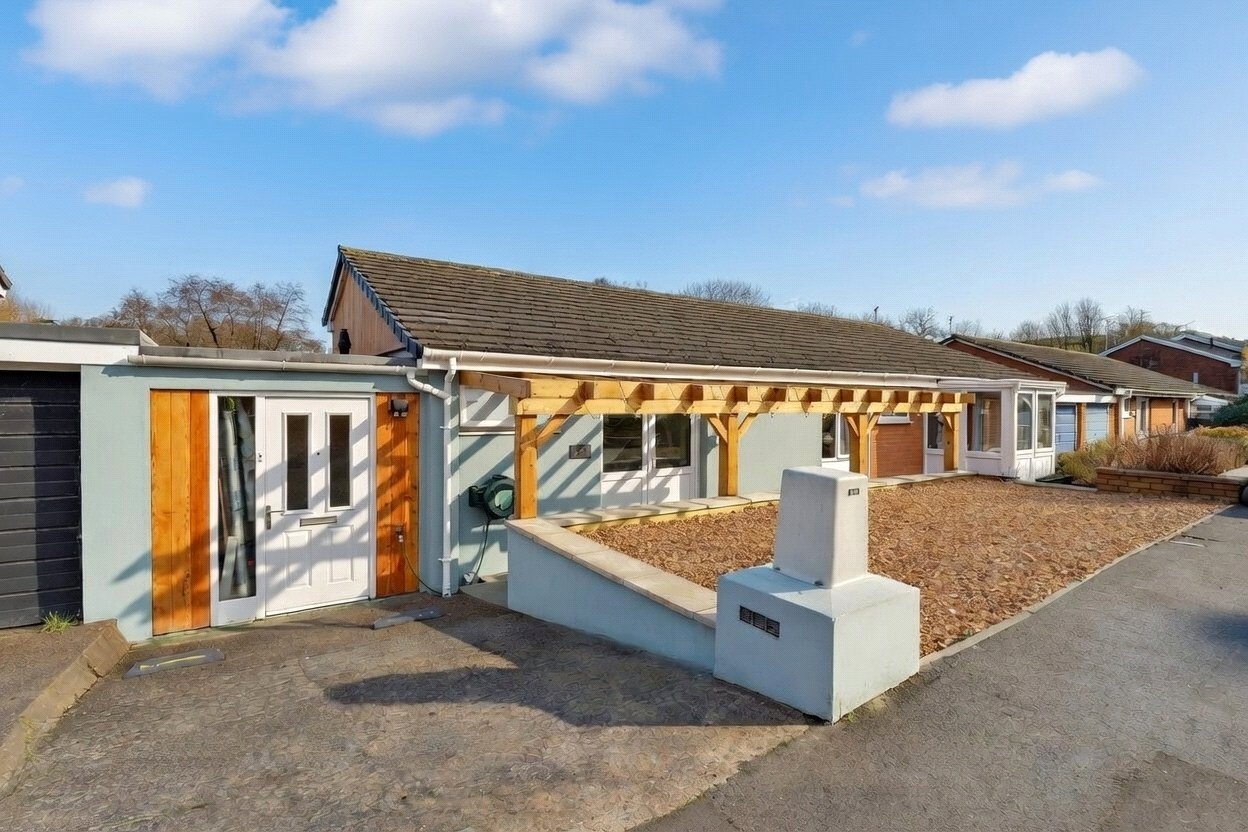
Windsor Road, Barnstaple, Devon, EX31

Ellerslie Road, Sticklepath, Barnstaple, Devon, EX31

Walters Field, Roundswell, Barnstaple, Devon, EX31