 Property ListingsBetaProperty ListingsBeta
What's this property worth?
See the Planna AVM (automated valuation model) instant valuation, recent local sales and how we got there.
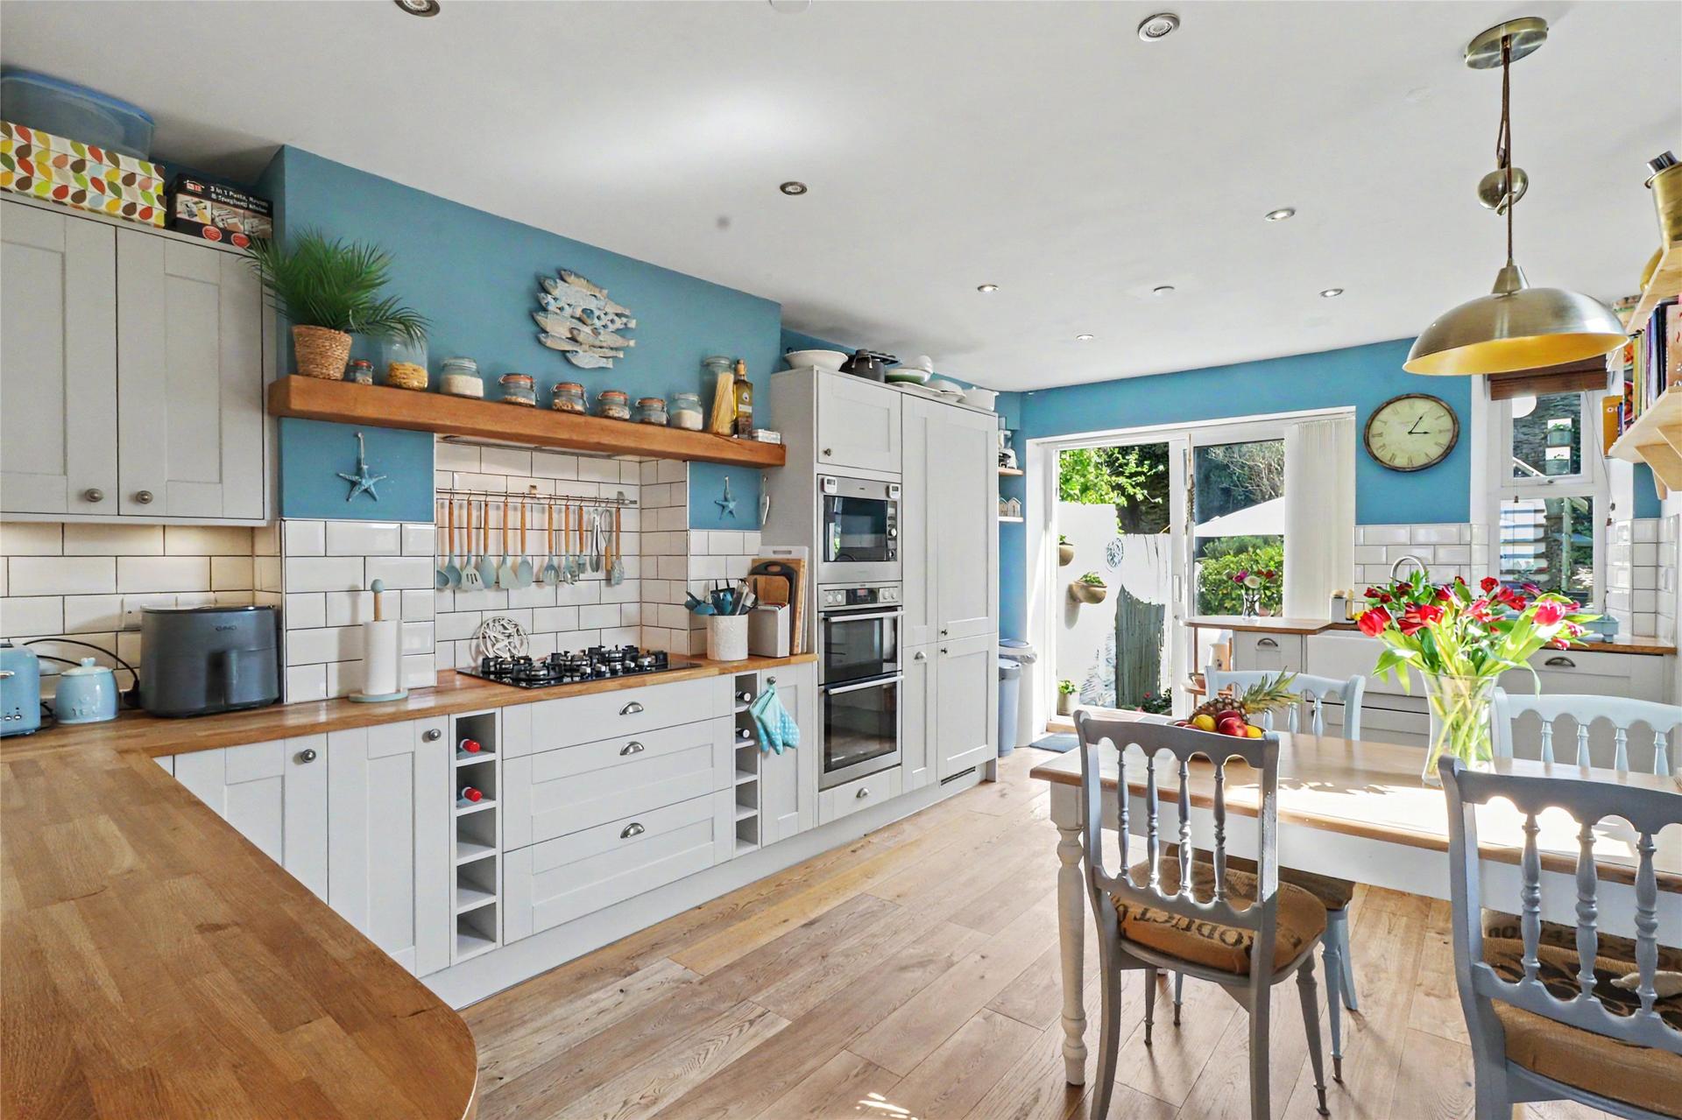
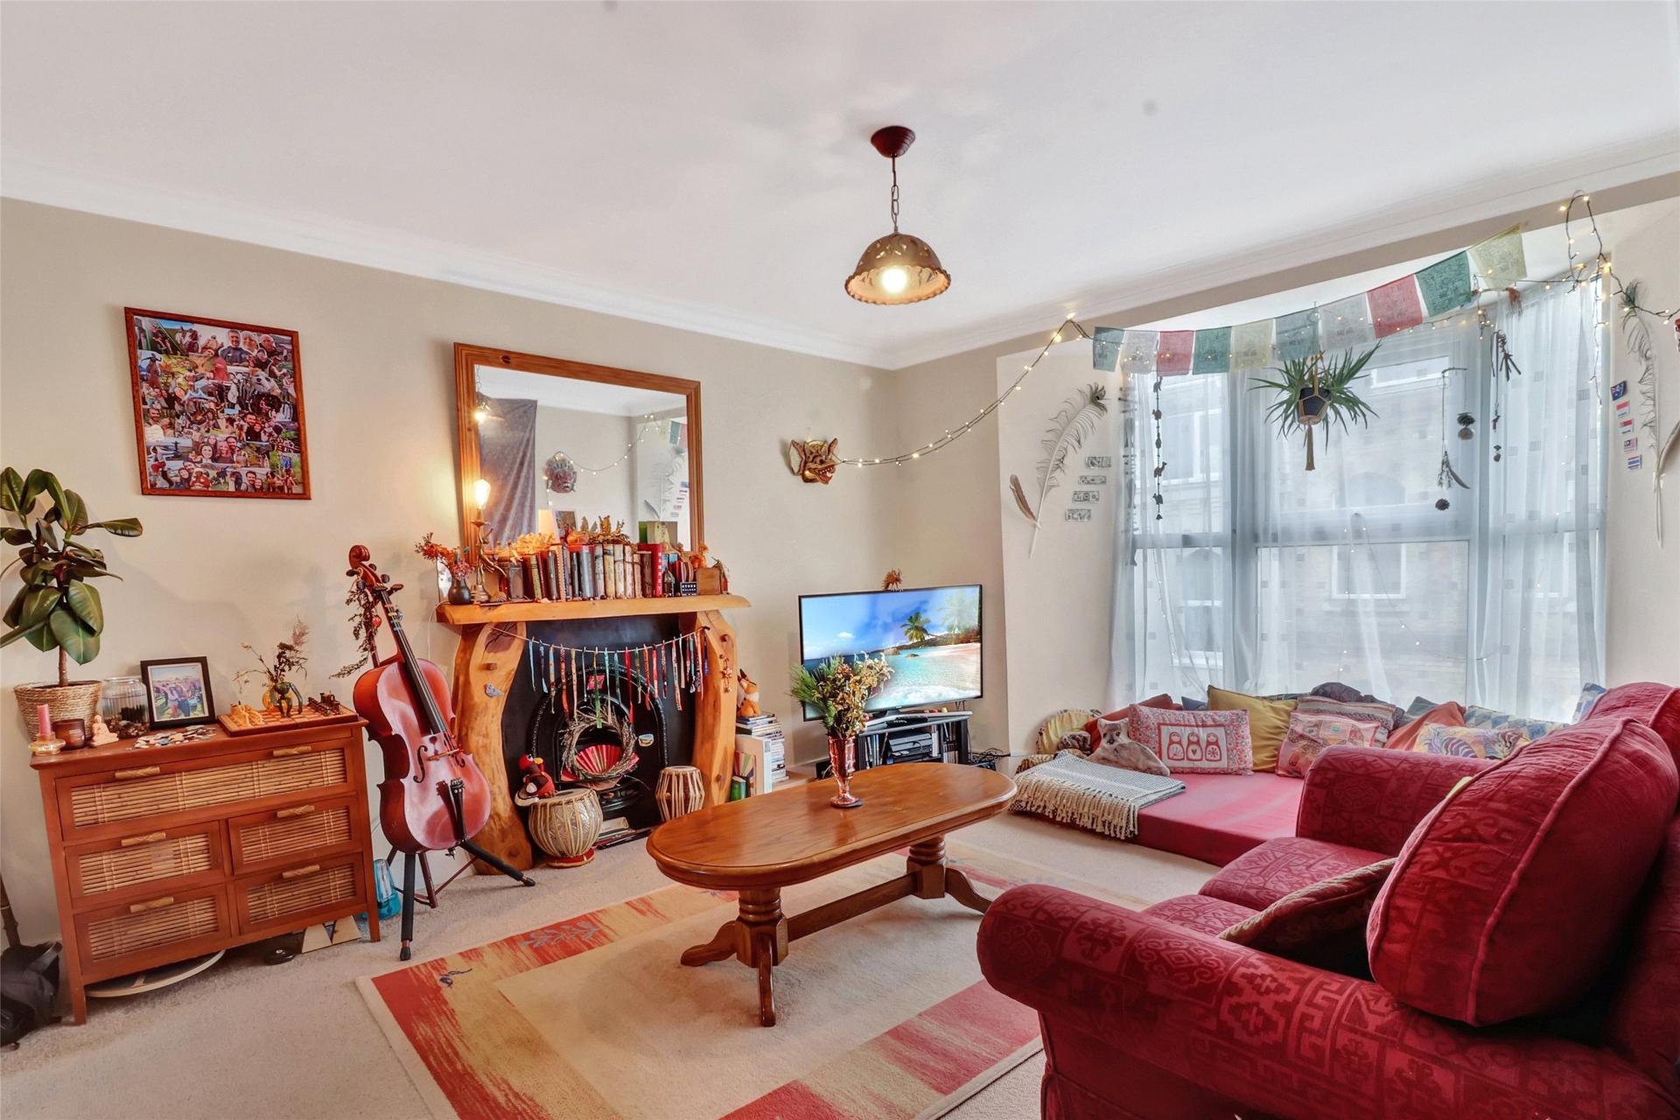
** MUST BE VIEWED TO FULLY APPRECIATE ALL THAT THIS PROPERTY HAS TO OFFER ** 3 Meridian Place is an impressive home that has been significantly upgraded and reconfigured in recent years, resulting in a stylish and versatile living space arranged across four floors. The property offers four well-proportioned double bedrooms, along with both a bathroom and a separate shower room serving the upper levels. The ground floor, formerly a garage, has been thoughtfully converted to provide a generous additional living area. Currently used as a spacious home office with a reception space, this area could just as easily suit a variety of purposes, such as a hobby room or gym. Within the fitted cupboards, there is space and plumbing for a washing machine and tumble dryer. Entry to the property is via a covered porch, with a front door and matching bi-fold doors opening into an attractive reception area. The ground floor itself is open-plan in design, featuring slate flooring with underfloor heating throughout and an oak staircase rising to the first floor, along with a practical storage cupboard beneath. Beyond the staircase is a fitted workspace currently used as a home office, complete with floor-to-ceiling storage units, additional work surfaces, an inset sink, and further cupboards below—offering flexibility for a range of alternative uses. The first floor forms the heart of the home, designed as a contemporary open-plan living space with oak flooring and underfloor heating. This level is divided into two main areas: a bright and inviting lounge to the front, enjoying views towards the Bristol Channel and centred around a feature fireplace with a wood-burning stove; and, on the opposite side, a well-appointed kitchen/dining room. The kitchen includes a range of wall and base units, a butler sink, four-ring gas hob, and integrated appliances such as an AEG double oven, microwave, dishwasher, and a full-height fridge freezer. At the rear, double-glazed patio doors open directly onto the garden. On the second floor, the landing provides access to the principal bedroom, which benefits from excellent sea views, along with a second double bedroom. This level also features a characterful Victorian-style bathroom, complete with a freestanding cast iron roll-top bath with shower attachment, pedestal basin, low-level WC, heated towel rail, and distinctive stained glass porthole-style windows. The top floor accommodates two further double bedrooms, one of which also enjoys sea views. A separate shower room completes this level, fitted with a shower cubicle, pedestal basin, WC, heated towel rail, tiled flooring, and matching stained glass porthole windows. Externally, there is a parking area directly in front of the property currently used by the owners. In addition, permit parking is available to the rear, accessed via the garden, with an allocated space costing approximately £190 per year. The rear garden can be reached from the kitchen/dining area, where steps lead down to a private patio—ideal for outdoor seating and entertaining. From here, further steps rise to a level lawn, with additional steps at the rear leading to a useful storage area beneath. A gate at the top provides access to Oxford Grove car park, where permits are also available. AGENT'S NOTE: THE LEAD IMAGE DISPLAYED ON GOOGLE MAPS WHEN SEARCHING FOR THIS PROPERTY IS INCORRECT. PLEASE REFER TO THE PHOTOGRAPHS IN THE CURRENT RIGHTMOVE LISTING, WHICH ACCURATELY REPRESENT THE PROPERTY.
Meridian Place, Ilfracombe, Devon, EX34
Fixed 5.2% interest rate
Monthly repayments are indicative and for guidance only. The amount you can borrow depends on your circumstances and is subject to a full application.
Stamp duty due on property purchases in England & Northern Ireland.
Your situation
1.9% effective rate
This calculation is a guide only and assumes a single residential purchase by a UK resident. Confirm with your solicitor or adviser.
In Ilfracombe East, North Devon, estimated 2026-27 council tax averages £172 a month for a couple and £129 for a single person; the most common band is A (£1,761 a year).
Area estimate — this home's bill depends on its band
| Band A | £1,761 / year |
| Band B | £2,055 / year |
| Band C | £2,349 / year |
| Band D | £2,642 / year |
| Band E | £3,229 / year |
| Band F | £3,817 / year |
| Band G | £4,404 / year |
| Band H | £5,284 / year |
Estimated from ONS, Ofgem and Census data. Single-person figures include the 25% single-person discount.

Meridian Place, Ilfracombe, Devon, EX34

Adelaide Terrace, Ilfracombe, Devon, EX34
Oxford Grove, Ilfracombe, Devon, EX34
Based on the property’s Energy Performance Certificate.
| Lighting | £45 / year |
| Hot water | £147 / year |
| Heating | £716 / year |
| Total annual energy | £908 |
From the property's Energy Performance Certificate. Actual costs will vary.