 Property ListingsBetaProperty ListingsBeta

What's this property worth?
See the Planna AVM (automated valuation model) instant valuation, recent local sales and how we got there.
11 Marland Terrace is a two bedroom period property full of personality. Quietly positioned on a peaceful no through road, open plan reception rooms and a sun room offering additional living space, this home offers a lot of potential and is ideally suited to first time buyers, downsizers or investors. Stepping inside to the porch and again to the entrance hall, the tone of the home is immediately set with its blend of original features mixed with its thoughtfully styled interiors. Off the entrance hall sits the open plan living space. This attractive dual-aspect living room is a wonderfully light and inviting space, beautifully arranged to create distinct areas for both relaxation and entertaining. A striking feature fireplace lends the room warmth and personality. Beyond lies the kitchen. Well designed to maximise both space and functionality, the kitchen offers ample storage and preparation areas, with integrated cooking facilities and space for everyday appliances. An understairs cupboard creates a great space for further storage or a pantry. Finishing the ground floor is the sun room. Flooded with natural light through the glazed roof and doors, this is a delightful room to enjoy a morning coffee or to read a book. A stair case leads to the first floor. Straight ahead is the family bathroom. A generous sized room, enhanced by a large frosted window and comprises of bath, wc and a bespoke style hand basin. This room offers both practicality and personality. Across the hall is bedroom two, double in size and overlooking the rear, this room is great as a childs bedroom or guest room. Positioned at the front of the home is the master bedroom. Generously proportioned and offering ample space for a range of furnishings, allowing the room to serve as a peaceful sanctuary in which to unwind at the end of the day. Externally the property offers even more practical space with large outbuildings serving as a utility room and additional storage. A surprisingly private enclosed courtyard, bordered by mature shrubs and colourful plantings, creates a peaceful haven ideal for relaxing and entertaining.
Marland Terrace, Bideford, Devon, EX39
Fixed 5.2% interest rate
Monthly repayments are indicative and for guidance only. The amount you can borrow depends on your circumstances and is subject to a full application.
Stamp duty due on property purchases in England & Northern Ireland.
Your situation
0.6% effective rate
This calculation is a guide only and assumes a single residential purchase by a UK resident. Confirm with your solicitor or adviser.
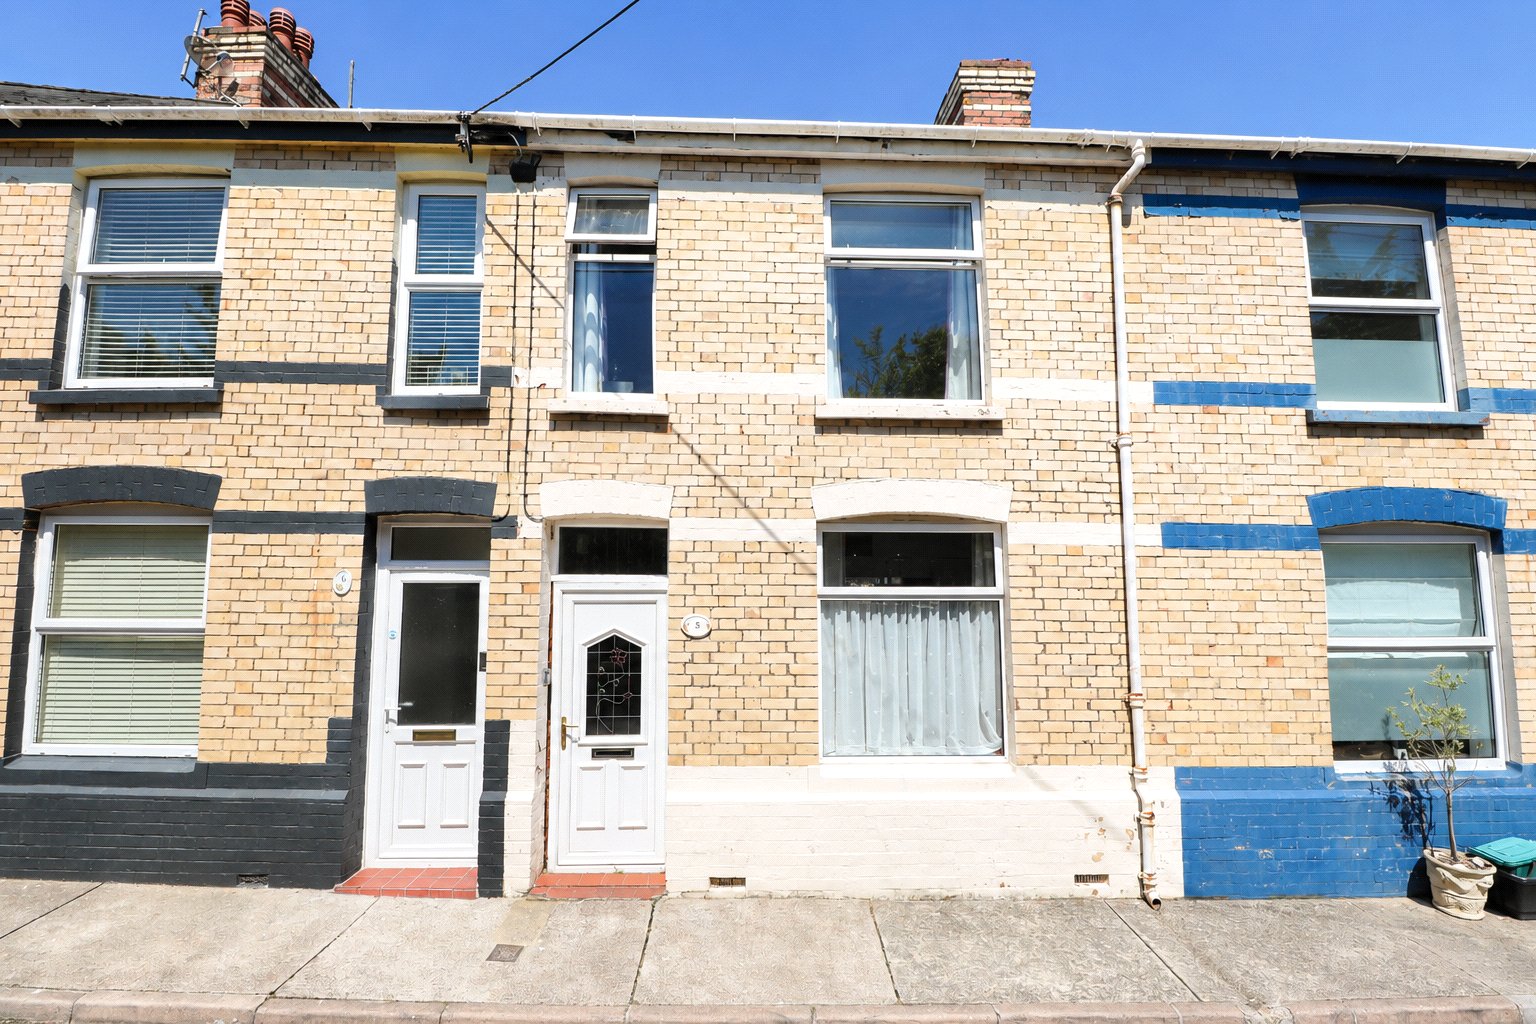
Marland Terrace, Bideford, Devon, EX39
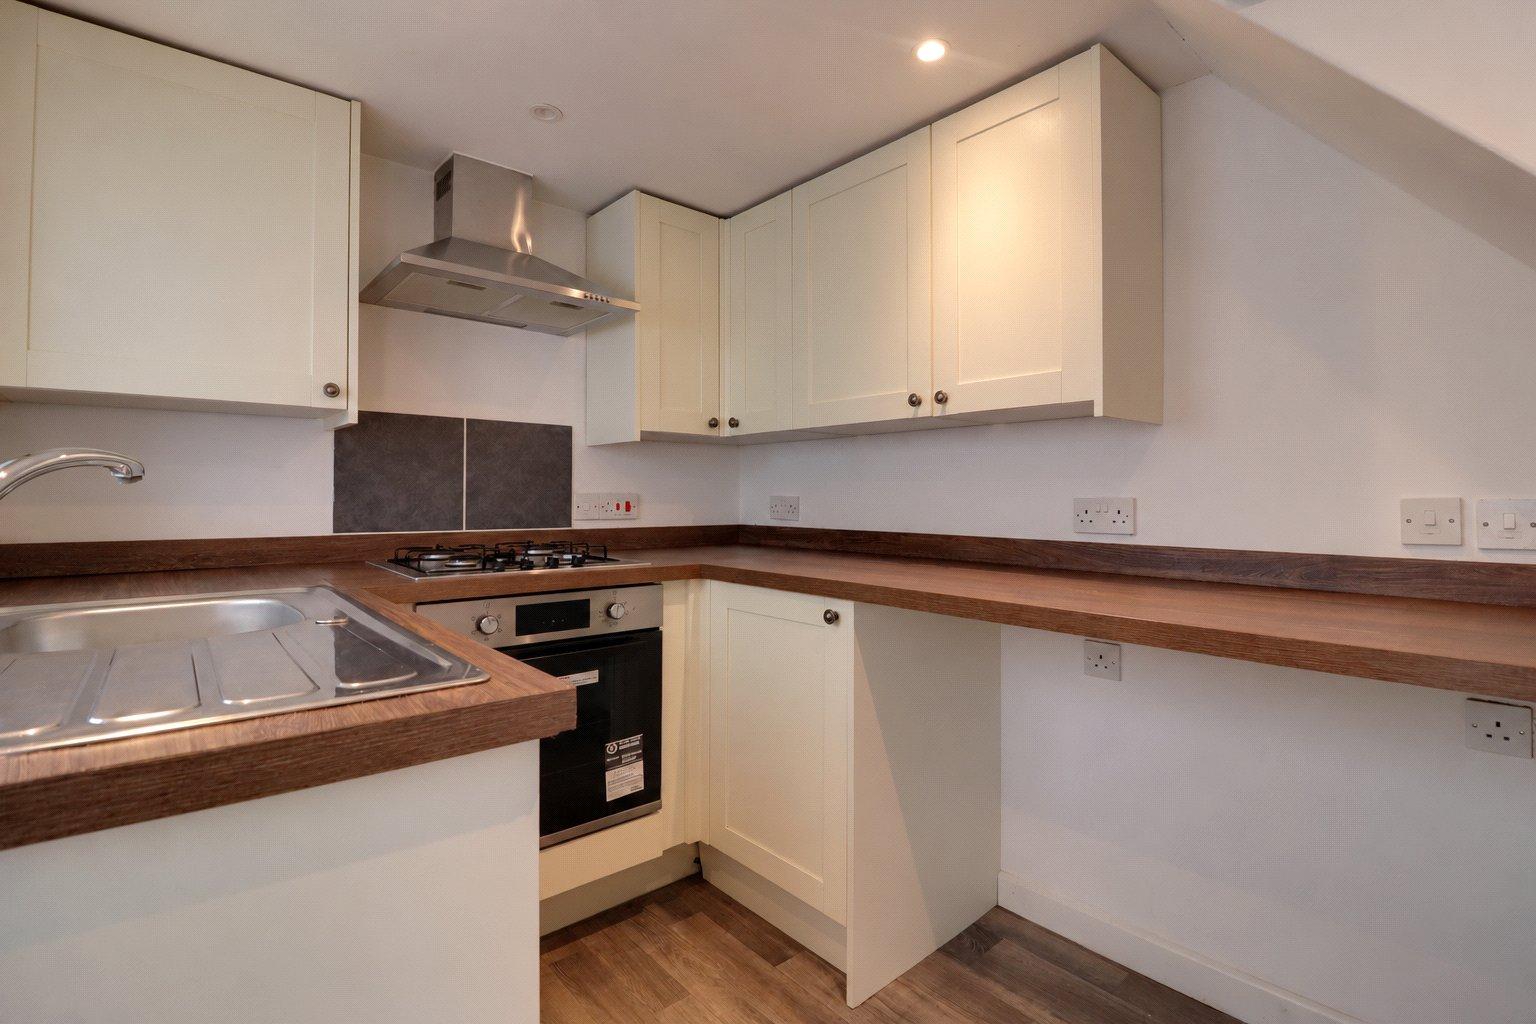
Geneva Place, Bideford, Devon, EX39
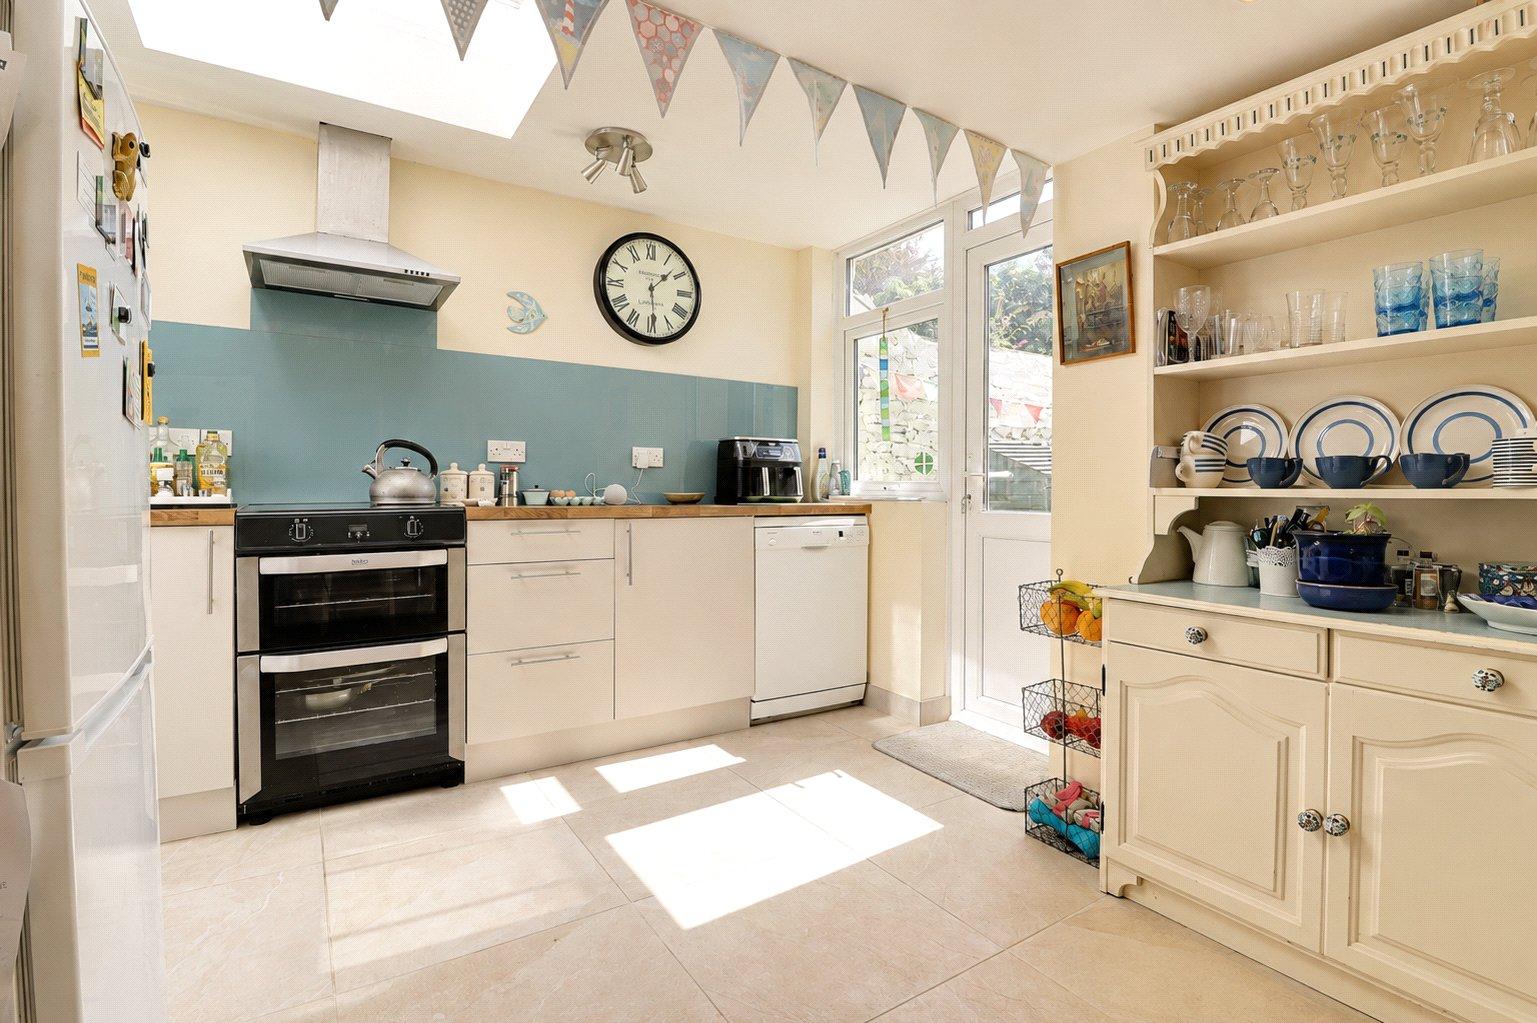
Geneva Place, Bideford, Devon, EX39
In Bideford South, Torridge, estimated 2026-27 council tax averages £176 a month for a couple and £132 for a single person; the most common band is A (£1,734 a year).
Area estimate — this home's bill depends on its band
| Band A | £1,734 / year |
| Band B | £2,023 / year |
| Band C | £2,312 / year |
| Band D | £2,601 / year |
| Band E | £3,180 / year |
| Band F | £3,758 / year |
| Band G | £4,336 / year |
| Band H | £5,203 / year |
Estimated from ONS, Ofgem and Census data. Single-person figures include the 25% single-person discount.
Based on the property’s Energy Performance Certificate.
| Lighting | £52 / year |
| Hot water | £199 / year |
| Heating | £766 / year |
| Total annual energy | £1,017 |
From the property's Energy Performance Certificate. Actual costs will vary.
Most recent sale: 2024 at £172,250