 Property ListingsBetaProperty ListingsBeta
What's this property worth?
See the Planna AVM (automated valuation model) instant valuation, recent local sales and how we got there.
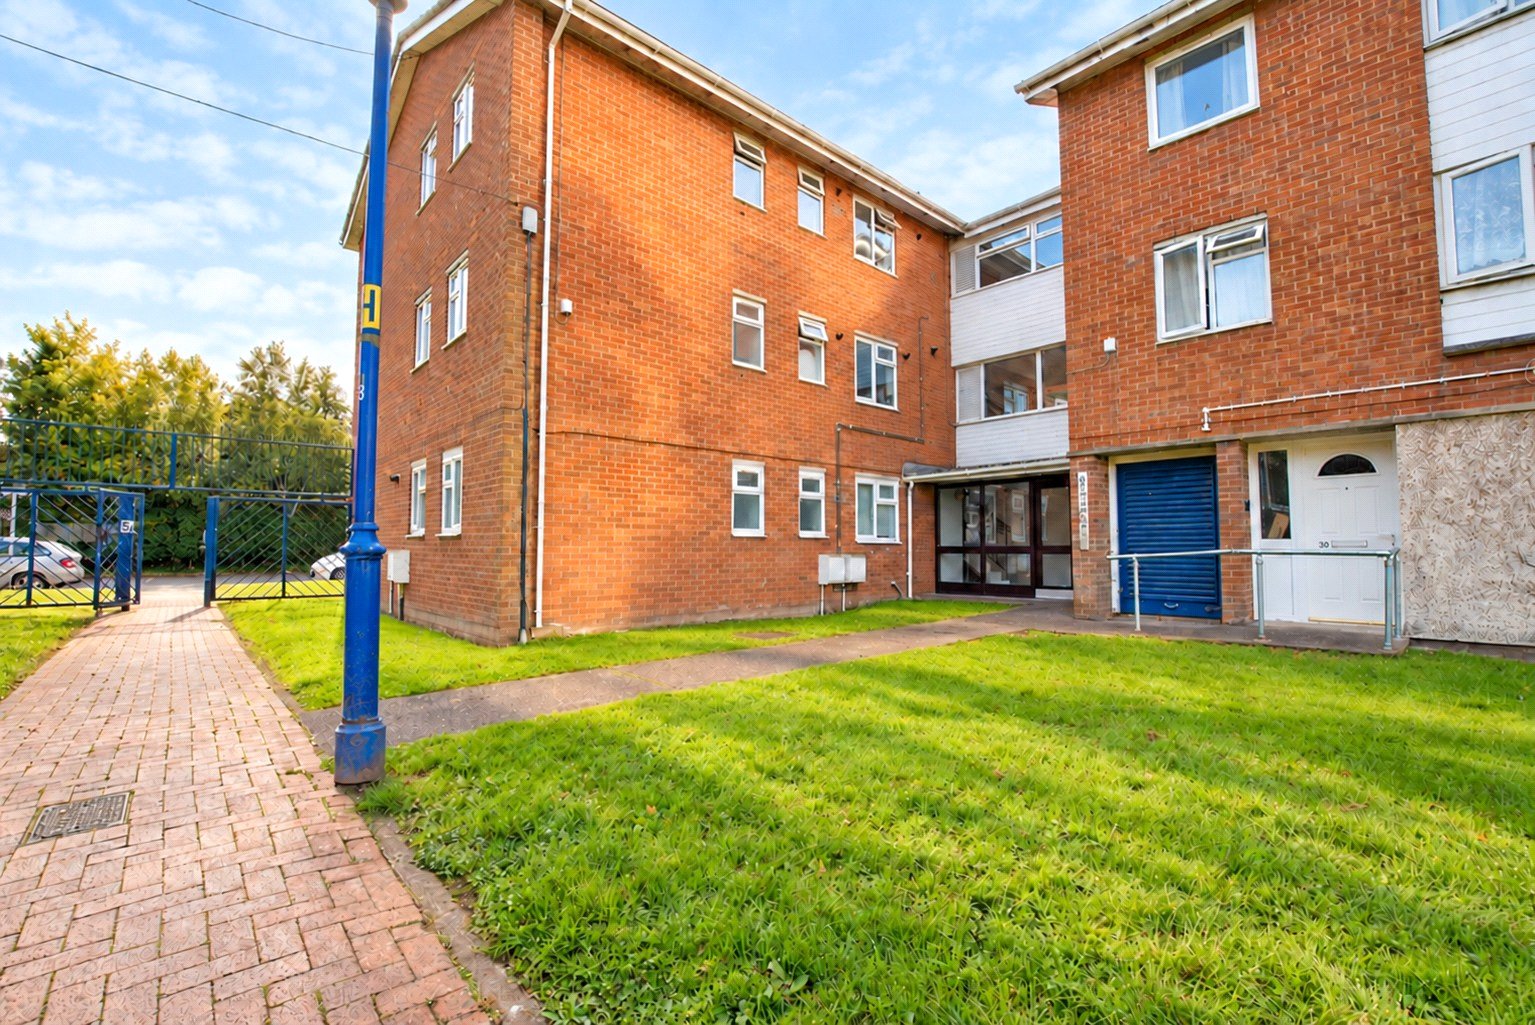
A spacious and well-presented two-bedroom ground-floor apartment ideally positioned just a short level stroll of the town centre. Offered to the market with no onward chain, the property benefits from two generous double bedrooms, a spacious living/dining room, communal gardens and permit parking to both the front and rear. Upon entering the apartment, an entrance hallway provides access to the principal rooms. The kitchen is fitted with a range of units and incorporates an integrated hob and oven, together with space for a freestanding fridge/freezer. The spacious living/dining room provides ample room for both comfortable seating and a dining table and chairs. Two windows overlook the rear elevation, allowing natural light into the room and creating a pleasant and comfortable main living space. Towards the rear of the apartment are two good-sized double bedrooms, both offering generous proportions. The accommodation is completed by a modern shower room, which features a double walk-in shower cubicle, together with useful storage, while a separate cloakroom provides additional practicality. Outside, residents have the use of communal washing lines and communal garden areas, providing pleasant shared outdoor space surrounding the development. There is also communal permit parking available to both the front and rear elevations. The apartment further benefits from an excellent range of storage options, including three useful additional storage cupboards. These comprise a private cupboard located immediately outside the apartment entrance, a further cupboard situated within the ground-floor communal hallway, and an additional storage cupboard positioned outside the rear entrance to the building, providing valuable space for household items and outdoor equipment. With its ground-floor position, spacious accommodation and highly convenient location just a short, level walk from town centre, this is a very appealing apartment. The combination of two genuine double bedrooms, generous living space, communal gardens and permit parking makes this a property well worth viewing. The added benefit of no onward chain should also help facilitate a straightforward purchase.
Magdalene Lawn, Barnstaple, Devon, EX32
Fixed 5.2% interest rate
Monthly repayments are indicative and for guidance only. The amount you can borrow depends on your circumstances and is subject to a full application.
Stamp duty due on property purchases in England & Northern Ireland.
Your situation
0.1% effective rate
This calculation is a guide only and assumes a single residential purchase by a UK resident. Confirm with your solicitor or adviser.
Median sold price for flats in Barnstaple Central, last 2 years: £140,000 (19 sales, HM Land Registry)
In Barnstaple Central, North Devon, estimated 2026-27 council tax averages £160 a month for a couple and £120 for a single person; the most common band is A (£1,761 a year).
Area estimate — this home's bill depends on its band
| Band A | £1,761 / year |
| Band B | £2,055 / year |
| Band C | £2,349 / year |
| Band D | £2,642 / year |
| Band E | £3,229 / year |
| Band F | £3,817 / year |
| Band G | £4,404 / year |
| Band H | £5,284 / year |
Estimated from ONS, Ofgem and Census data. Single-person figures include the 25% single-person discount.
Based on the property’s Energy Performance Certificate.
| Lighting | £184 / year |
| Hot water | £422 / year |
| Heating | £509 / year |
| Total annual energy | £1,115 |
From the property's Energy Performance Certificate. Actual costs will vary.

