 Property ListingsBetaProperty ListingsBeta
What's this property worth?
See the Planna AVM (automated valuation model) instant valuation, recent local sales and how we got there.
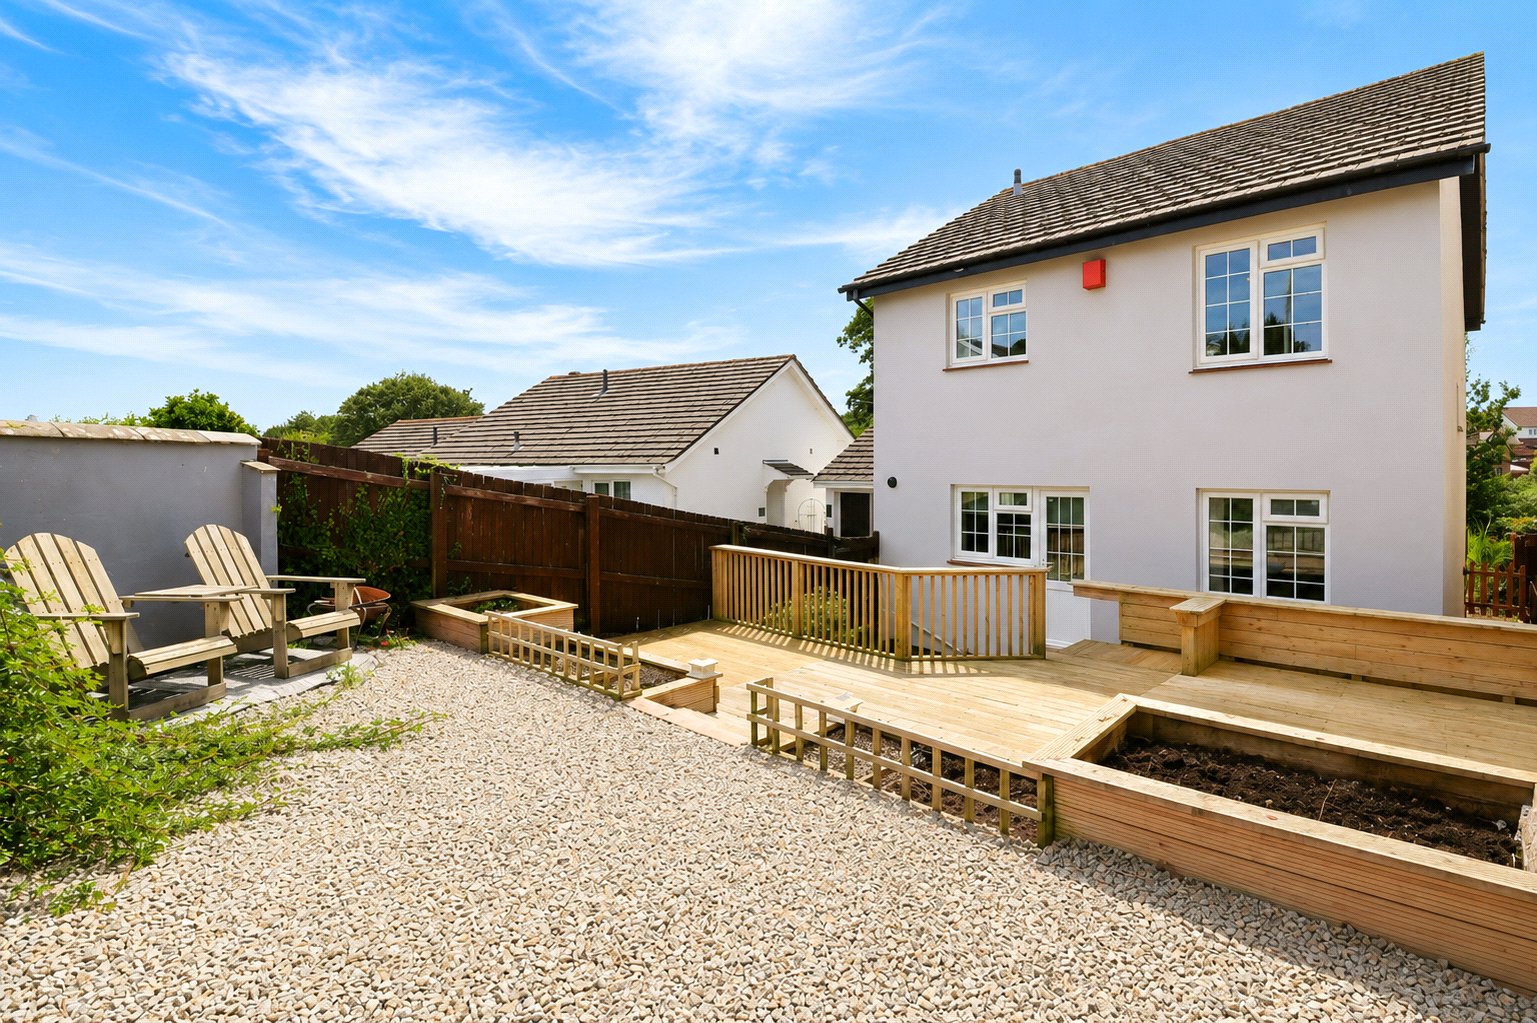
Occupying a desirable position within the ever-popular Londonderry development, this spacious four-bedroom detached home offers well-balanced family accommodation and generous outside space. Complete with garage, ample driveway parking and beautifully landscaped gardens, the property is ideally suited to growing families looking for a peaceful residential setting close to everyday amenities. Stepping through the front door, you are welcomed into the entrance hall, the practical layout provides access to the principal reception rooms, kitchen and cloakroom. The spacious living room is a comfortable setting for both relaxing evenings and entertaining guests, with plentiful space for a variety of furnishings. Large windows allow natural light to flood the room, creating a warm and welcoming atmosphere throughout the day. The kitchen enjoys a practical U-shaped layout with an excellent range of fitted wall and base units complemented by contrasting work surfaces and colourful tiled splashbacks that add character and personality. There is space for a range of appliances, generous worktop preparation areas and a window overlooking the rear garden, making it an enjoyable space for everyday cooking. A separate dining area provides the perfect space to enjoy family meals. A convenient ground floor cloakroom has been stylishly updated, featuring a contemporary vanity unit, WC and striking botanical feature wallpaper, providing a colourful and modern finishing touch for visiting guests. Ascending to the first floor, the landing leads to four well-proportioned bedrooms, offering flexible accommodation for families, home working or guests.The principal bedroom is a generous double room, enjoying pleasant natural light from a large front-facing window and providing ample space for wardrobes and additional bedroom furniture. Bedroom two is another spacious double overlooking the rear garden, creating a peaceful retreat with plenty of room for freestanding furniture. Bedrooms three and four are ideal children's bedrooms, guest rooms or a home office, each benefiting from attractive natural light and neutral decoration, allowing buyers to personalise the space to suit their own needs. Serving the bedrooms is the family bathroom, fitted with a modern white suite comprising a panelled bath with glazed shower screen and shower over, vanity wash basin with useful storage beneath and WC completes this bright and functional space. Stepping outside, the rear garden has been thoughtfully landscaped to provide a superb low-maintenance outdoor environment. A substantial raised timber decking area offers the perfect setting for outdoor dining, summer entertaining or relaxing with family and friends. Raised planting beds and gravelled seating areas add interest while creating several distinct spaces to enjoy throughout the seasons. The enclosed garden offers a safe environment for children and pets while remaining easy to maintain. A gated side access further extends the outdoor space and offers another outdoor space, finished with decorative stone chippings and enclosed by timber fencing, the area is both private and easy to maintain. The property benefits from driveway parking for multiple vehicles and leads to the garage, providing secure storage, workshop potential or additional parking if required.
Little Meadow Way, Bideford, Devon, EX39
Fixed 5.2% interest rate
Monthly repayments are indicative and for guidance only. The amount you can borrow depends on your circumstances and is subject to a full application.
Stamp duty due on property purchases in England & Northern Ireland.
Your situation
1.6% effective rate
This calculation is a guide only and assumes a single residential purchase by a UK resident. Confirm with your solicitor or adviser.
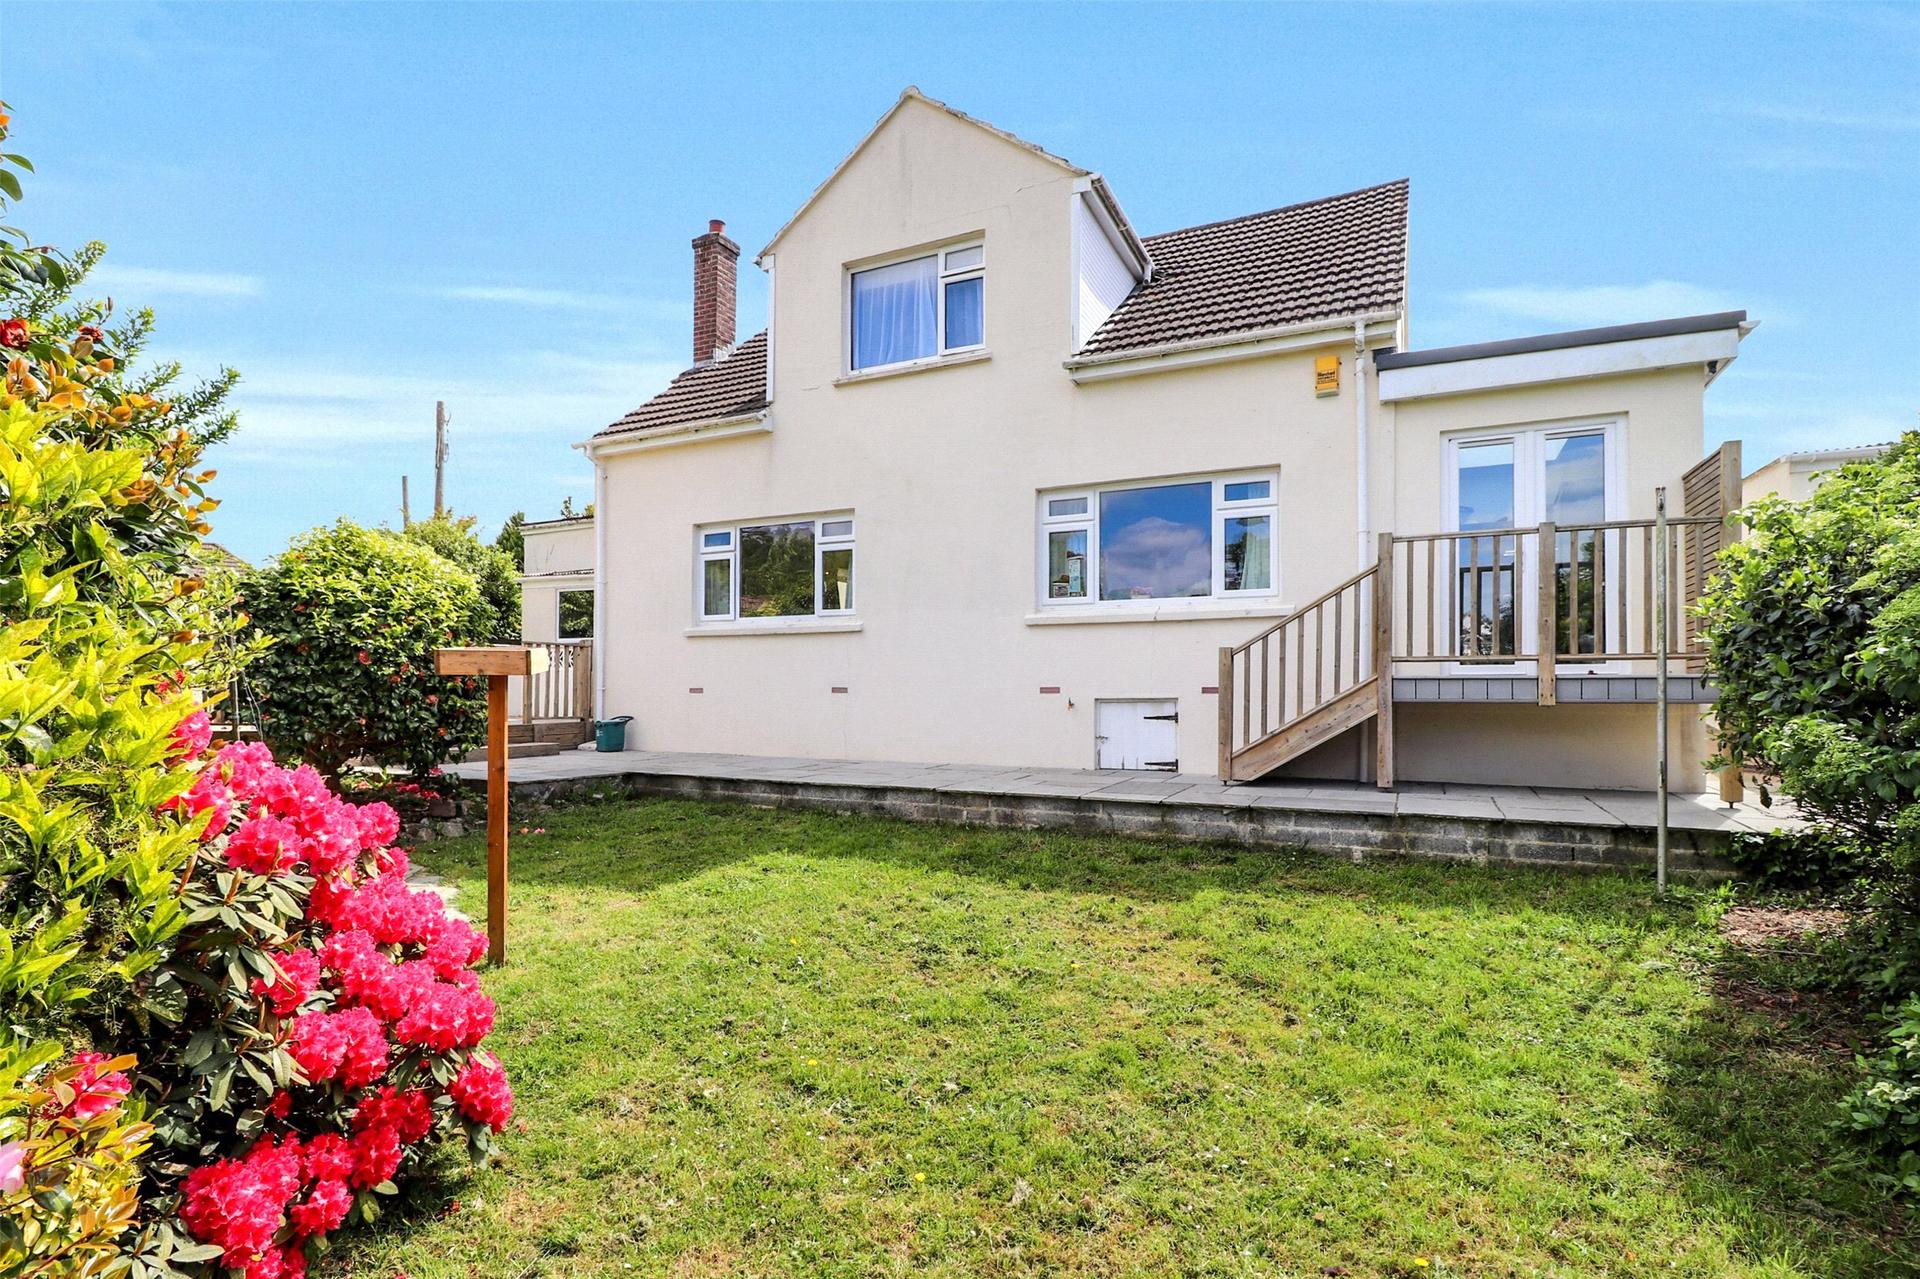
Moreton Park Road, Bideford, Devon, EX39
Moreton Park Road, Bideford, Devon, EX39

Water Park Road, Bideford, Devon, EX39 3RB
In Bideford North, Torridge, estimated 2026-27 council tax averages £170 a month for a couple and £128 for a single person; the most common band is A (£1,734 a year).
Area estimate — this home's bill depends on its band
| Band A | £1,734 / year |
| Band B | £2,023 / year |
| Band C | £2,312 / year |
| Band D | £2,601 / year |
| Band E | £3,180 / year |
| Band F | £3,758 / year |
| Band G | £4,336 / year |
| Band H | £5,203 / year |
Estimated from ONS, Ofgem and Census data. Single-person figures include the 25% single-person discount.
Based on the property’s Energy Performance Certificate.
| Lighting | £37 / year |
| Hot water | £183 / year |
| Heating | £429 / year |
| Total annual energy | £649 |
From the property's Energy Performance Certificate. Actual costs will vary.