 Property ListingsBetaProperty ListingsBeta
What's this property worth?
See the Planna AVM (automated valuation model) instant valuation, recent local sales and how we got there.
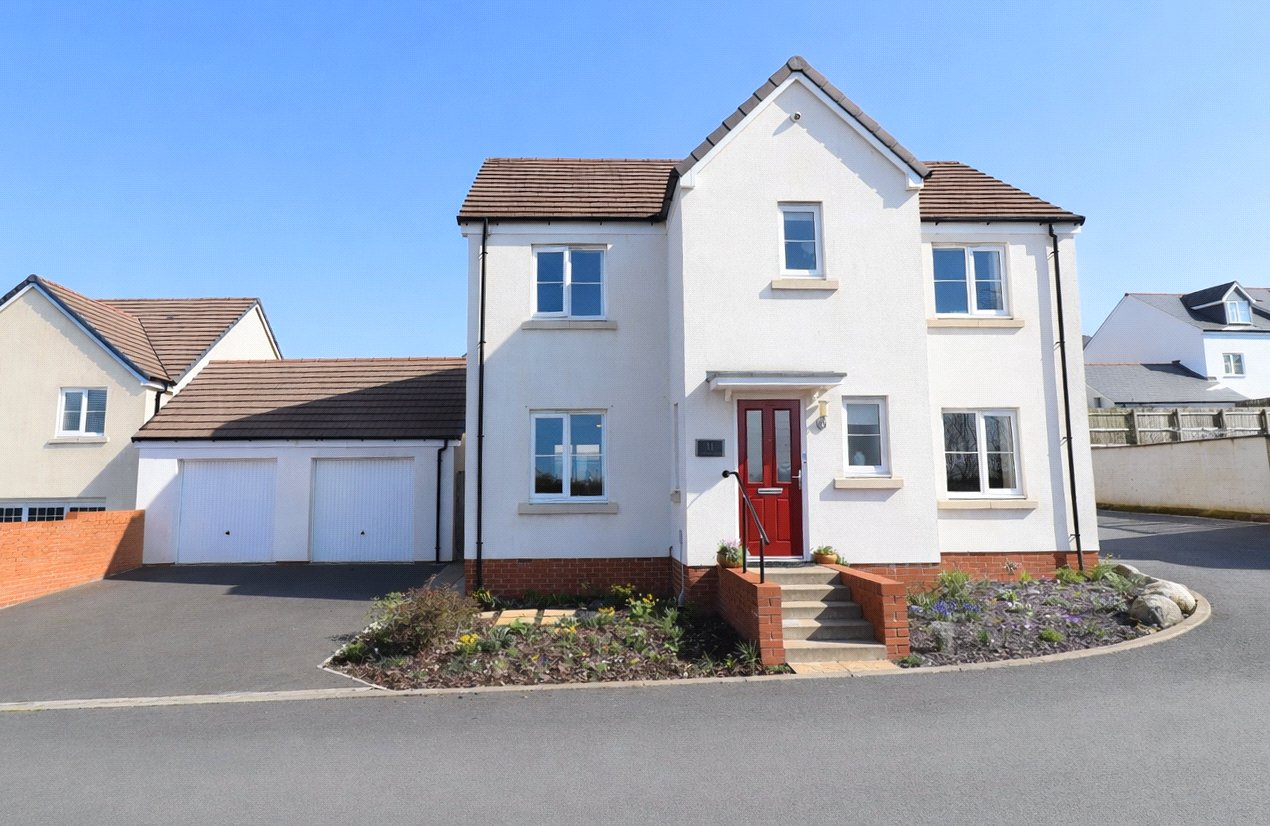
Upon entering the property, you are welcomed by a spacious and inviting entrance hall with stairs rising to the first floor, a convenient WC, and doors leading to all principal rooms. The kitchen is beautifully presented, featuring a range of coordinated wall and base units, stylish tiling, and integrated appliances including a dishwasher and fridge freezer. Filled with natural light, this room offers ample space for a dining table, creating an ideal setting for both everyday living and entertaining. A door leads through to a useful utility room, providing additional storage and space for white goods. Both the kitchen and the living room enjoy attractive countryside views to the front. The living room is generously proportioned, comfortably accommodating large furniture, and benefits from double doors opening out to the rear garden. Upstairs, the first floor offers four well-proportioned bedrooms. The principal bedroom benefits from built-in wardrobes and a modern en-suite shower room with double shower, wash hand basin, and WC. The family bathroom is tastefully finished, comprising a stylish four-piece suite with complementary tiling. Externally, the property offers driveway parking for multiple vehicles, along with a detached double garage that also provides access to the rear garden. The front garden has been thoughtfully enhanced and landscaped, creating an attractive first impression. The rear garden is of a good size, fully enclosed, and designed for ease of maintenance, featuring paved patio areas, an expanse of artificial lawn, and well-stocked raised flower beds. The property is offered for sale in exceptional condition, having been carefully maintained and further improved by the current owners. Beautifully presented throughout, it is truly ready for immediate occupation. AGENTS NOTE: We have been advised there is a Management company charge of approximately £185 (Accurate as of March 2026) per annum.
Limekilns Close, South Molton, Devon, EX36
Fixed 5.2% interest rate
Monthly repayments are indicative and for guidance only. The amount you can borrow depends on your circumstances and is subject to a full application.
Stamp duty due on property purchases in England & Northern Ireland.
Your situation
2.5% effective rate
This calculation is a guide only and assumes a single residential purchase by a UK resident. Confirm with your solicitor or adviser.
Median sold price for detached homes in South Molton, last 2 years: £345,000 (123 sales, HM Land Registry)
In South Molton, North Devon, estimated 2026-27 council tax averages £192 a month for a couple and £144 for a single person; the most common band is B (£2,055 a year).
Area estimate — this home's bill depends on its band
| Band A | £1,761 / year |
| Band B | £2,055 / year |
| Band C | £2,349 / year |
| Band D | £2,642 / year |
| Band E | £3,229 / year |
| Band F | £3,817 / year |
| Band G | £4,404 / year |
| Band H | £5,284 / year |
Estimated from ONS, Ofgem and Census data. Single-person figures include the 25% single-person discount.
Based on the property’s Energy Performance Certificate.
| Lighting | £85 / year |
| Hot water | £104 / year |
| Heating | £257 / year |
| Total annual energy | £446 |
From the property's Energy Performance Certificate. Actual costs will vary.
