 Property ListingsBetaProperty ListingsBeta
What's this property worth?
See the Planna AVM (automated valuation model) instant valuation, recent local sales and how we got there.
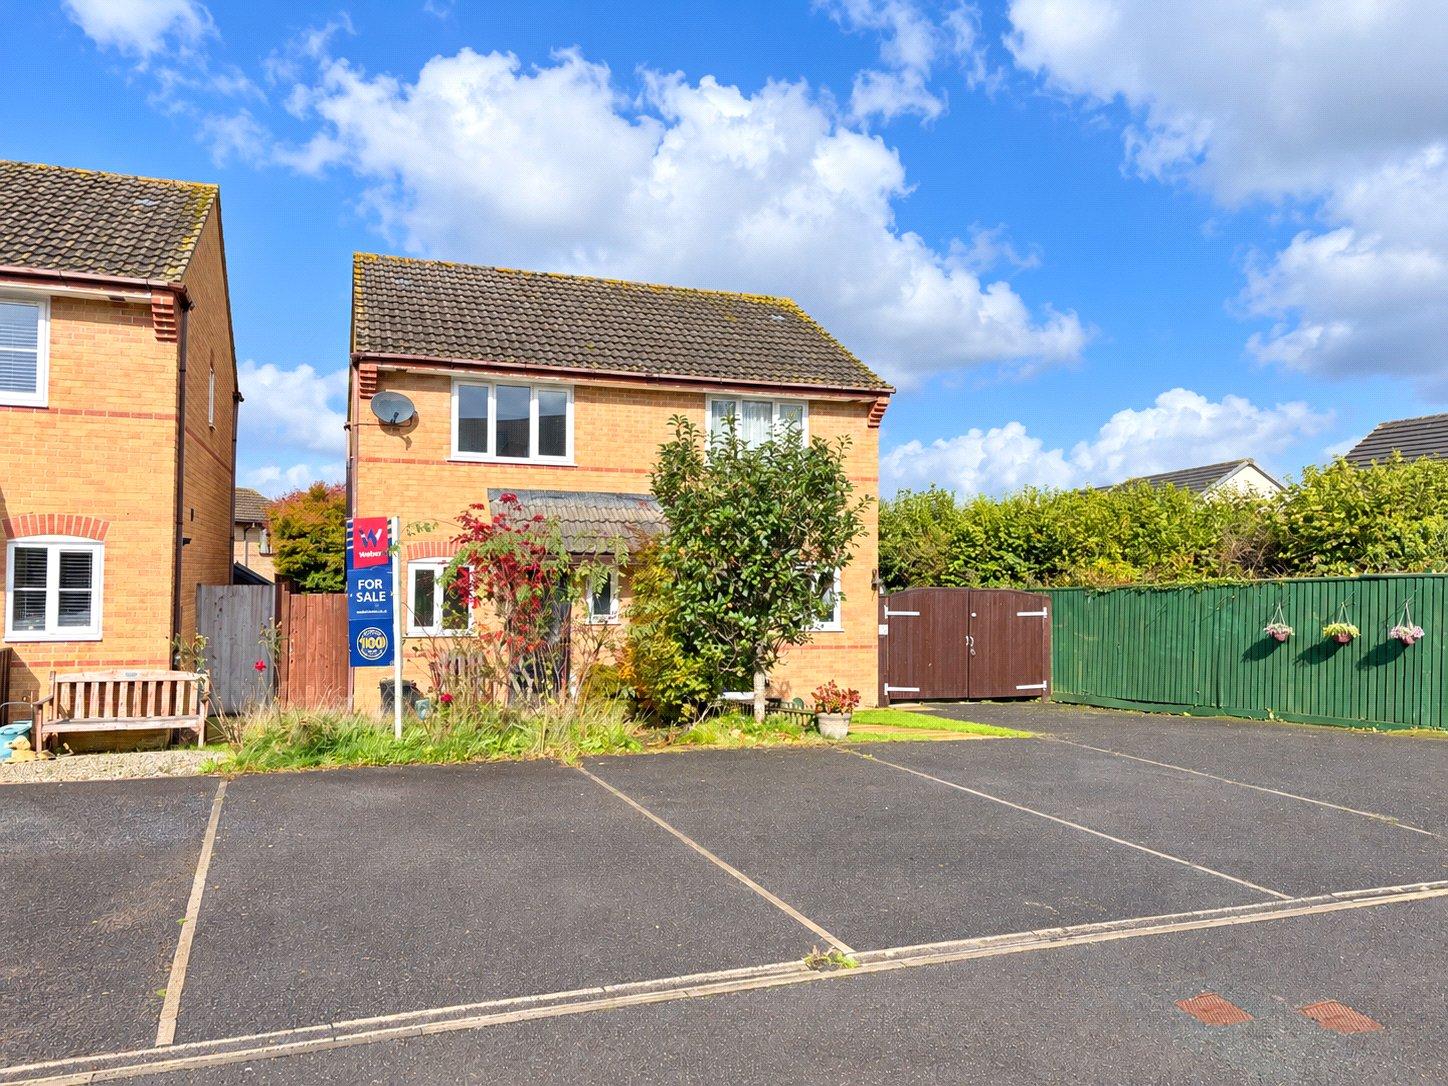
This well kept semi detached house is arranged to offer comfortable and easy living, with a layout that feels both practical and welcoming from the outset. An entrance hallway provides a useful first impression and includes a downstairs cloakroom W C, while an archway opens into the kitchen, creating a natural flow through the ground floor. The kitchen is fitted with a range of wood effect base and wall units with roll top work surfaces and tiled splash backing. There is an inset one and a half bowl stainless steel sink with mixer tap, along with an integrated electric oven, four burner gas hob and extractor. Additional appliance space and plumbing are in place for further white goods, giving the room a functional and well planned feel for everyday use. To the rear, the sitting room offers a comfortable main living area with space for a range of furniture and the advantage of understairs storage. Sliding patio doors lead into the conservatory, which adds valuable flexibility to the accommodation and works well as an additional sitting area or dining space. From here, patio doors open out to the rear garden, helping the house connect well with the outside space. On the first floor are two well proportioned bedrooms and a family bathroom fitted with a panel bath with shower over, close coupled W C and wash hand basin, together with a heated towel rail and wall mirror. Throughout, the property is presented in a bright and neutral style, with double glazing and gas fired central heating adding to its comfort and practicality. Outside, the front of the property includes two allocated parking spaces and a small lawned garden with a pathway leading to the entrance. The rear garden is enclosed and designed for ease of maintenance, with paved seating space, a wooden shed and side gated access. Altogether, this is a straightforward and appealing home in a convenient setting, made all the more attractive by being sold with no onward chain.
Kingsmead Drive, Torrington, Devon, EX38
Fixed 5.2% interest rate
Monthly repayments are indicative and for guidance only. The amount you can borrow depends on your circumstances and is subject to a full application.
Stamp duty due on property purchases in England & Northern Ireland.
Your situation
0.8% effective rate
This calculation is a guide only and assumes a single residential purchase by a UK resident. Confirm with your solicitor or adviser.
In Great Torrington, Torridge, estimated 2026-27 council tax averages £174 a month for a couple and £130 for a single person; the most common band is A (£1,734 a year).
Area estimate — this home's bill depends on its band
| Band A | £1,734 / year |
| Band B | £2,023 / year |
| Band C | £2,312 / year |
| Band D | £2,601 / year |
| Band E | £3,180 / year |
| Band F | £3,758 / year |
| Band G | £4,336 / year |
| Band H | £5,203 / year |
Estimated from ONS, Ofgem and Census data. Single-person figures include the 25% single-person discount.

Waterloo Gardens, Torrington, Devon, EX38

Dartington Close, Torrington, Devon, EX38
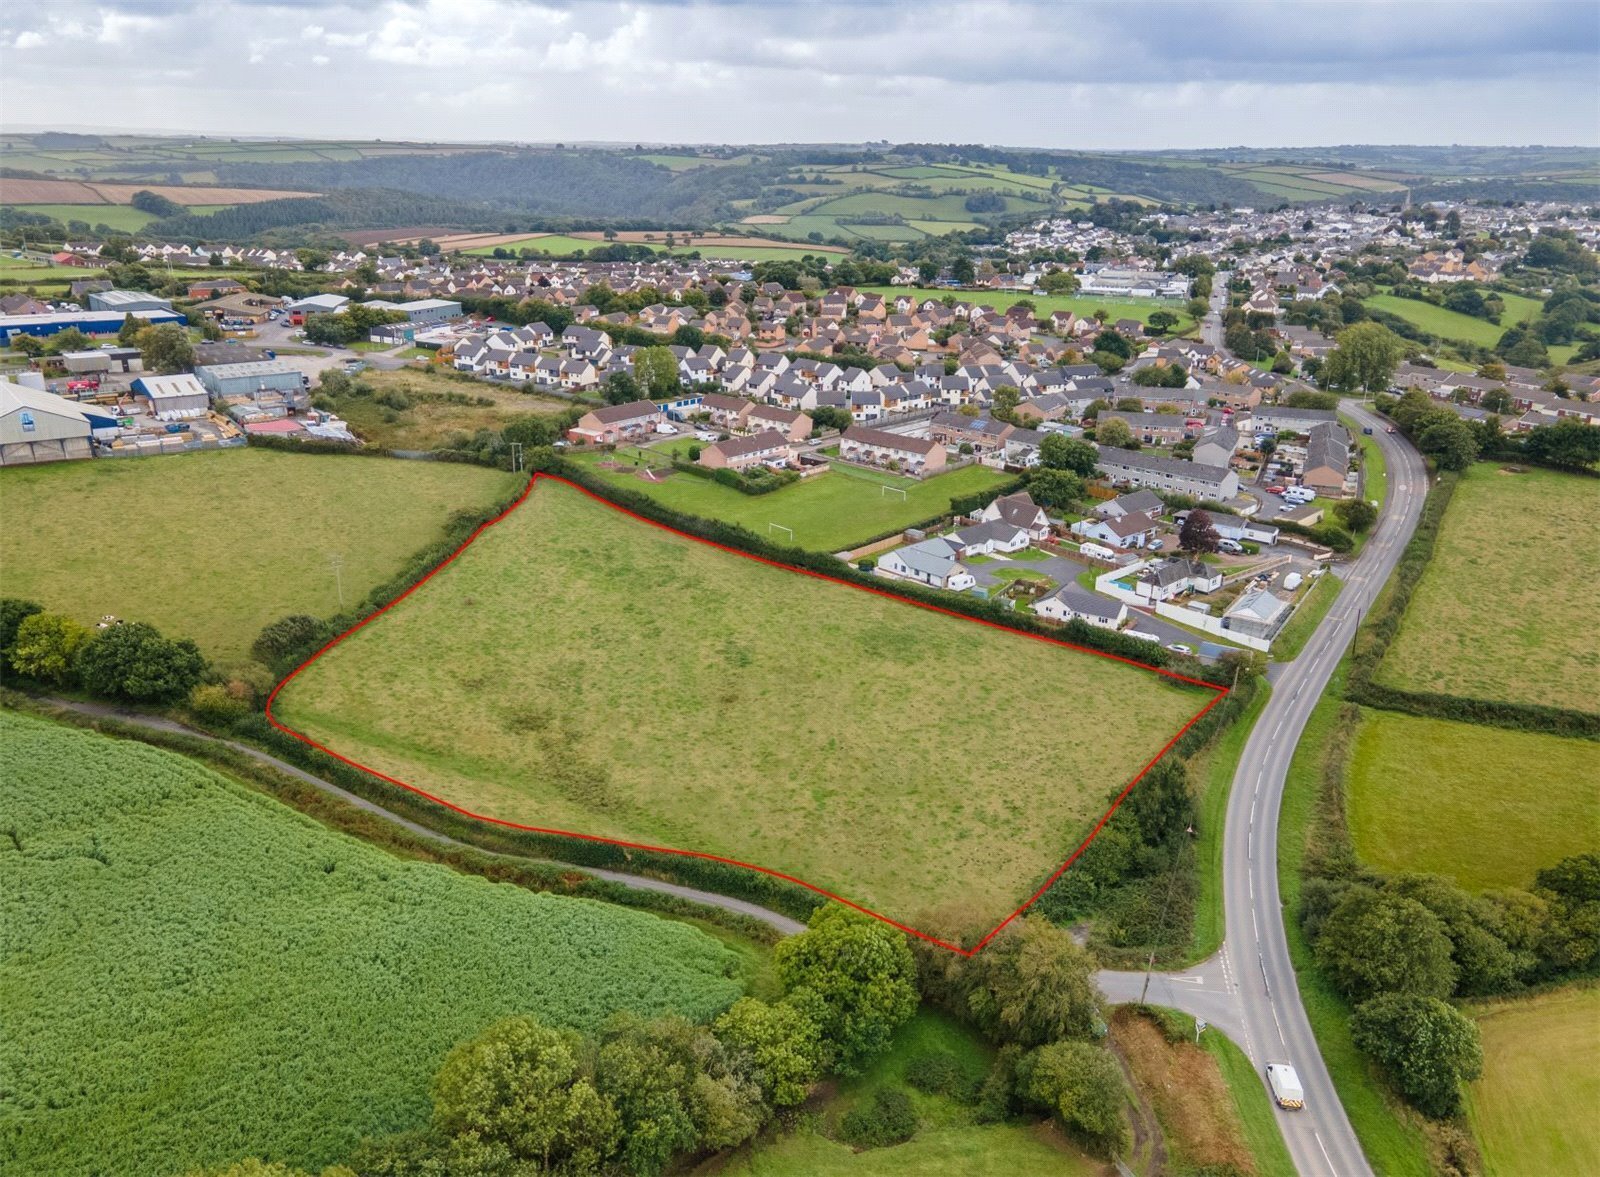
Land Off Hatchmoor Common Lane, Great Torrington, Devon, EX38
Based on the property’s Energy Performance Certificate.
| Lighting | £116 / year |
| Hot water | £142 / year |
| Heating | £514 / year |
| Total annual energy | £772 |
From the property's Energy Performance Certificate. Actual costs will vary.