 Property ListingsBetaProperty ListingsBeta

What's this property worth?
See the Planna AVM (automated valuation model) instant valuation, recent local sales and how we got there.
A well presented four-bedroom end-terrace residence, enviably positioned in the heart of Ilfracombe, offering spacious and versatile accommodation arranged over three floors. Blending character features with practical family living, this charming home is ideal for buyers seeking a property with both warmth and potential. The property is approached through an inviting entrance porch, where the original mosaic tiled floor immediately sets the tone and hints at the character retained within. From here, the home opens into a bright and elegant lounge, where a large uPVC bay window draws in an abundance of natural light. This welcoming reception room flows seamlessly into the adjoining dining area, creating a superb open-plan space perfectly suited to both everyday living and entertaining. To the rear, the kitchen is well-appointed with attractive woodblock work surfaces, a 1.5 stainless steel sink and drainer, a six-hob range cooker, and a useful built-in cupboard housing the boiler. Wooden flooring enhances the room’s charm, while a door provides access to the enclosed rear courtyard. Outside, the courtyard offers a decked seating area, ideal for al fresco dining or relaxing, along with access to the side alley for added convenience. The first floor hosts a generous principal bedroom, complete with a handsome bay window and a vanity unit with wash basin. A further well-proportioned double bedroom is also found on this level, together with a stylish tiled bathroom fitted with a modern WC, wash hand basin, and a panelled bath with shower over. Occupying the second floor are two further rooms, including a spacious bedroom with a dormer window enjoying pleasant views across the nearby countryside. The fourth bedroom offers flexibility and would serve equally well as a home office, nursery, dressing room, or guest bedroom. The property has been re-carpeted throughout and tastefully redecorated, offering a fresh and inviting interior. With only light remedial work required, this is an excellent opportunity to acquire a substantial and characterful home with scope to make it truly your own. This appealing home would make a wonderful first purchase, comfortable family residence, or attractive investment in one of North Devon’s most popular coastal towns.
Horne Road, Ilfracombe, Devon, EX34
Fixed 5.2% interest rate
Monthly repayments are indicative and for guidance only. The amount you can borrow depends on your circumstances and is subject to a full application.
Stamp duty due on property purchases in England & Northern Ireland.
Your situation
0.7% effective rate
This calculation is a guide only and assumes a single residential purchase by a UK resident. Confirm with your solicitor or adviser.
In Ilfracombe West, North Devon, estimated 2026-27 council tax averages £187 a month for a couple and £140 for a single person; the most common band is B (£2,055 a year).
Area estimate — this home's bill depends on its band
| Band A | £1,761 / year |
| Band B | £2,055 / year |
| Band C | £2,349 / year |
| Band D | £2,642 / year |
| Band E | £3,229 / year |
| Band F | £3,817 / year |
| Band G | £4,404 / year |
| Band H | £5,284 / year |
Estimated from ONS, Ofgem and Census data. Single-person figures include the 25% single-person discount.
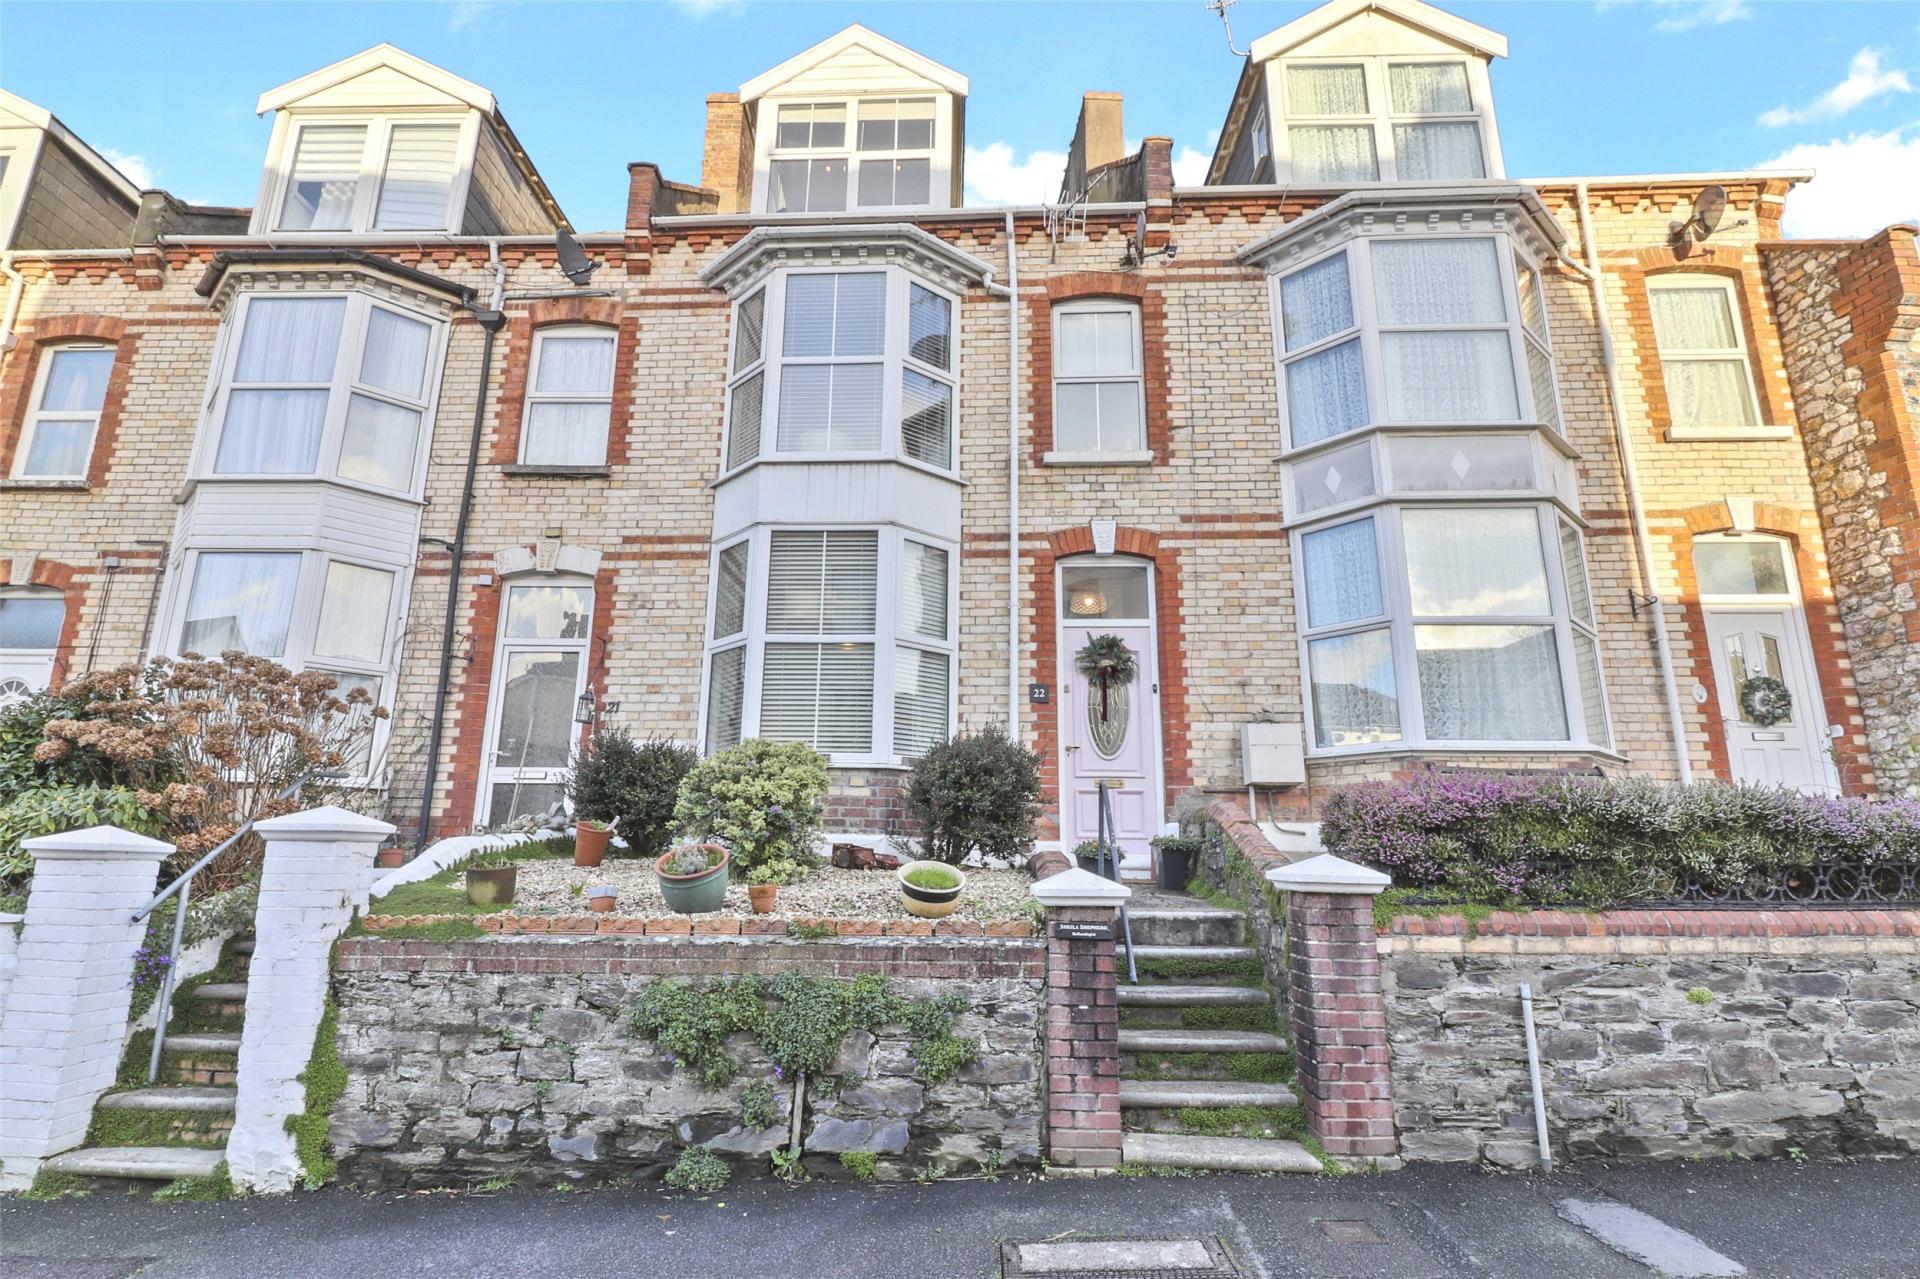
Horne Road, Ilfracombe, Devon, EX34
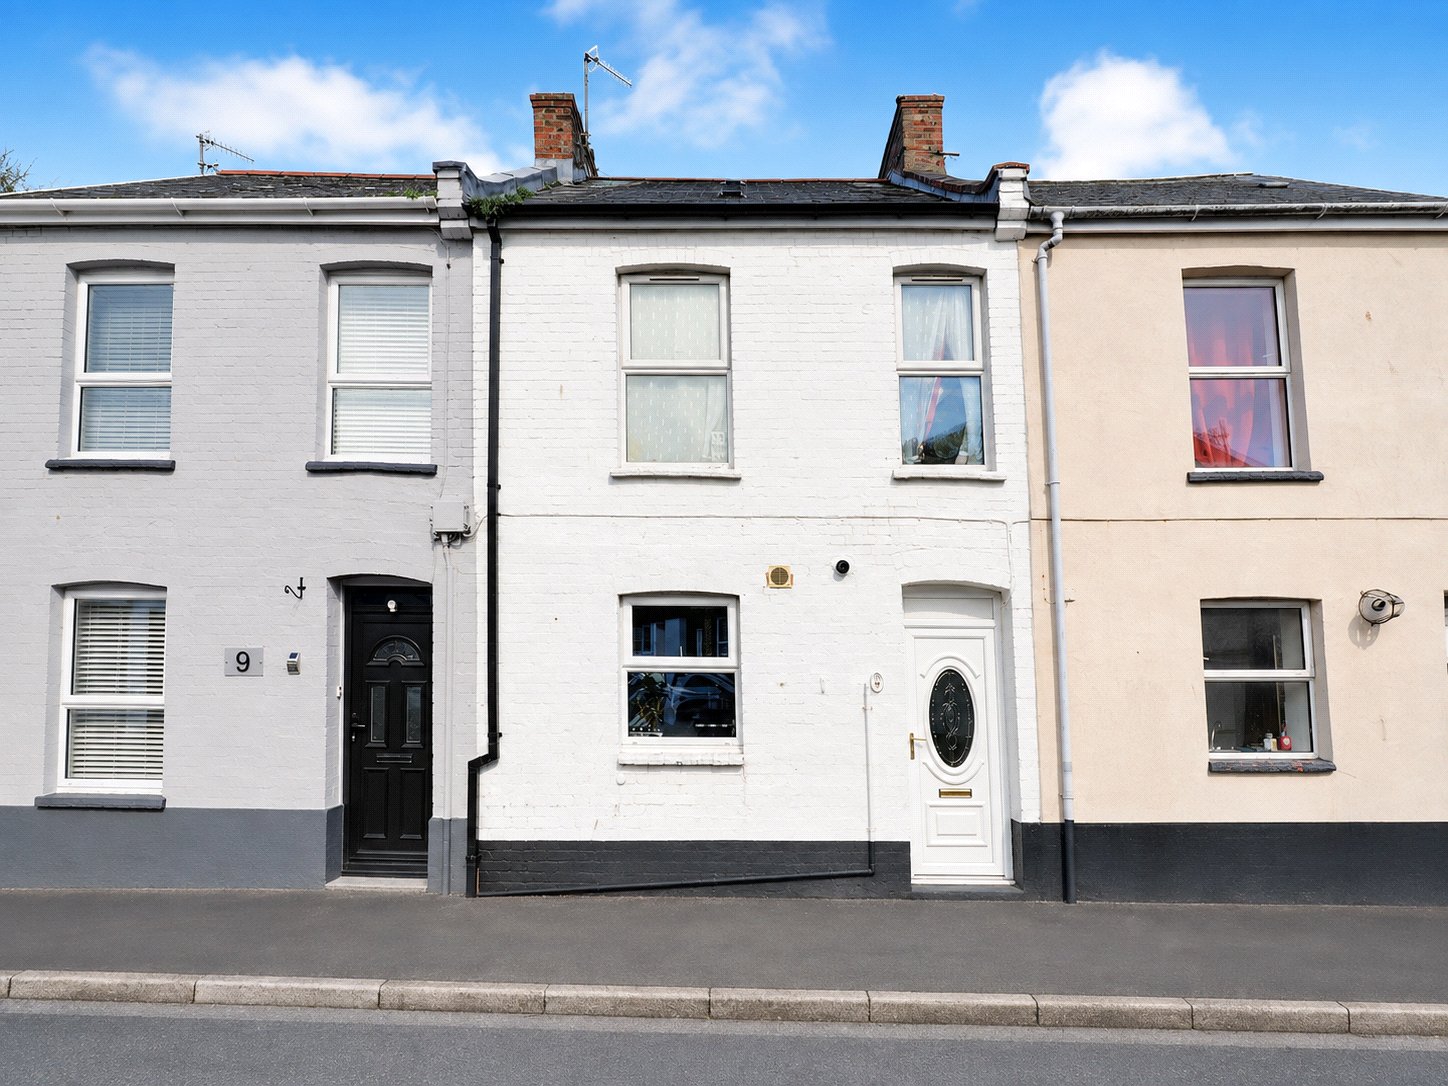
South Burrow Road, Ilfracombe, Devon, EX34

St. Brannocks Road, Ilfracombe, Ilfracombe