Property ListingsBetaProperty ListingsBeta

What's this property worth?
See the Planna AVM (automated valuation model) instant valuation, recent local sales and how we got there.
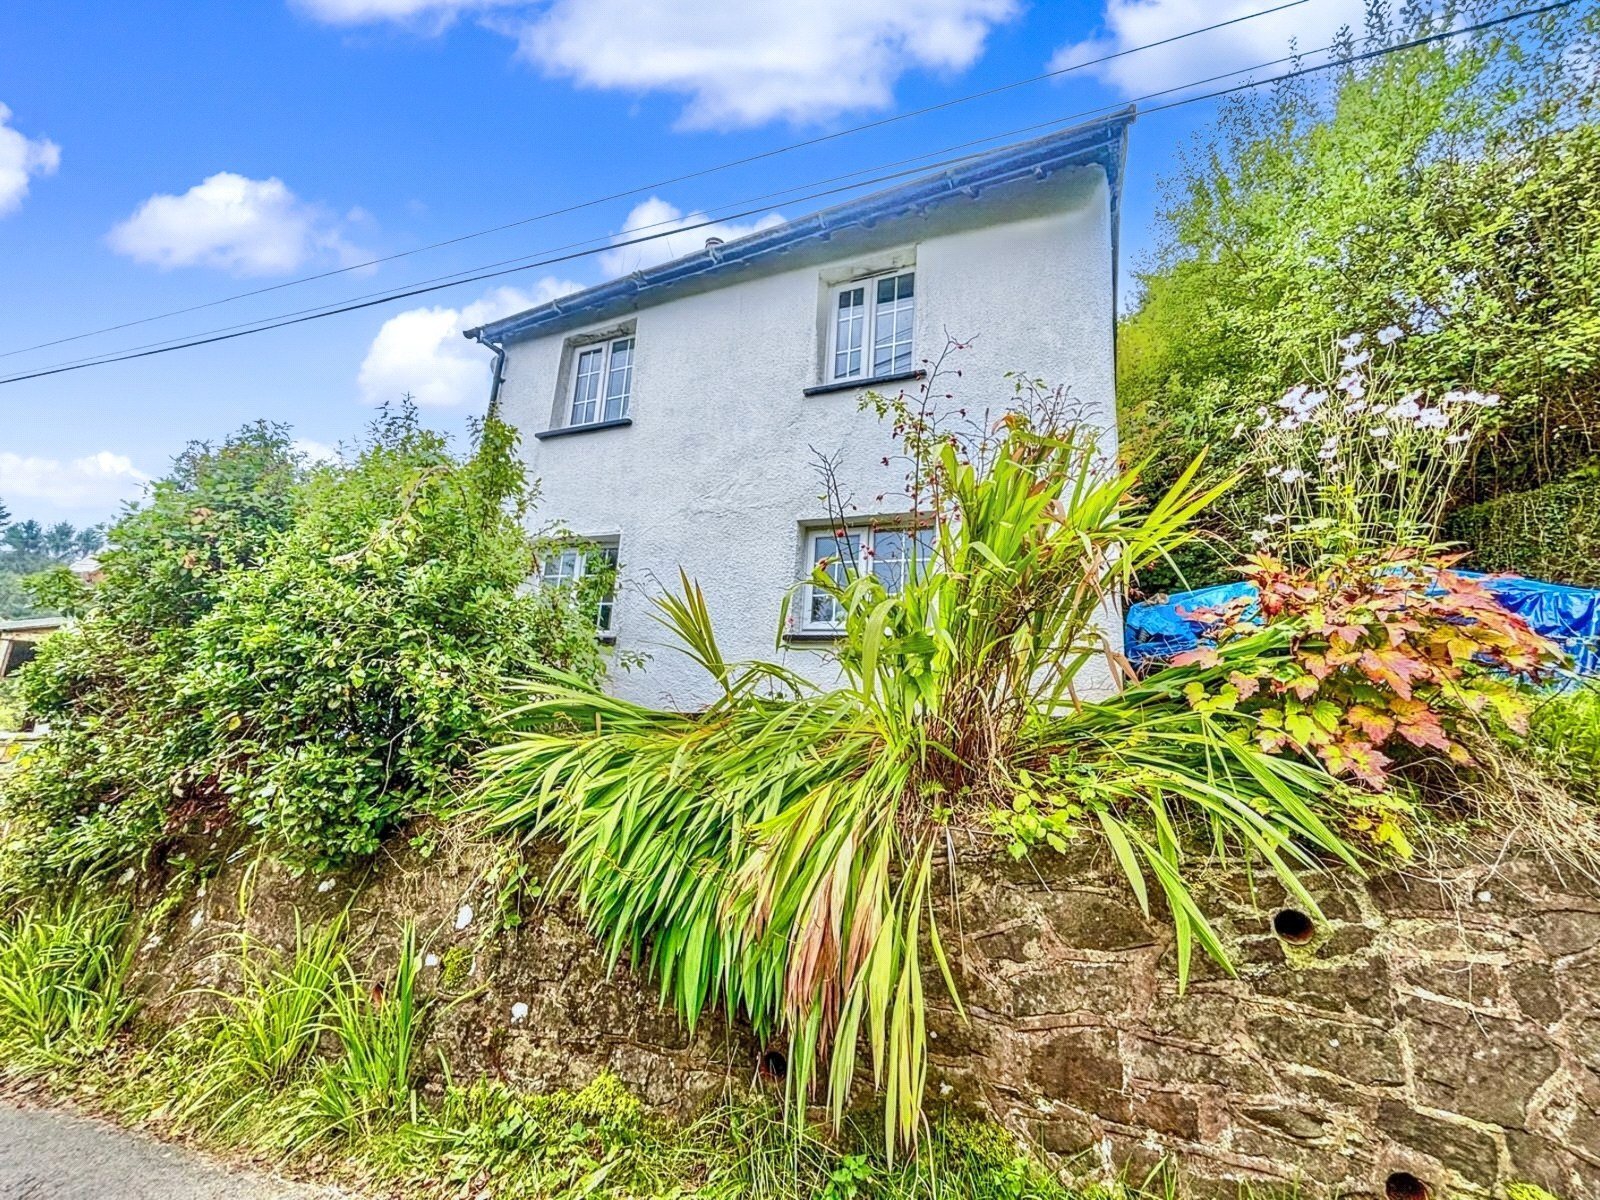
Approached across a gravelled drive, a front door opens into a front porch, perfect for shoe and coat storage. Directly in front of you lies the main front door, which itself opens into the incredible sitting room. With a magnificent stone surround fireplace to one end, flagstone flooring underneath and plenty of natural light, this expansive room typifies character property living and provides a simply brilliant space for both enjoying of an evening and entertaining guest. The dining room sits adjacent, comfortably holding a table for 12 with double doors out into the private rear gardens which would work perfectly for family dinning or entertaining. An oil fired aga sits in pride of place, providing further warmth on those colder nights, whilst the adjoining kitchen utilises a mix of wall and cupboard units for storage, the worktops housing an electric hob and oven, butler style sink with drainer and space for an undercounter fridge freezer. The open nature of the kitchen and dining room creates yet another wonderful social aspect to the downstairs. Moving through the kitchen another door leads into the sun room, strategically placed to create a wonderful private seating area under cover should the weather not allow for outdoor entertaining. This space also provides access into the workshop/garage accessible from the front of the property. This generous space would work perfectly for either usage and has power and light connected. Moving back to the front door, the porch also gives access into an annexe, a brilliant space created for guest living or to provide separated accommodation for family members. With its own entrance this space could also be further separated to create holiday accommodation. The main room doubles as the fourth double bedroom at the property and houses worktop units, plumbing for a washing machine/dishwasher, its own shower room with w.c. and wash hand basin. Moving upstairs, a long landing gives access to all principle rooms, the first being the third bedroom. Whilst smaller than the next two this room would still house a double bed, and has built in wardrobes to one corner. The second bedroom lies next, currently fitted with large bunkbeds, leaving plenty of extra space available for wardrobe and drawer units. This room again has its own built in storage to one side of the chimney breast, the other taken up by a useful storage cupboard accessed from the landing. The main bedroom sits at the end of the property, another generous double bedroom with built in storage as well as room for free standing units. This room is nicely tucked away from the rest of the home, and with the family bathroom across the hall could potentially form its own suite, a handy airing cupboard creating further storage space between them. The family bathroom is fitted with both a bath and walk in shower, w.c. and wash hand basin. The rear gardens are a beautifully private escape, a compact patio area with a small flight of steps leading onto the lawns. This space of bordered with a stunning range of trees shrubs and flowers, creating a tranquil area to enjoy yourselves or whilst entertaining.
Hollocombe, Chulmleigh, Devon, EX18
Fixed 5.2% interest rate
Monthly repayments are indicative and for guidance only. The amount you can borrow depends on your circumstances and is subject to a full application.
Stamp duty due on property purchases in England & Northern Ireland.
Your situation
2.1% effective rate
This calculation is a guide only and assumes a single residential purchase by a UK resident. Confirm with your solicitor or adviser.
In Winkleigh, Torridge, estimated 2026-27 council tax averages £207 a month for a couple and £155 for a single person; the most common band is D (£2,601 a year).
Area estimate — this home's bill depends on its band
| Band A | £1,734 / year |
| Band B | £2,023 / year |
| Band C | £2,312 / year |
| Band D | £2,601 / year |
| Band E | £3,180 / year |
| Band F | £3,758 / year |
| Band G | £4,336 / year |
| Band H | £5,203 / year |
Estimated from ONS, Ofgem and Census data. Single-person figures include the 25% single-person discount.