 Property ListingsBetaProperty ListingsBeta
What's this property worth?
See the Planna AVM (automated valuation model) instant valuation, recent local sales and how we got there.
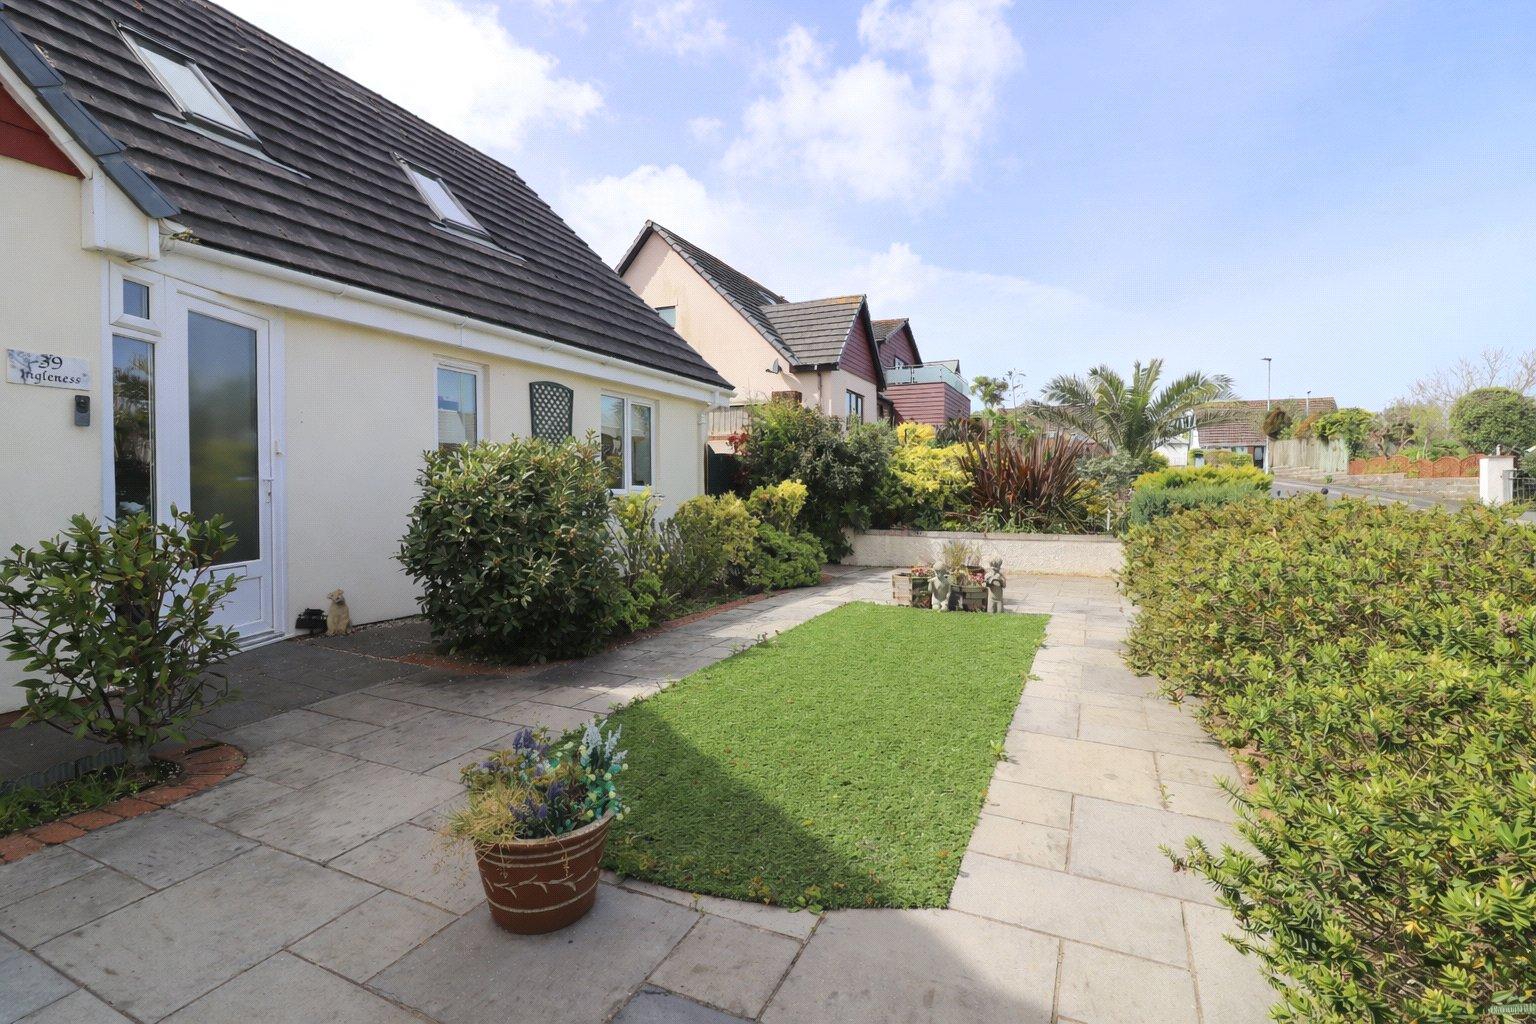
A deceptively spacious detached bungalow, set within a sought-after residential location with attractive landscaped gardens and generously proportioned accommodation throughout. This charming home combines comfort, practicality and panoramic coastal views, making it an ideal choice for a wide range of buyers seeking stylish single-level living in a peaceful yet convenient setting. The property is approached via a neat driveway leading to a garage, with an attractive frontage providing excellent kerb appeal. From the front door you enter into the entrance hall and to the left is the living room which is a generously proportioned space, offering ample room for comfortable seating arrangements. Sliding doors create a seamless connection through to the kitchen, enhancing both the flow and sense of space, making it ideal for everyday relaxation and entertaining alike. The kitchen is fitted with a range of stylish cabinetry, integrated appliances and excellent workspace, with ample room to accommodate a dining table and chairs. A door leads into a separate utility room. Overlooking the rear garden is the sunroom, an attractive additional reception space, flooded with natural light. Well-proportioned and beautifully presented, the room provides plenty of space for seating and relaxation. With direct access to the garden, it is an ideal space for entertaining, reading or simply unwinding. The three bedrooms can be found on the other side of the hall. The master bedroom sits to the rear. Benefitting from fitted wardrobes and its own en suite shower room this room creates a calm and restful atmosphere. Bedroom two sits to the front and is another double sized room, whilst bedroom three is small but offers flexibility of a guest room or office. A discreet flight of stairs lead into the converted attic room offering additional accommodation ideal for use as an occassional bedroom or home office. The room features distinctive sloping ceilings that add character while creating a cosy and private retreat and enjoying breath taking views over Northam Burrows and the coastline. The rear garden is beautifully landscaped and designed for low maintenance, featuring a paved terrace, well-kept lawn area and established borders with a variety of shrubs and plants. A private and peaceful setting, perfect for outdoor dining and relaxation.
Highfield, Northam, Bideford, Devon, EX39
Fixed 5.2% interest rate
Monthly repayments are indicative and for guidance only. The amount you can borrow depends on your circumstances and is subject to a full application.
Stamp duty due on property purchases in England & Northern Ireland.
Your situation
2.5% effective rate
This calculation is a guide only and assumes a single residential purchase by a UK resident. Confirm with your solicitor or adviser.
In Northam, Torridge, estimated 2026-27 council tax averages £209 a month for a couple and £157 for a single person; the most common band is C (£2,312 a year).
Area estimate — this home's bill depends on its band
| Band A | £1,734 / year |
| Band B | £2,023 / year |
| Band C | £2,312 / year |
| Band D | £2,601 / year |
| Band E | £3,180 / year |
| Band F | £3,758 / year |
| Band G | £4,336 / year |
| Band H | £5,203 / year |
Estimated from ONS, Ofgem and Census data. Single-person figures include the 25% single-person discount.

Highfield, Northam, Bideford, Devon, EX39

Lundy View, Northam, Bideford, Northam
Lundy View, Northam, Bideford, Devon,..., Bideford, EX39 1BE
Based on the property’s Energy Performance Certificate.
| Lighting | £110 / year |
| Hot water | £275 / year |
| Heating | £722 / year |
| Total annual energy | £1,107 |
From the property's Energy Performance Certificate. Actual costs will vary.