 Property ListingsBetaProperty ListingsBeta
What's this property worth?
See the Planna AVM (automated valuation model) instant valuation, recent local sales and how we got there.
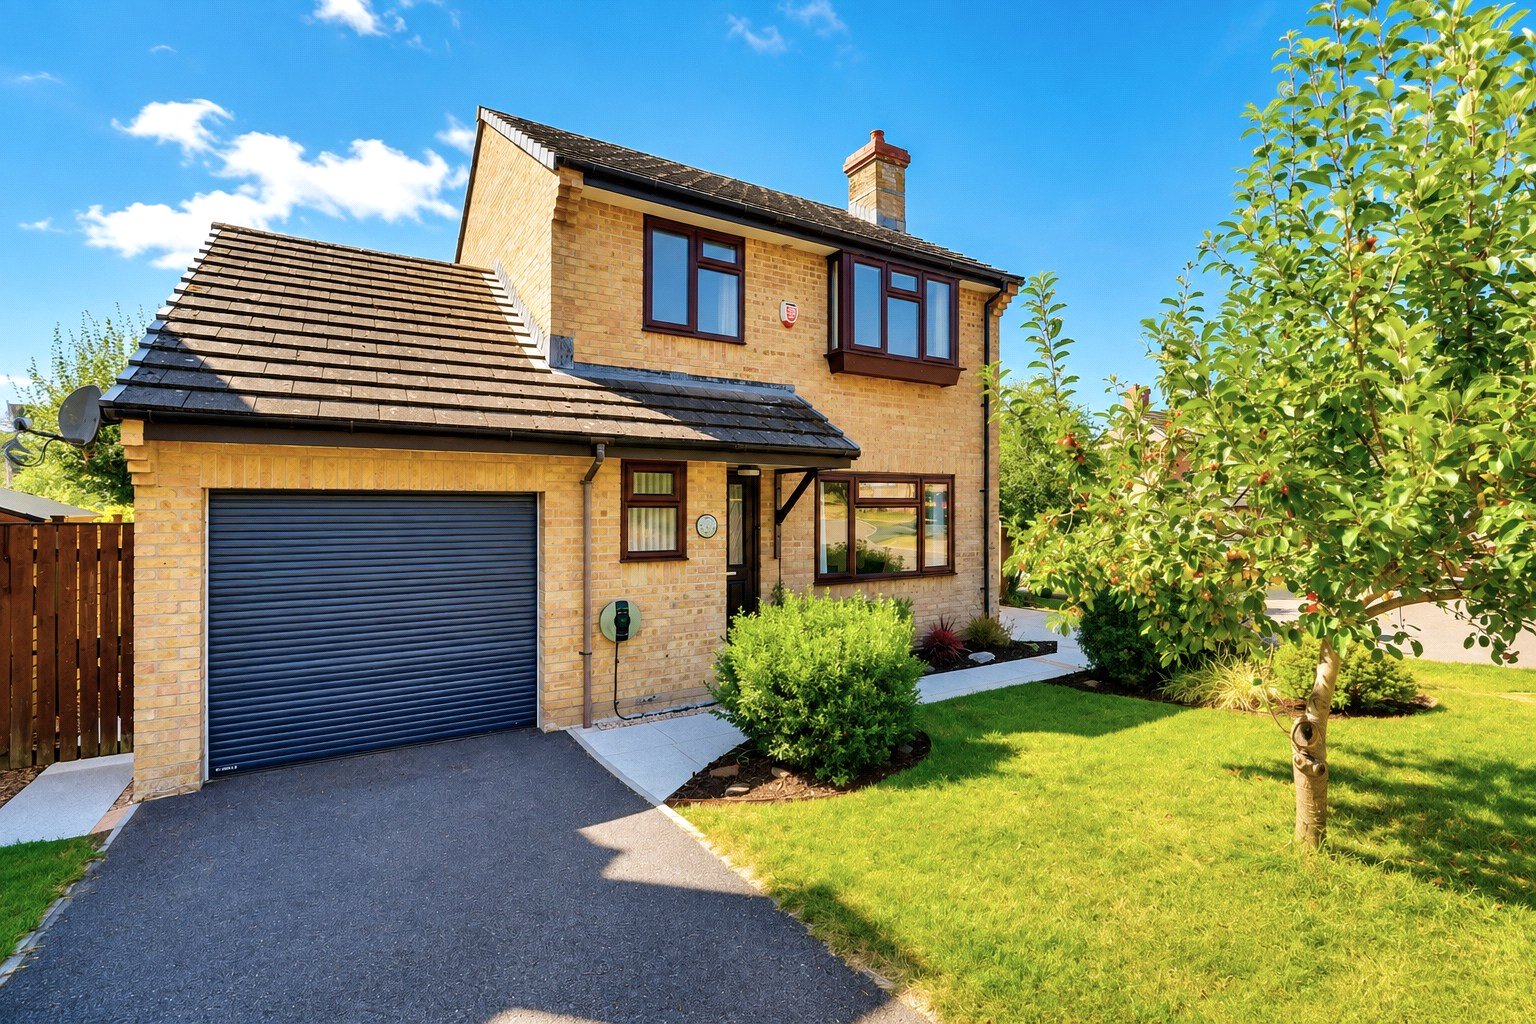
Having been extensively updated and refurbished by the current vendors over the past couple of years, this spacious three-bedroom detached home offers modern, well-presented accommodation, generous driveway parking and a private rear garden. The property enjoys attractive kerb appeal, with the driveway complemented by a newly laid additional driveway finished with granite cobbles, providing excellent off-road parking. There is also a garage complete with a brand-new electric roller door and an EV charging point. Internally, the improvements continue, with newly laid limestone flooring extending from the entrance through into the kitchen and utility area. A generous sitting room with a feature fireplace and gas fire opens into the dining area, where patio doors provide direct access to the rear garden. The kitchen has been transformed into a stylish and contemporary space, featuring granite worktops, marble tiling and a Belfast sink, together with ample storage and preparation space and room for a large fridge freezer. A new hob, oven and integrated dishwasher are also included. Off the kitchen is a useful utility area, again finished with granite worktops and marble tiling and fitted with a composite sink. There is space for white goods, with the newly fitted washing machine and tumble dryer included in the sale. A door leads directly onto the rear garden, while there is also convenient internal access to the garage. Completing the ground floor is a WC. Upstairs, there are three well-proportioned bedrooms. Bedrooms one and two are comfortable doubles and both benefit from built-in wardrobes, while bedroom three is a good-sized single room. The family bathroom has been completely refitted, including new tiling, and features a modern three-piece suite together with a new power shower. Outside to the rear, the property benefits from a private and enclosed garden. Newly laid granite paving to the patio and pathways creates an attractive seating area, ideal for outdoor dining and entertaining, complemented by a lawned garden and attractive pond. There is also useful storage and side pedestrian access along the left-hand side of the property. Conveniently located within easy reach of local schools and amenities, the property is also well served by local bus routes, with easy access into Barnstaple town centre. Offering a fantastic combination of thoughtfully modernised accommodation, generous parking, a garage and attractive outside space, this superb three-bedroom detached home has undergone extensive improvements by the current owners and is ready for its next chapter.
Heron Court, Barnstaple, Devon, EX32
Fixed 5.2% interest rate
Monthly repayments are indicative and for guidance only. The amount you can borrow depends on your circumstances and is subject to a full application.
Stamp duty due on property purchases in England & Northern Ireland.
Your situation
2.3% effective rate
This calculation is a guide only and assumes a single residential purchase by a UK resident. Confirm with your solicitor or adviser.
In Barnstaple with Westacott, North Devon, estimated 2026-27 council tax averages £169 a month for a couple and £126 for a single person; the most common band is A (£1,761 a year).
Area estimate — this home's bill depends on its band
| Band A | £1,761 / year |
| Band B | £2,055 / year |
| Band C | £2,349 / year |
| Band D | £2,642 / year |
| Band E | £3,229 / year |
| Band F | £3,817 / year |
| Band G | £4,404 / year |
| Band H | £5,284 / year |
Estimated from ONS, Ofgem and Census data. Single-person figures include the 25% single-person discount.

