 Property ListingsBetaProperty ListingsBeta
What's this property worth?
See the Planna AVM (automated valuation model) instant valuation, recent local sales and how we got there.
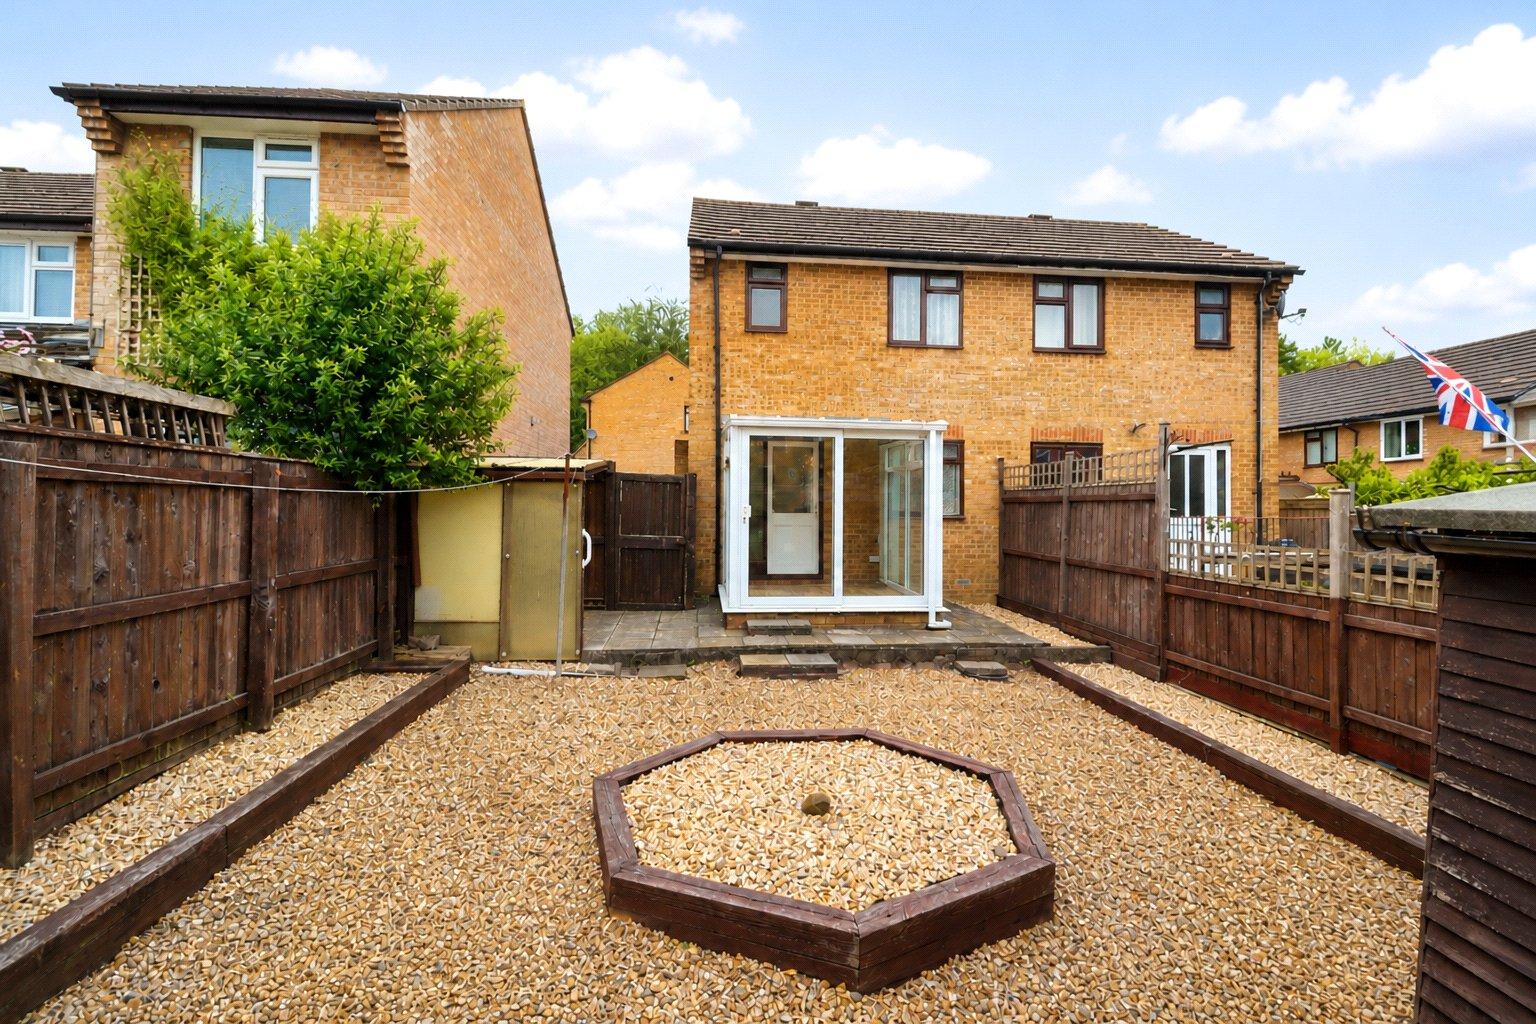
A two-bedroom semi-detached home offering bright, versatile living space, conservatory, low-maintenance rear garden and off-road parking. This property provides an excellent opportunity for buyers looking to modernise while enjoying a comfortable layout in a desirable residential setting. Upon entering, you are greeted into the entrance hall. A door left leads to the living room. Generously sized, with a large window allowing plenty of natural light, this space offers flexibility for various furniture layouts and presents an excellent opportunity to create a relaxing space to spend time as a family. A door ahead leads to the kitchen / diner. A Galley-style kitchen fitted with a range of wall and base units, ample worktop space, and room for appliances and additional room for a dining table and chairs. From here a door flows seamlessly into the conservatory. A standout feature of the home, with views over the rear garden and flooded with natural light. This room offers additional room for the home and would be perfect as an additional snug area, playroom or home office. A flight of stairs ascends to the first floor. Bedroom One sits to the front of the home and is a well-proportioned room featuring a large window that feels the space with light. Offering a calm and comfortable atmosphere, the room provides an ideal retreat with ample space for a range of furnishings. Bedroom Two is another great sized bedroom and offers a pleasant outlook over the rear garden. This room is finished by the family bathroom and comprises of a bath with shower over, hand wash basin and wc. Externally the property offers low maintenance living. Featuring gravelled areas, raised beds, and a useful storage shed. Fully enclosed, it provides a private outdoor space ideal for relaxing or entertaining. To the front the property offers convenient off-road parking. The property is ideally situated close to Bideford Town and the Coast Path.
Hanson Park, Northam, Bideford, Devon, EX39
Fixed 5.2% interest rate
Monthly repayments are indicative and for guidance only. The amount you can borrow depends on your circumstances and is subject to a full application.
Stamp duty due on property purchases in England & Northern Ireland.
Your situation
0.9% effective rate
This calculation is a guide only and assumes a single residential purchase by a UK resident. Confirm with your solicitor or adviser.
Median sold price for semi-detached homes in Northam, last 2 years: £280,000 (33 sales, HM Land Registry)
In Northam, Torridge, estimated 2026-27 council tax averages £209 a month for a couple and £157 for a single person; the most common band is C (£2,312 a year).
Area estimate — this home's bill depends on its band
| Band A | £1,734 / year |
| Band B | £2,023 / year |
| Band C | £2,312 / year |
| Band D | £2,601 / year |
| Band E | £3,180 / year |
| Band F | £3,758 / year |
| Band G | £4,336 / year |
| Band H | £5,203 / year |
Estimated from ONS, Ofgem and Census data. Single-person figures include the 25% single-person discount.
Hanson Park, Northam, Bideford, Devon, EX39

Appletree Gardens, Northam, Bideford, Devon, EX39
Appletree Gardens, Northam, Bideford, Devon, EX39
Based on the property’s Energy Performance Certificate.
| Lighting | £98 / year |
| Hot water | £165 / year |
| Heating | £606 / year |
| Total annual energy | £869 |
From the property's Energy Performance Certificate. Actual costs will vary.