 Property ListingsBetaProperty ListingsBeta
What's this property worth?
See the Planna AVM (automated valuation model) instant valuation, recent local sales and how we got there.
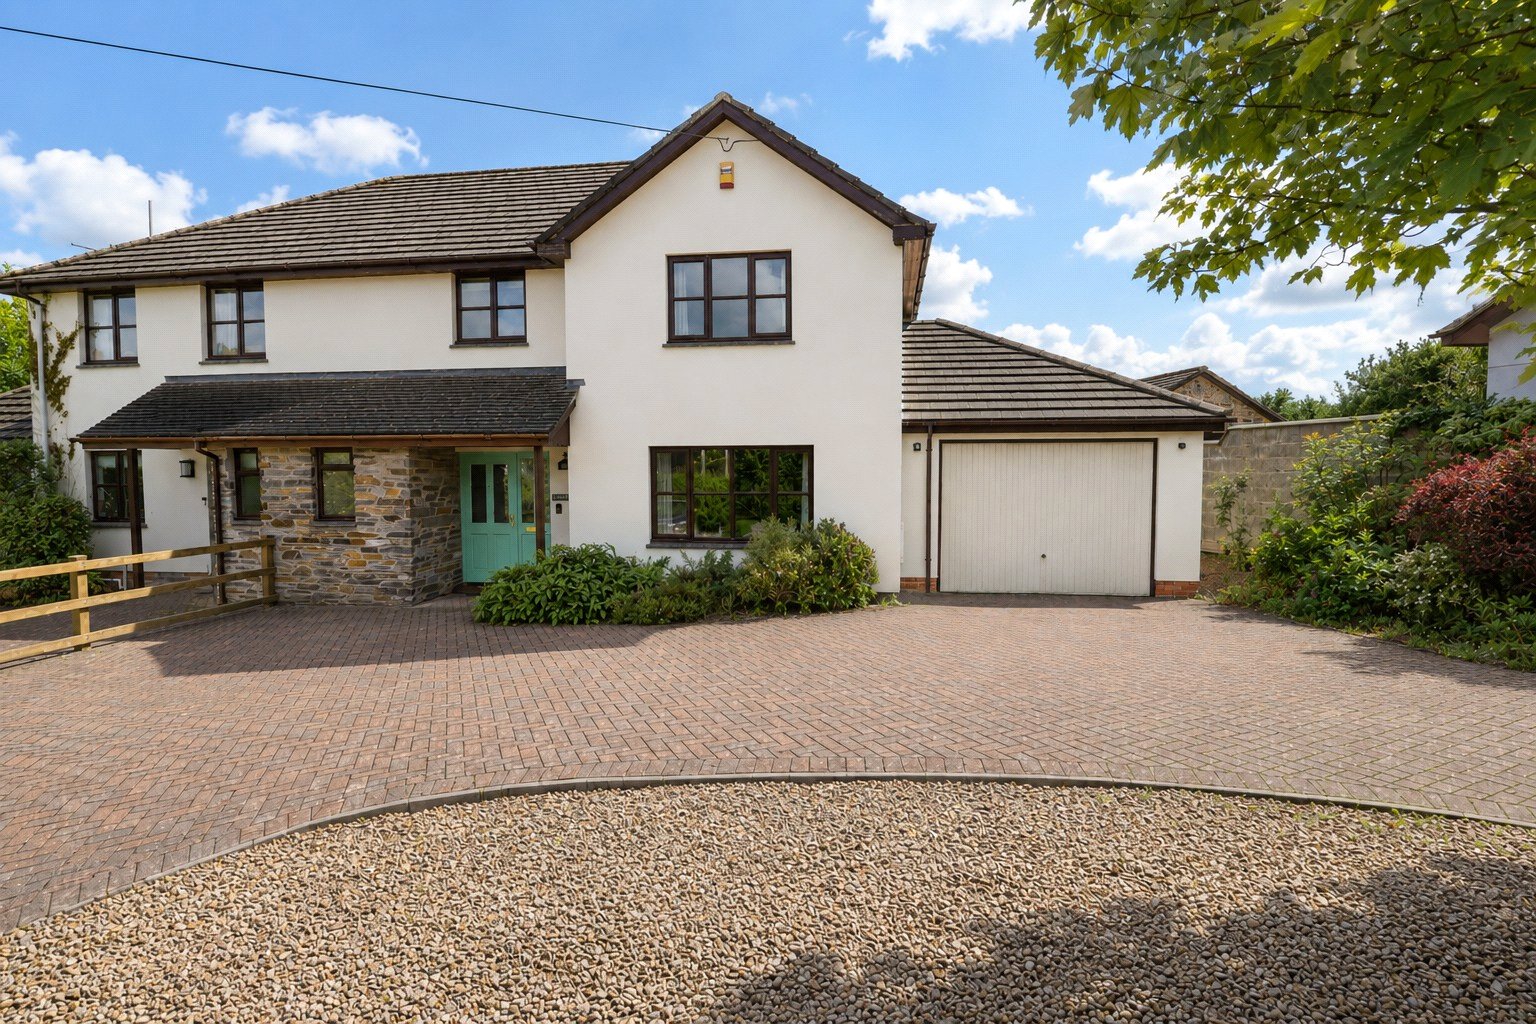
Positioned on arguably one of the town’s most desirable streets, Abblebee is an individual and exceptionally spacious three-bedroom semi-detached home, occupying a generous plot with a large driveway and garage. Offering substantial living space throughout, this striking and elegant residence is available with no onward chain. A galleried entrance hall welcomes you into the home, with doors leading to all principal rooms, a spacious ground floor cloakroom, and stairs rising to the first floor. To your right, a door opens into the exceptionally impressive living and dining room, measuring an outstanding 27ft in length. This superb space is arranged with a formal dining area overlooking the front elevation, while a cosy sitting area to the far end features a gas stove as an attractive focal point. Sliding doors lead into the beautiful sun room, which enjoys views over the garden and provides a versatile space for both dining and additional reception seating. An opening continues through to the well-fitted kitchen, offering matching wall and base units, along with integrated appliances including a dishwasher, oven, and hob. On the first floor, a galleried landing creates a spacious central area with doors to all rooms. Bedroom one is an impressive double, complete with two fitted wardrobes and an en-suite shower room comprising a shower, WC, and wash hand basin. Bedroom two is a well-proportioned double with a fitted wardrobe and the added benefit of a door leading into the family bathroom, which is also accessed from the landing. The bathroom is fitted with a bath, WC, and wash hand basin. Bedroom three is a further double or generous single, currently utilised as a home office. To the rear, the property boasts a good-sized garden designed with ease of maintenance in mind. A large patio area sits directly outside the rear door, leading onto a gravelled section bordered by established plants, shrubs, and trees that provide a variety of colour throughout the seasons, all enclosed by a stone wall at the boundary. A door from the garden gives access to the large garage, which features an electric up-and-over door to the front. The driveway offers ample parking for multiple vehicles alongside additional garden space.
Gunswell Lane, South Molton, Devon, EX36
Fixed 5.2% interest rate
Monthly repayments are indicative and for guidance only. The amount you can borrow depends on your circumstances and is subject to a full application.
Stamp duty due on property purchases in England & Northern Ireland.
Your situation
2.6% effective rate
This calculation is a guide only and assumes a single residential purchase by a UK resident. Confirm with your solicitor or adviser.
In South Molton, North Devon, estimated 2026-27 council tax averages £192 a month for a couple and £144 for a single person; the most common band is B (£2,055 a year).
Area estimate — this home's bill depends on its band
| Band A | £1,761 / year |
| Band B | £2,055 / year |
| Band C | £2,349 / year |
| Band D | £2,642 / year |
| Band E | £3,229 / year |
| Band F | £3,817 / year |
| Band G | £4,404 / year |
| Band H | £5,284 / year |
Estimated from ONS, Ofgem and Census data. Single-person figures include the 25% single-person discount.
Gunswell Lane, South Molton, Devon, EX36
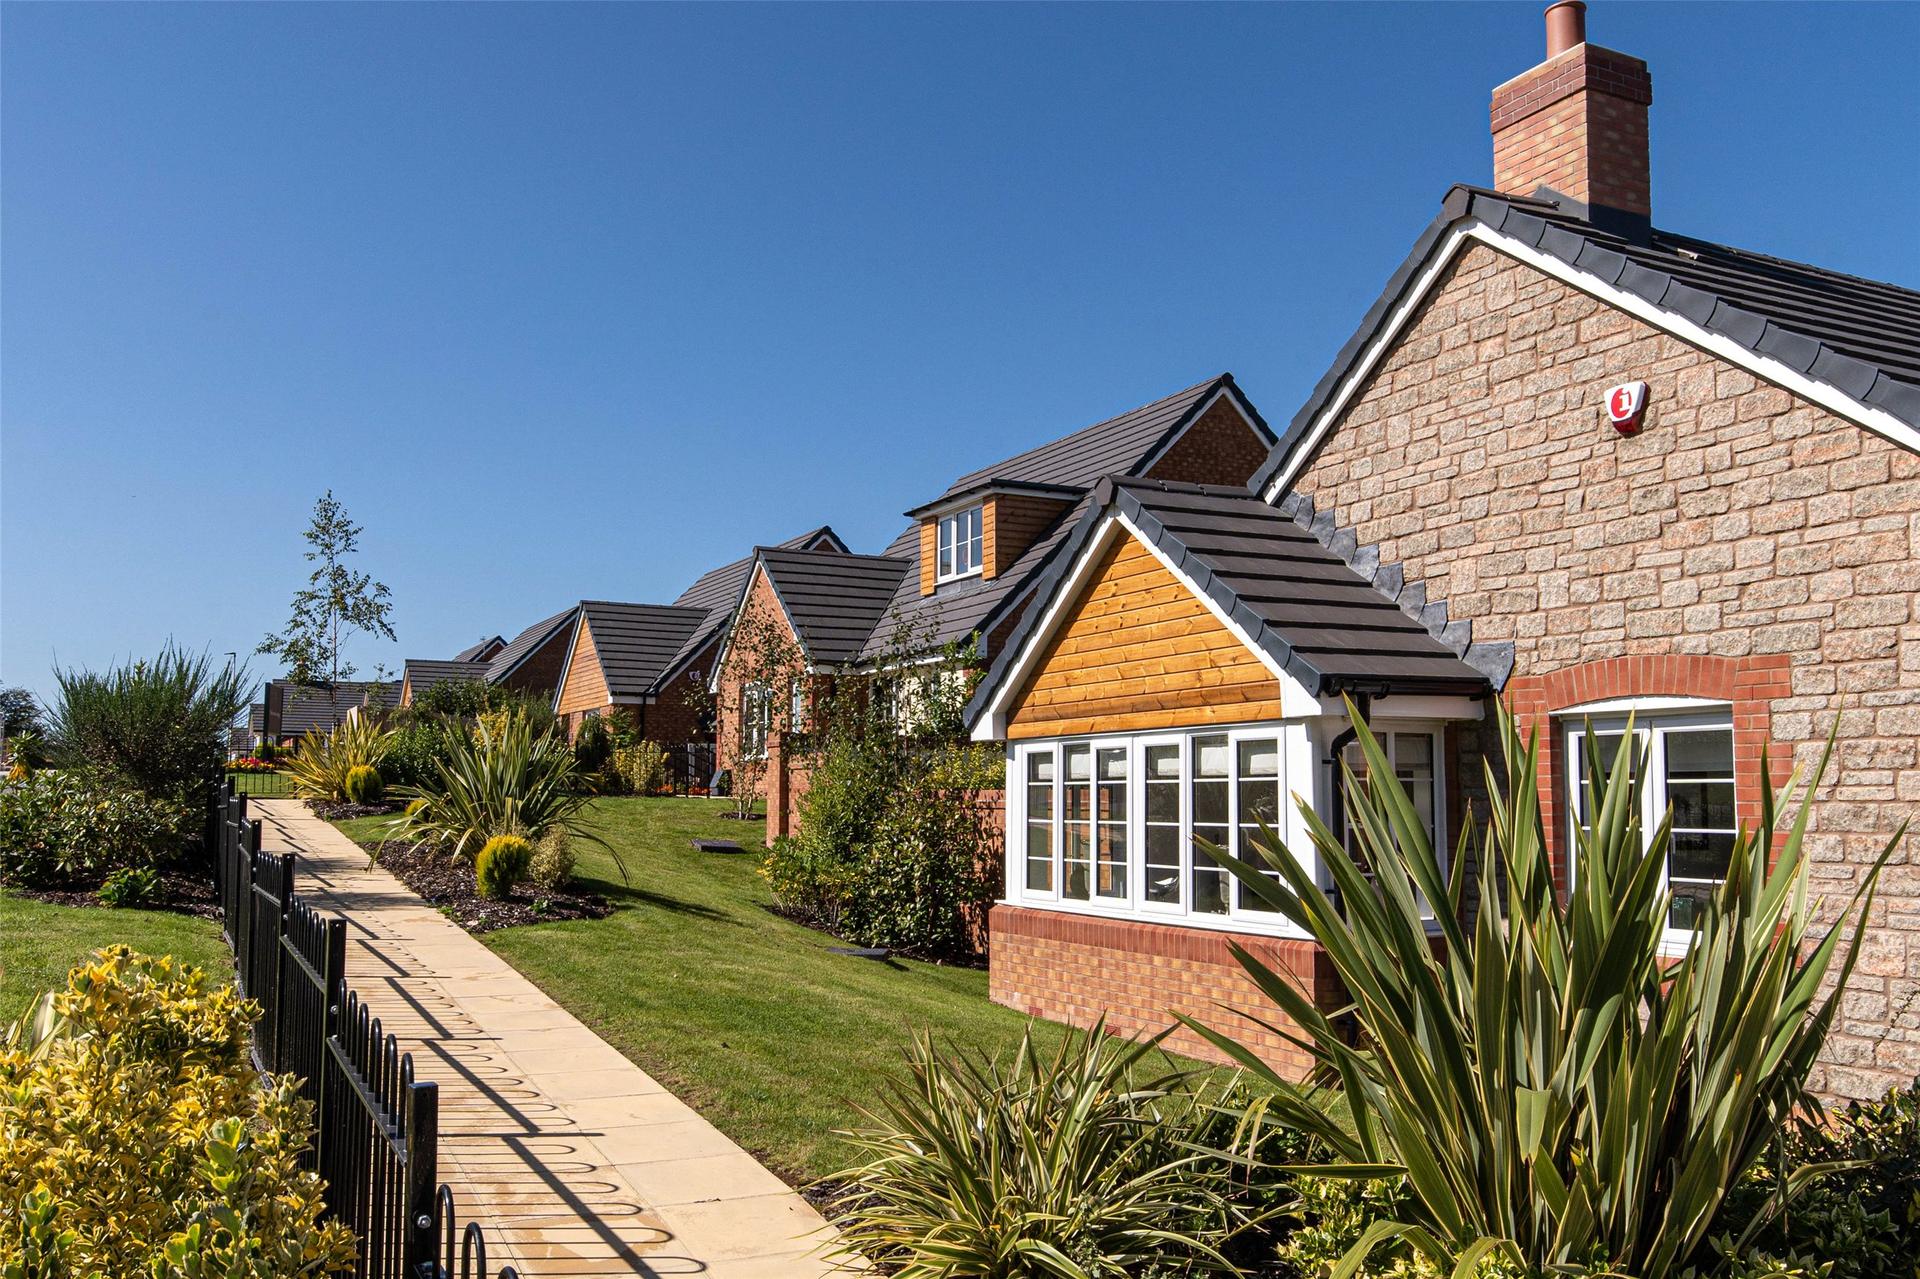
Bee Meadow, North Road, South Molton, Devon, EX36
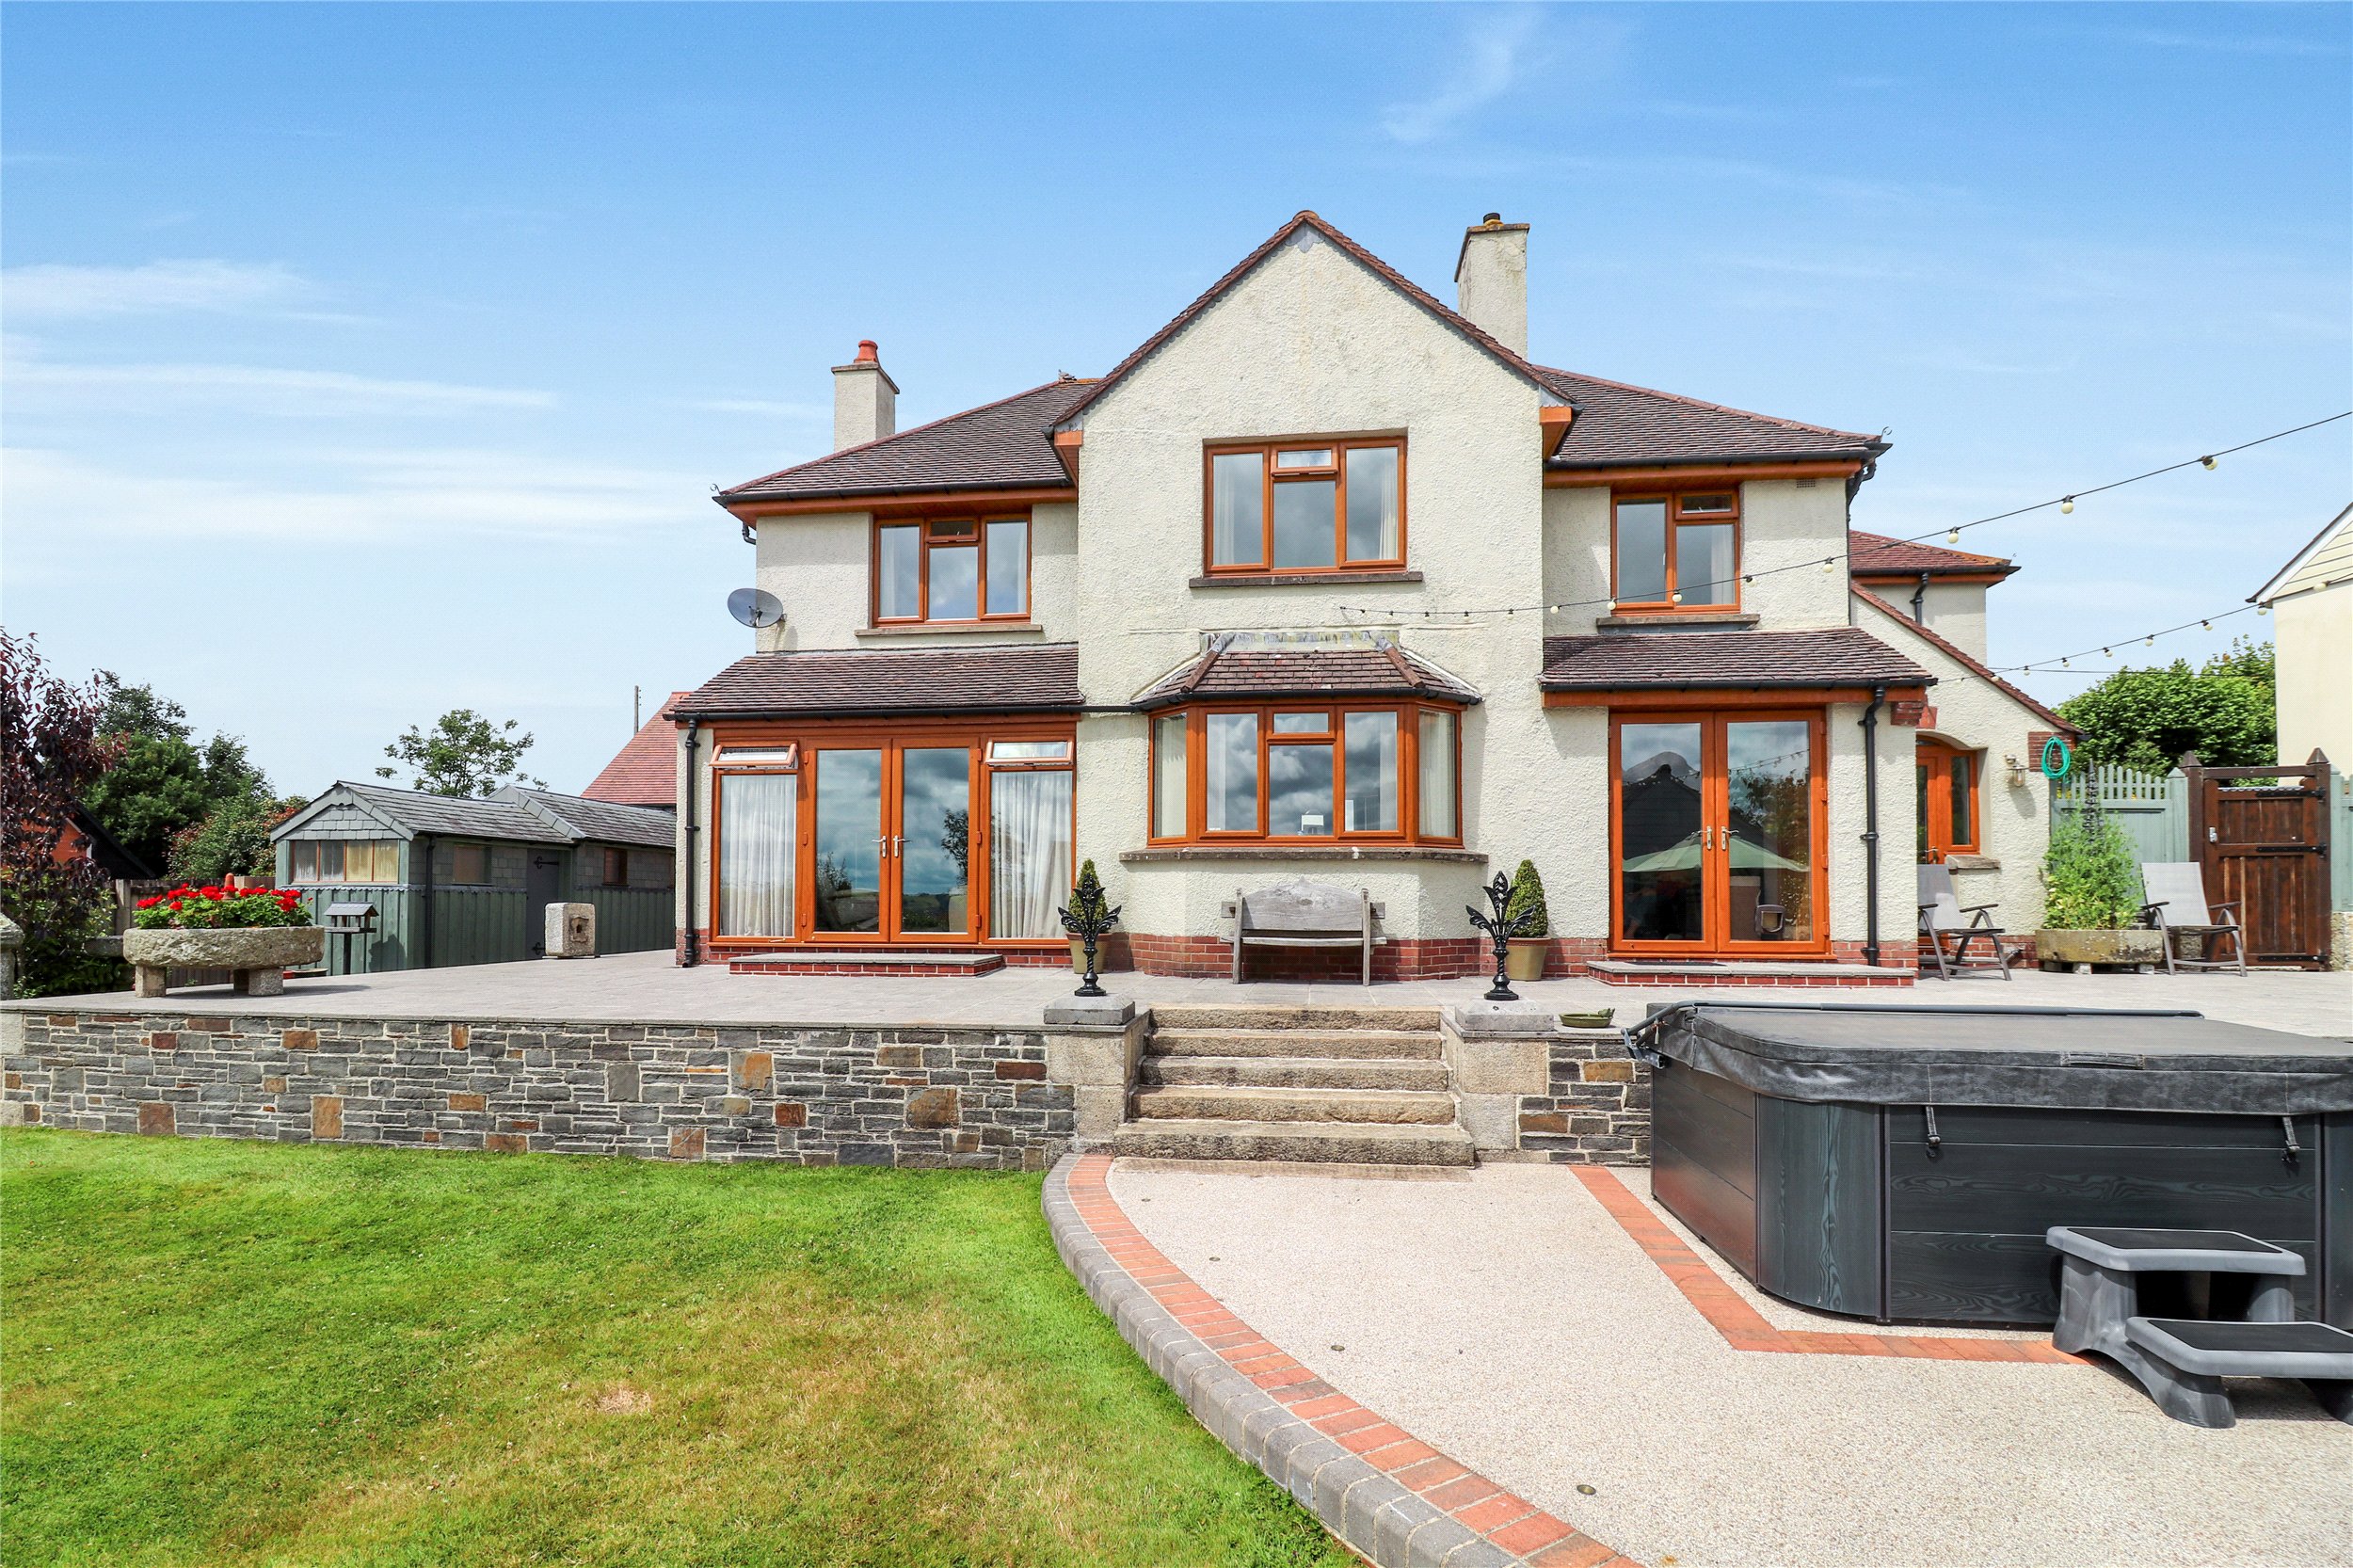
Gunswell Lane, South Molton, Devon, EX36
Based on the property’s Energy Performance Certificate.
| Lighting | £129 / year |
| Hot water | £122 / year |
| Heating | £1,093 / year |
| Total annual energy | £1,344 |
From the property's Energy Performance Certificate. Actual costs will vary.