 Property ListingsBetaProperty ListingsBeta
What's this property worth?
See the Planna AVM (automated valuation model) instant valuation, recent local sales and how we got there.
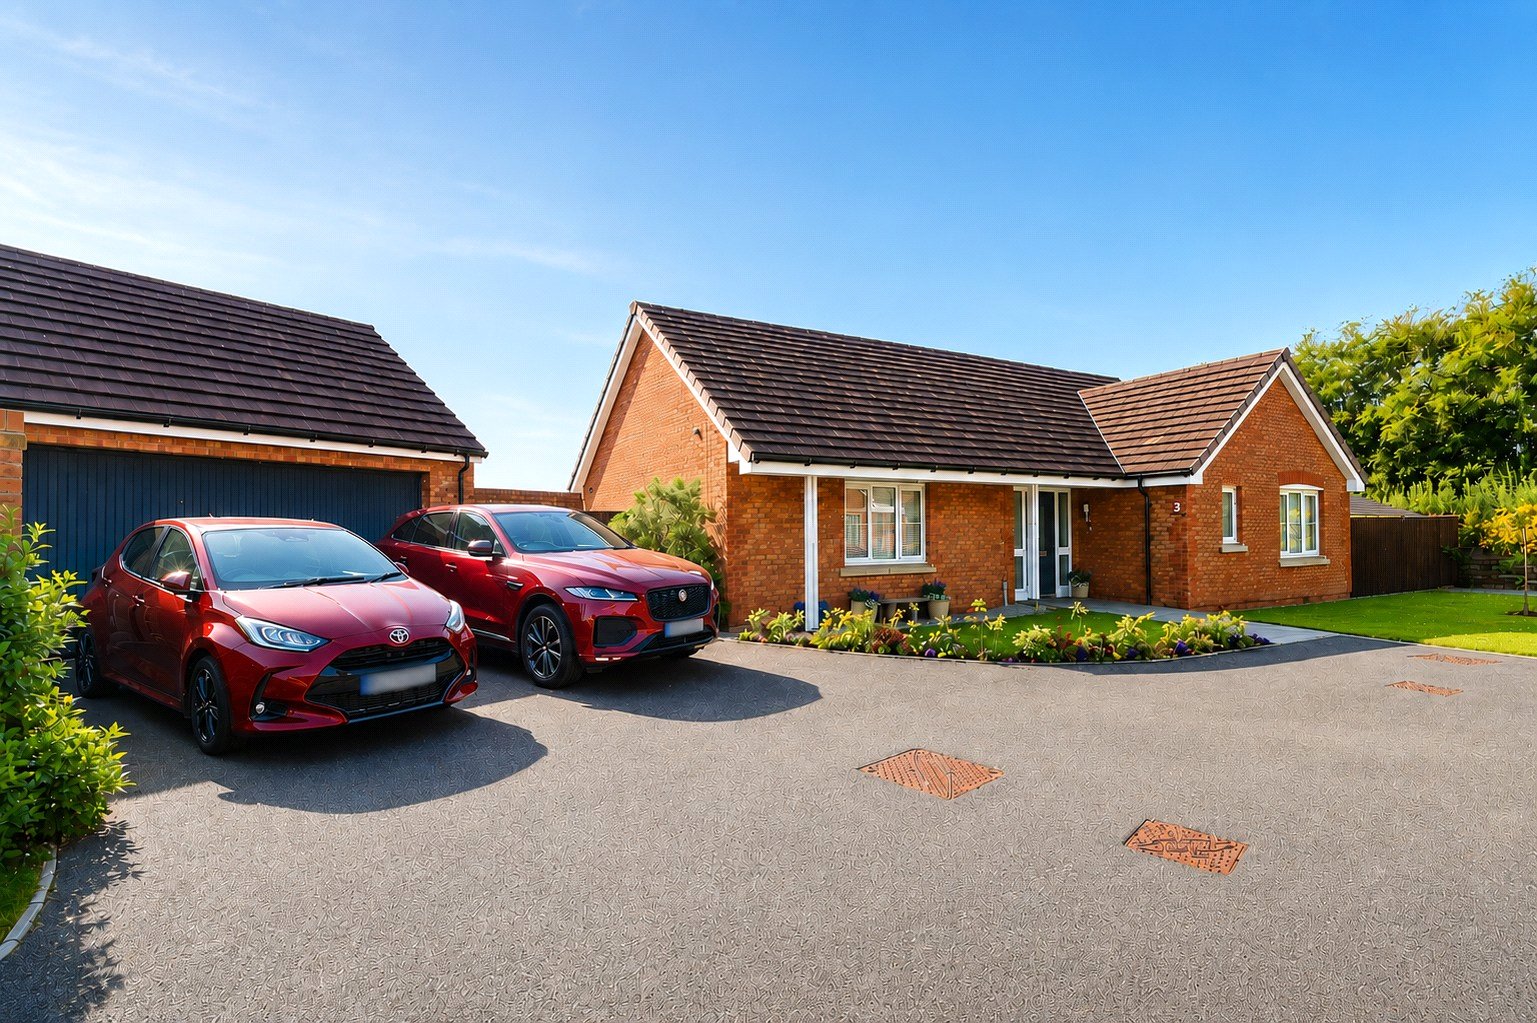
Positioned in one of the most desirable locations on this development is this fantastic three bedroom detached bungalow sat on a substantial corner plot and in a tucked away position. Built by NHBC registered builders Baker Estates in 2019 the property is situated in a quiet cul-de-sac on the edge of the popular Bee Meadow development offering three bedrooms, two bathrooms, a spacious open plan kitchen / dining room with a high quality fitted kitchen and tasteful flooring, seperate lounge, double garage and a fantastic size wrap around south facing rear garden. A spacious reception hall welcomes you into the home with doors to all internal rooms. In the hall there is are two useful storage cupboards perfect for coats and shoes. Straight ahead of you, overlooking the garden is the spacious open plan kitchen / dining room which is extremely bright and light with double doors into the garden. The kitchen is fitted with an array of tasteful modern wall and base units, integrated dishwasher and fridge freezer, eye level cooker and grill and induction hob finished off with a beautiful Silestone Quartz worktop. Off the kitchen is a well-proportioned utility room with space for washing machine, storage cupboard and door out to the rear garden. From the dining room, the living area is positioned to the right through a set of internal double doors with space to fit sizeable furniture and a second set of external double doors leading onto the lovely rear garden which floods the room with natural light. Positioned off the hall is the generous master bedroom which has been well fitted with mirrored wardrobes and an en suite shower room comprising of a walk in shower, WC and hand basin with tasteful floor to ceiling wall tiles. Both bedrooms two and three are light, bright and double in size making the perfect room for guests or used as a separate study if required. The main bathroom is of good size fitted with a modern three piece suite and shower over bath with attractive wall tiles. One of the real defining features of this property is the large wrap around south facing rear garden that enjoys a high degree of privacy. The rear garden has been landscaped beautifully with dry stone walls bordering the raised flower beds. A large patio area covers the length of the property - the perfect space for al fresco dining. The garden also benefits from a summer house with power and lighting. If all of this wasn’t enough, to the side of the property there is an additional area of garden which is currently used as a vegetable garden with attractive raised beds and a greenhouse. To the front of the property is the double garage with power and lighting and ample space for multiple vehicles, as well as a large front area mainly laid to lawn.
Granite Close, South Molton, Devon, EX36
Fixed 5.2% interest rate
Monthly repayments are indicative and for guidance only. The amount you can borrow depends on your circumstances and is subject to a full application.
Stamp duty due on property purchases in England & Northern Ireland.
Your situation
3.1% effective rate
This calculation is a guide only and assumes a single residential purchase by a UK resident. Confirm with your solicitor or adviser.
In South Molton, North Devon, estimated 2026-27 council tax averages £192 a month for a couple and £144 for a single person; the most common band is B (£2,055 a year).
Area estimate — this home's bill depends on its band
| Band A | £1,761 / year |
| Band B | £2,055 / year |
| Band C | £2,349 / year |
| Band D | £2,642 / year |
| Band E | £3,229 / year |
| Band F | £3,817 / year |
| Band G | £4,404 / year |
| Band H | £5,284 / year |
Estimated from ONS, Ofgem and Census data. Single-person figures include the 25% single-person discount.

Fabulous Brand New A-Rated Bungalow, Closewool Grove, South Molton, Devon, EX36
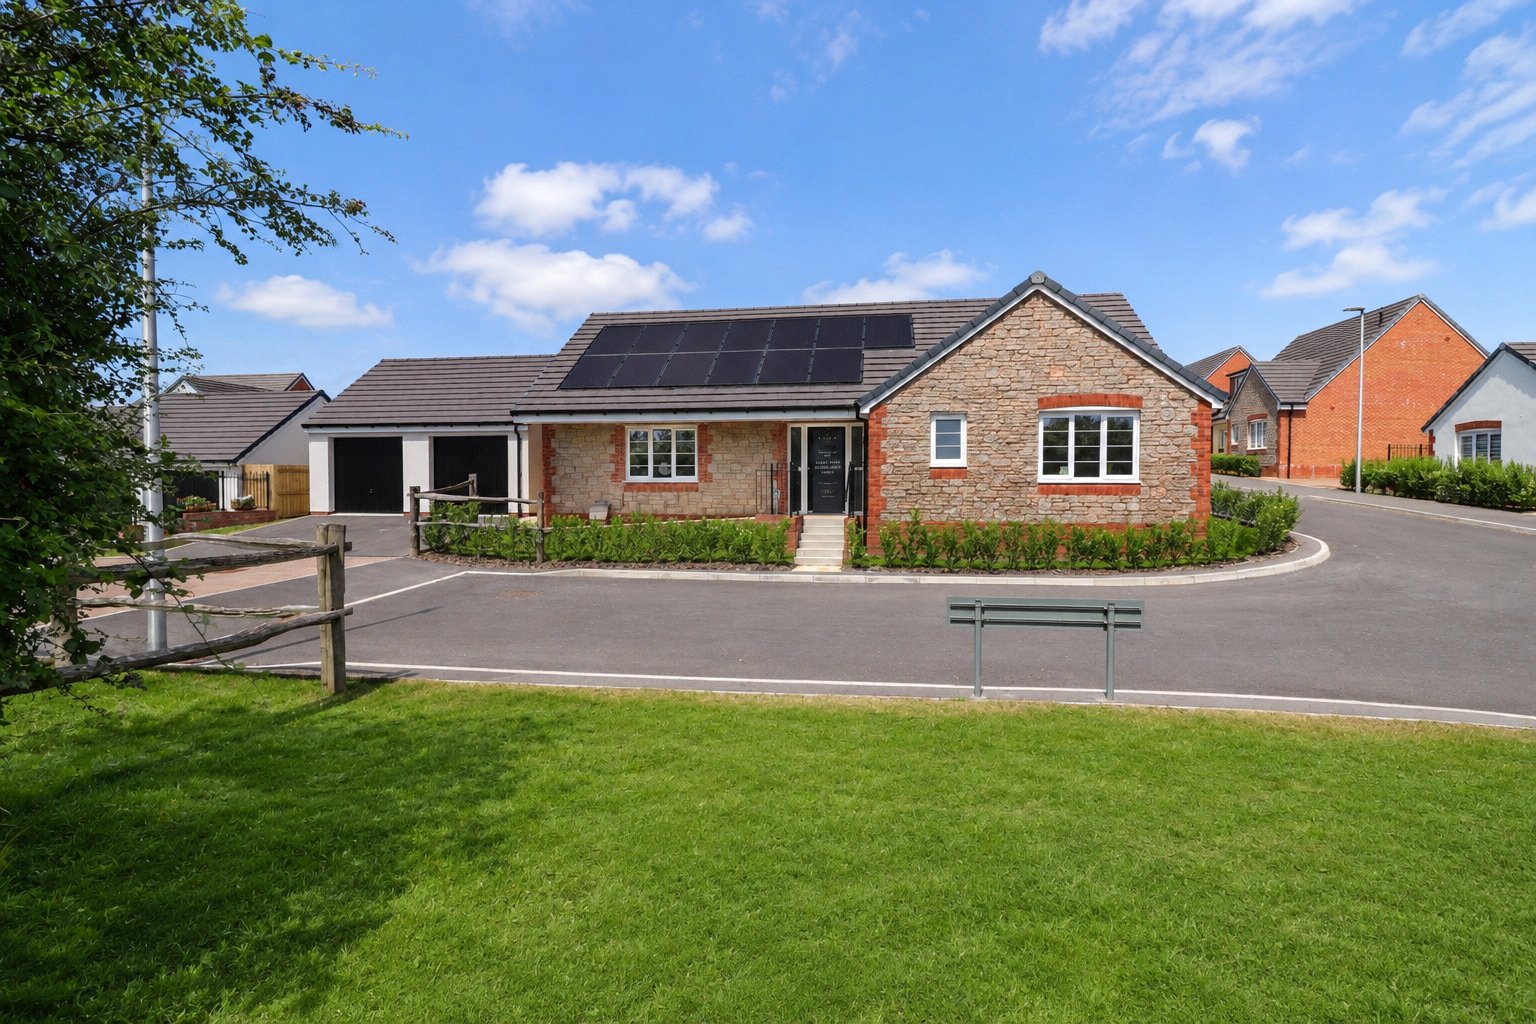
Fabulous Brand New A-Rated Bungalow, Closewool Grove, South Molton, Devon, EX36

Tawny Close, South Molton, Devon, EX36
Based on the property’s Energy Performance Certificate.
| Lighting | £63 / year |
| Hot water | £69 / year |
| Heating | £236 / year |
| Total annual energy | £368 |
From the property's Energy Performance Certificate. Actual costs will vary.
Most recent sale: 2023 at £330,000