 Property ListingsBetaProperty ListingsBeta
What's this property worth?
See the Planna AVM (automated valuation model) instant valuation, recent local sales and how we got there.
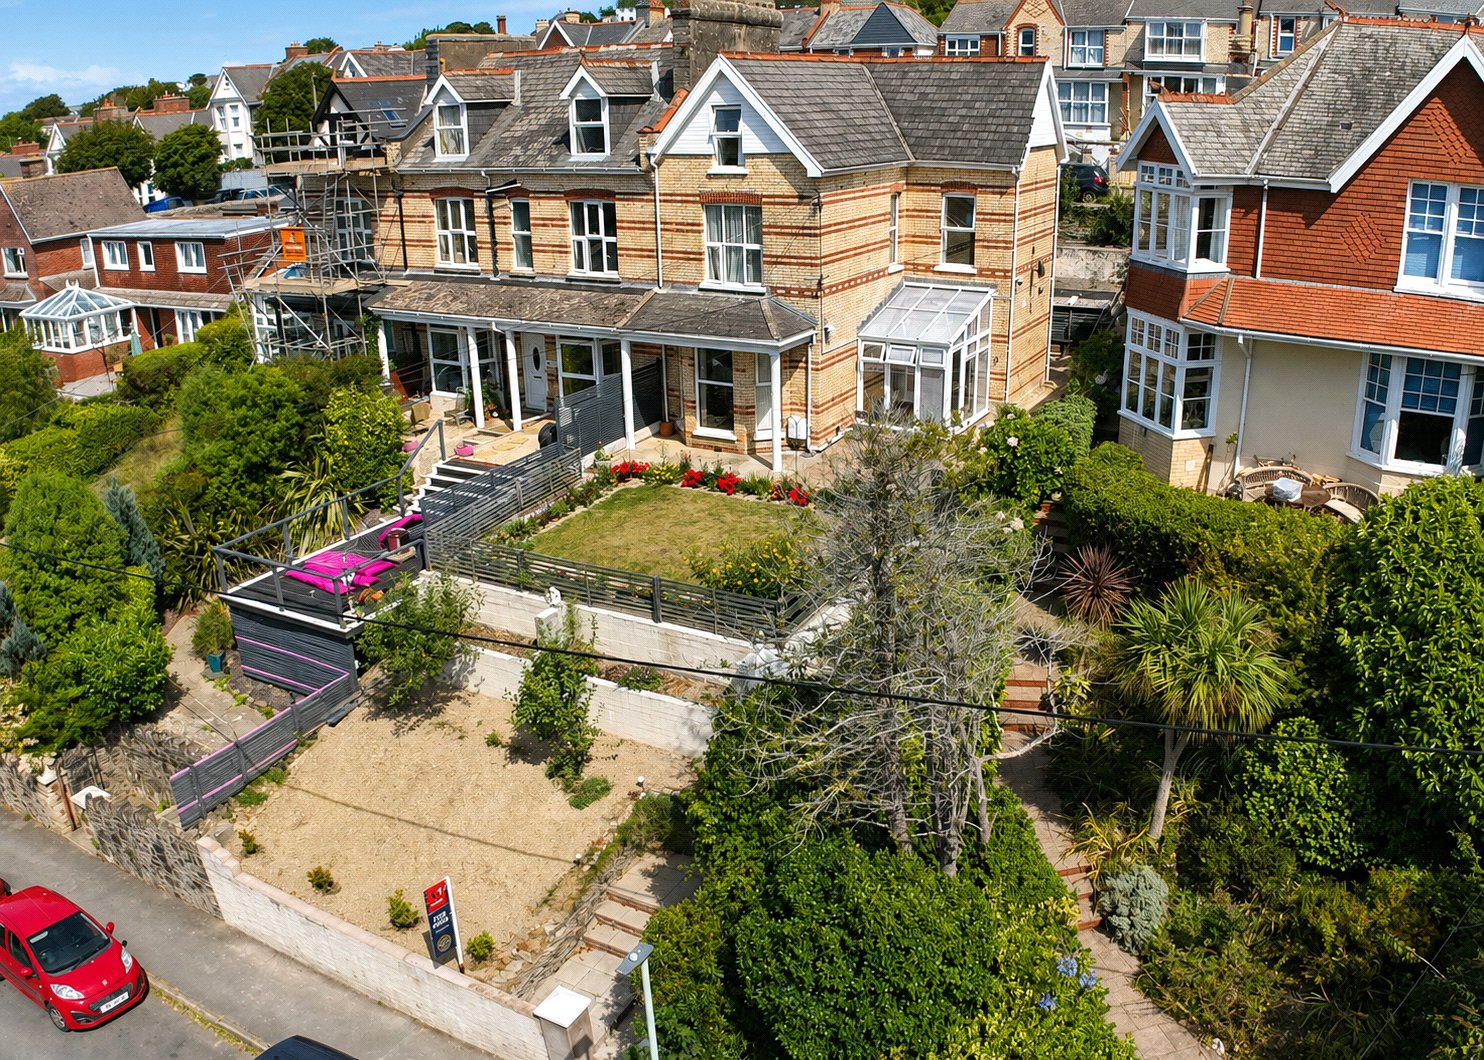
A spacious four-bedroom semi-detached home, arranged over three floors and offered for sale with no onward chain. Set in an ever-popular location, the property enjoys attractive views towards the Torrs and countryside beyond, while offering generous accommodation, gas central heating, gardens and parking entitlement to the rear. The home would now benefit from some updating, but provides excellent potential for buyers looking to create a comfortable family home in a sought-after setting. Competitively priced to encourage a prompt sale, this is a fantastic opportunity for those wanting space, views and scope to improve. The property is approached via a spacious, level lawned front garden, with a pathway leading to the entrance. The garden continues around the side and rear of the house, where there is access to the rear parking area. Inside, the accommodation begins with a uPVC double-glazed conservatory, which leads into the entrance hall. The hallway features an original tiled floor, understairs storage and access to the ground-floor rooms, including a useful downstairs W.C. The lounge is a bright front-facing room with a bay window enjoying views towards the Torrs and countryside beyond. There is laminate wood flooring, a feature fireplace with inset gas fire and a radiator. The separate dining room offers a flexible second reception space, ideal for family dining, entertaining or use as a home office. To the rear, the kitchen is fitted with a range of base and eye-level units, work surfaces, sink, space for appliances and a door opening to the rear garden. On the first floor are two bedrooms, a bathroom and separate shower room. Bedroom one enjoys views towards the Torrs and benefits from built-in wardrobes, while bedroom two is also front-facing. The bathroom includes a bath, wash hand basin and W.C., with the separate shower room adding further convenience. The second floor provides two further bedrooms. Bedroom three is a particularly spacious room with a large walk-in wardrobe, offering an en-suite shower room with wash hand basin and WC. Bedroom four is front-facing and again enjoys views towards the Torrs and surrounding countryside. Outside, the property benefits from a spacious, level lawned front garden, with further garden areas to the side and rear. There is parking entitlement to the rear of the property. Agents Note: We have been informed by the vendor that the property has allocated parking from the private road to the rear. The space directly behind the house is understood to have a right of entitlement with approximately 35 years remaining, with the possibility of extending this period. As the vendor’s agents, we have not seen copies of this documentation, and buyers should verify the details through their solicitor.
Furze Hill Road, Ilfracombe, Devon, EX34
Fixed 5.2% interest rate
Monthly repayments are indicative and for guidance only. The amount you can borrow depends on your circumstances and is subject to a full application.
Stamp duty due on property purchases in England & Northern Ireland.
Your situation
1.9% effective rate
This calculation is a guide only and assumes a single residential purchase by a UK resident. Confirm with your solicitor or adviser.
In Ilfracombe West, North Devon, estimated 2026-27 council tax averages £187 a month for a couple and £140 for a single person; the most common band is B (£2,055 a year).
Area estimate — this home's bill depends on its band
| Band A | £1,761 / year |
| Band B | £2,055 / year |
| Band C | £2,349 / year |
| Band D | £2,642 / year |
| Band E | £3,229 / year |
| Band F | £3,817 / year |
| Band G | £4,404 / year |
| Band H | £5,284 / year |
Estimated from ONS, Ofgem and Census data. Single-person figures include the 25% single-person discount.

Furze Hill Road, Ilfracombe, Devon, EX34 8HW
Station Road, Ilfracombe, Devon, EX34
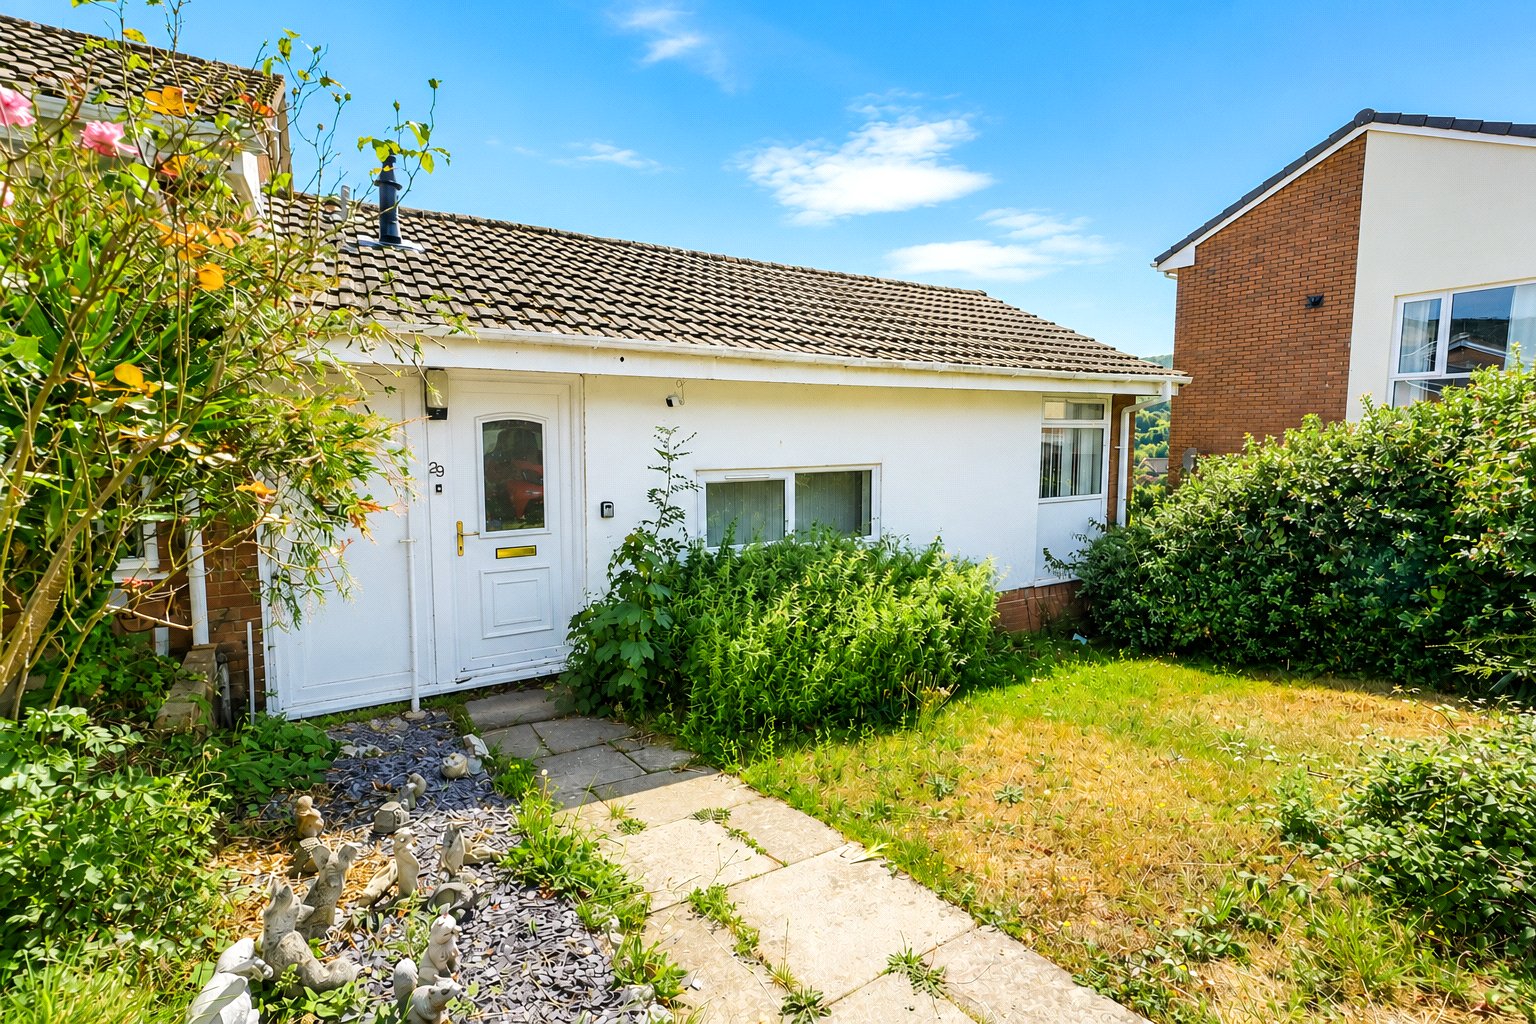
Meadow Close, Ilfracombe, Devon, EX34