 Property ListingsBetaProperty ListingsBeta
What's this property worth?
See the Planna AVM (automated valuation model) instant valuation, recent local sales and how we got there.
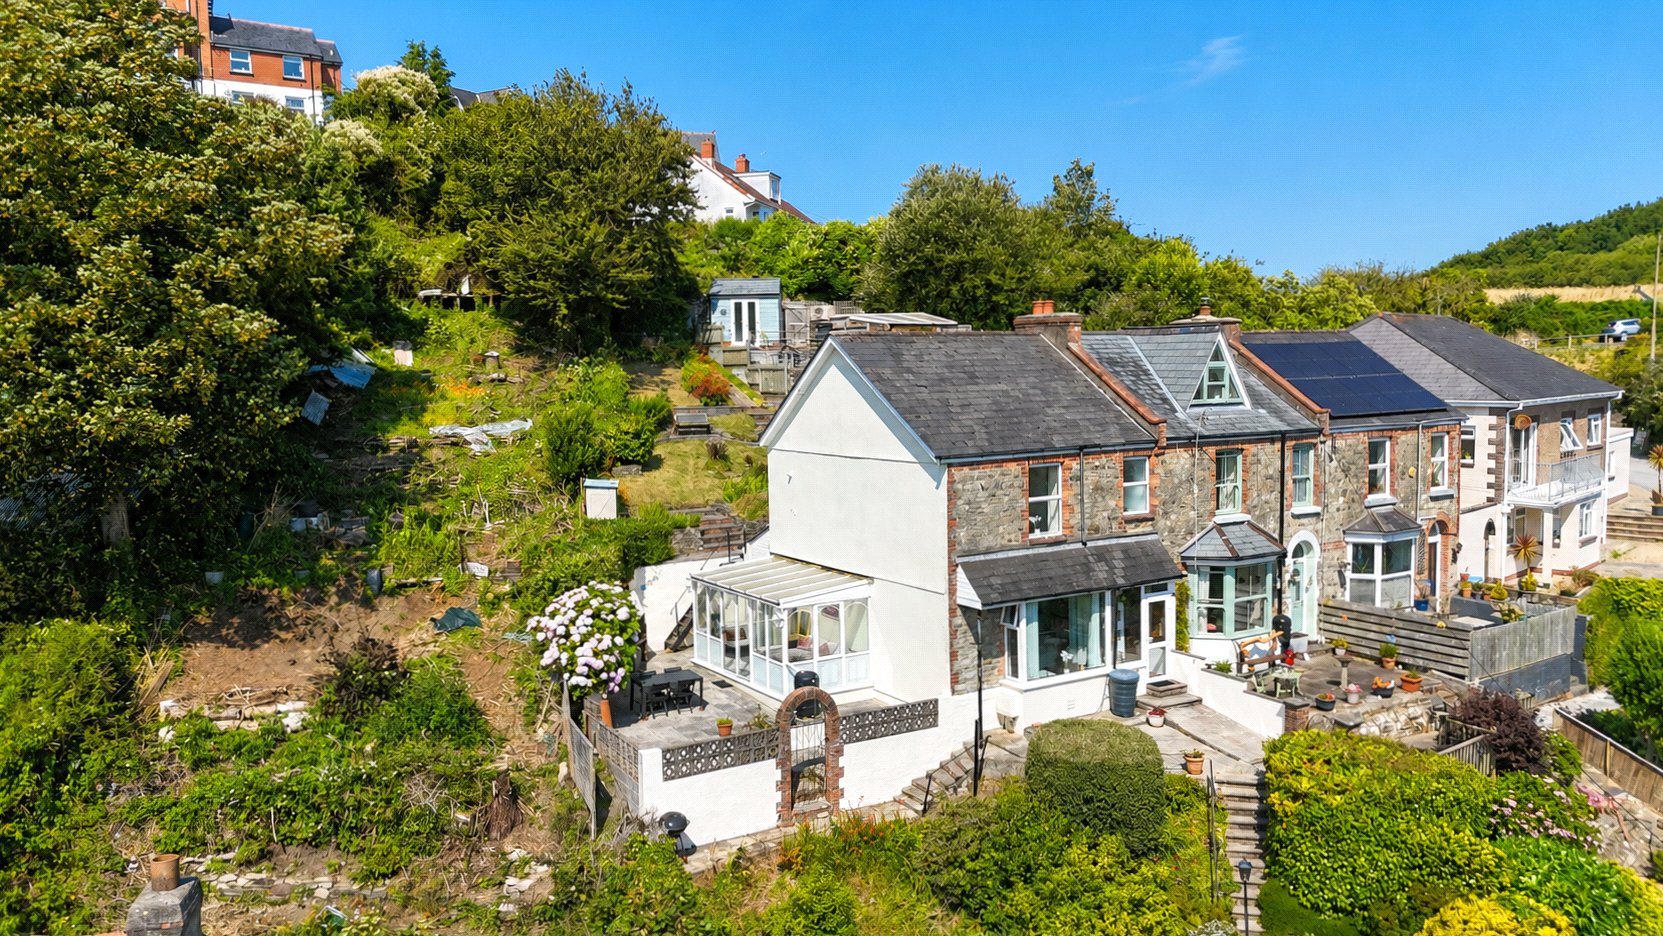
Located on a private no through road, 3 Foxbeare Road is a charming stone fronted end terraced home offering spacious and well planned accommodation throughout. The property features two generous double bedrooms and enjoys an elevated position, with steps leading up to the front entrance and providing pleasant outlooks towards the surrounding countryside. The home also offers scope to extend, subject to any necessary planning permissions, which adds further appeal for buyers looking for a property with future potential. Upon entering, there is a useful porch ideal for coats and shoes, which leads into a generous lounge featuring an attractive feature fireplace and an authentic ceiling rose that adds character to the room. A bay window fills the space with natural light and provides delightful countryside views. Off the lounge down the hall is a convenient ground floor WC, fitted with a low level cistern toilet, hand basin and a Velux window for additional natural light. From here, a door leads into the well proportioned kitchen fitted with a range of wooden wall and base units, a stainless steel sink with drainer and space for undercounter appliances. The kitchen also benefits from Velux windows, allowing an abundance of natural light, and a modern upright radiator providing efficient heating. Attached to the side of the property and accessed from the kitchen is a spacious uPVC conservatory, providing a fantastic additional reception area. This enjoys direct access out onto a large patio area, a perfect spot to sit and relax while taking in the countryside views. The patio also leads back out to the front of the house via an arched gate, as well as giving access to the tiered rear garden. Moving to the first floor, and immediately on your right, is the smaller of the two double bedrooms, which offers a generous amount of built in storage and enjoys views over the rear garden. Continuing along the landing is the well proportioned principal bedroom, positioned at the front of the house and taking full advantage of the attractive countryside outlooks. Adjoining the principal bedroom is the family bathroom, fitted with a modern white three piece suite including a corner bath and a rainfall shower. The space is finished in a clean and neutral white tile with dark wood effect vinyl flooring for a contemporary feel. Opposite the property, there is allocated parking for approximately two vehicles, which is currently in the process of being registered with Land Registry ready for the next owner. The property benefits from uPVC double glazing throughout and gas central heating via a combi boiler, providing comfort and energy efficiency. Offered with no onward chain, this attractive home is ideal for first time buyers, buy to let investors, or those seeking a peaceful coastal residence within easy reach of Ilfracombe’s town centre, harbour, amenities, and stunning coastline.
Foxbeare Road, Ilfracombe, Devon, EX34

Chambercombe Park Road, Ilfracombe, Ilfracombe
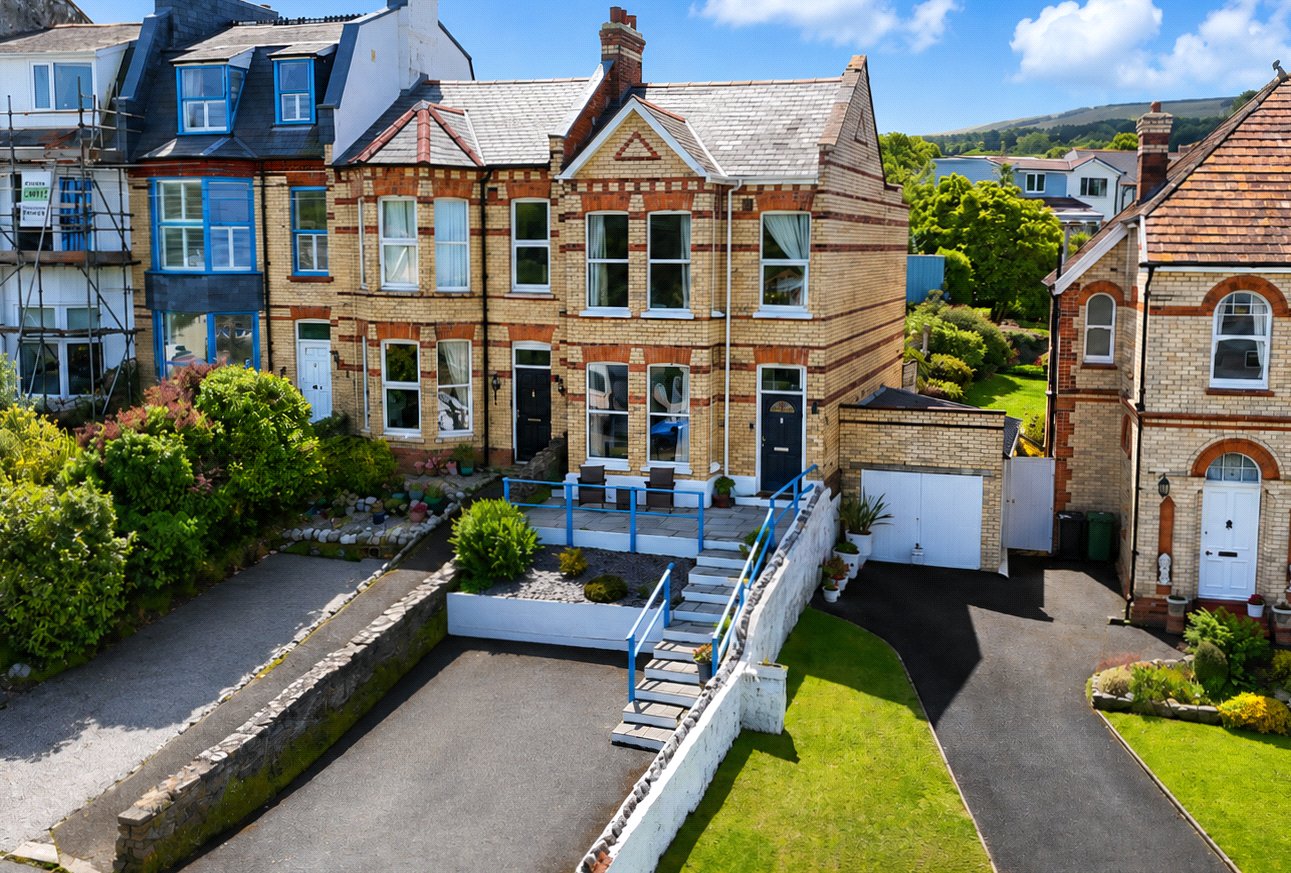
Chambercombe Park Terrace, Ilfracombe, Devon, EX34

Chambercombe Park Road, Ilfracombe, Ilfracombe
Fixed 5.2% interest rate
Monthly repayments are indicative and for guidance only. The amount you can borrow depends on your circumstances and is subject to a full application.
Stamp duty due on property purchases in England & Northern Ireland.
Your situation
1.0% effective rate
This calculation is a guide only and assumes a single residential purchase by a UK resident. Confirm with your solicitor or adviser.
In Ilfracombe East, North Devon, estimated 2026-27 council tax averages £172 a month for a couple and £129 for a single person; the most common band is A (£1,761 a year).
Area estimate — this home's bill depends on its band
| Band A | £1,761 / year |
| Band B | £2,055 / year |
| Band C | £2,349 / year |
| Band D | £2,642 / year |
| Band E | £3,229 / year |
| Band F | £3,817 / year |
| Band G | £4,404 / year |
| Band H | £5,284 / year |
Estimated from ONS, Ofgem and Census data. Single-person figures include the 25% single-person discount.