 Property ListingsBetaProperty ListingsBeta
What's this property worth?
See the Planna AVM (automated valuation model) instant valuation, recent local sales and how we got there.
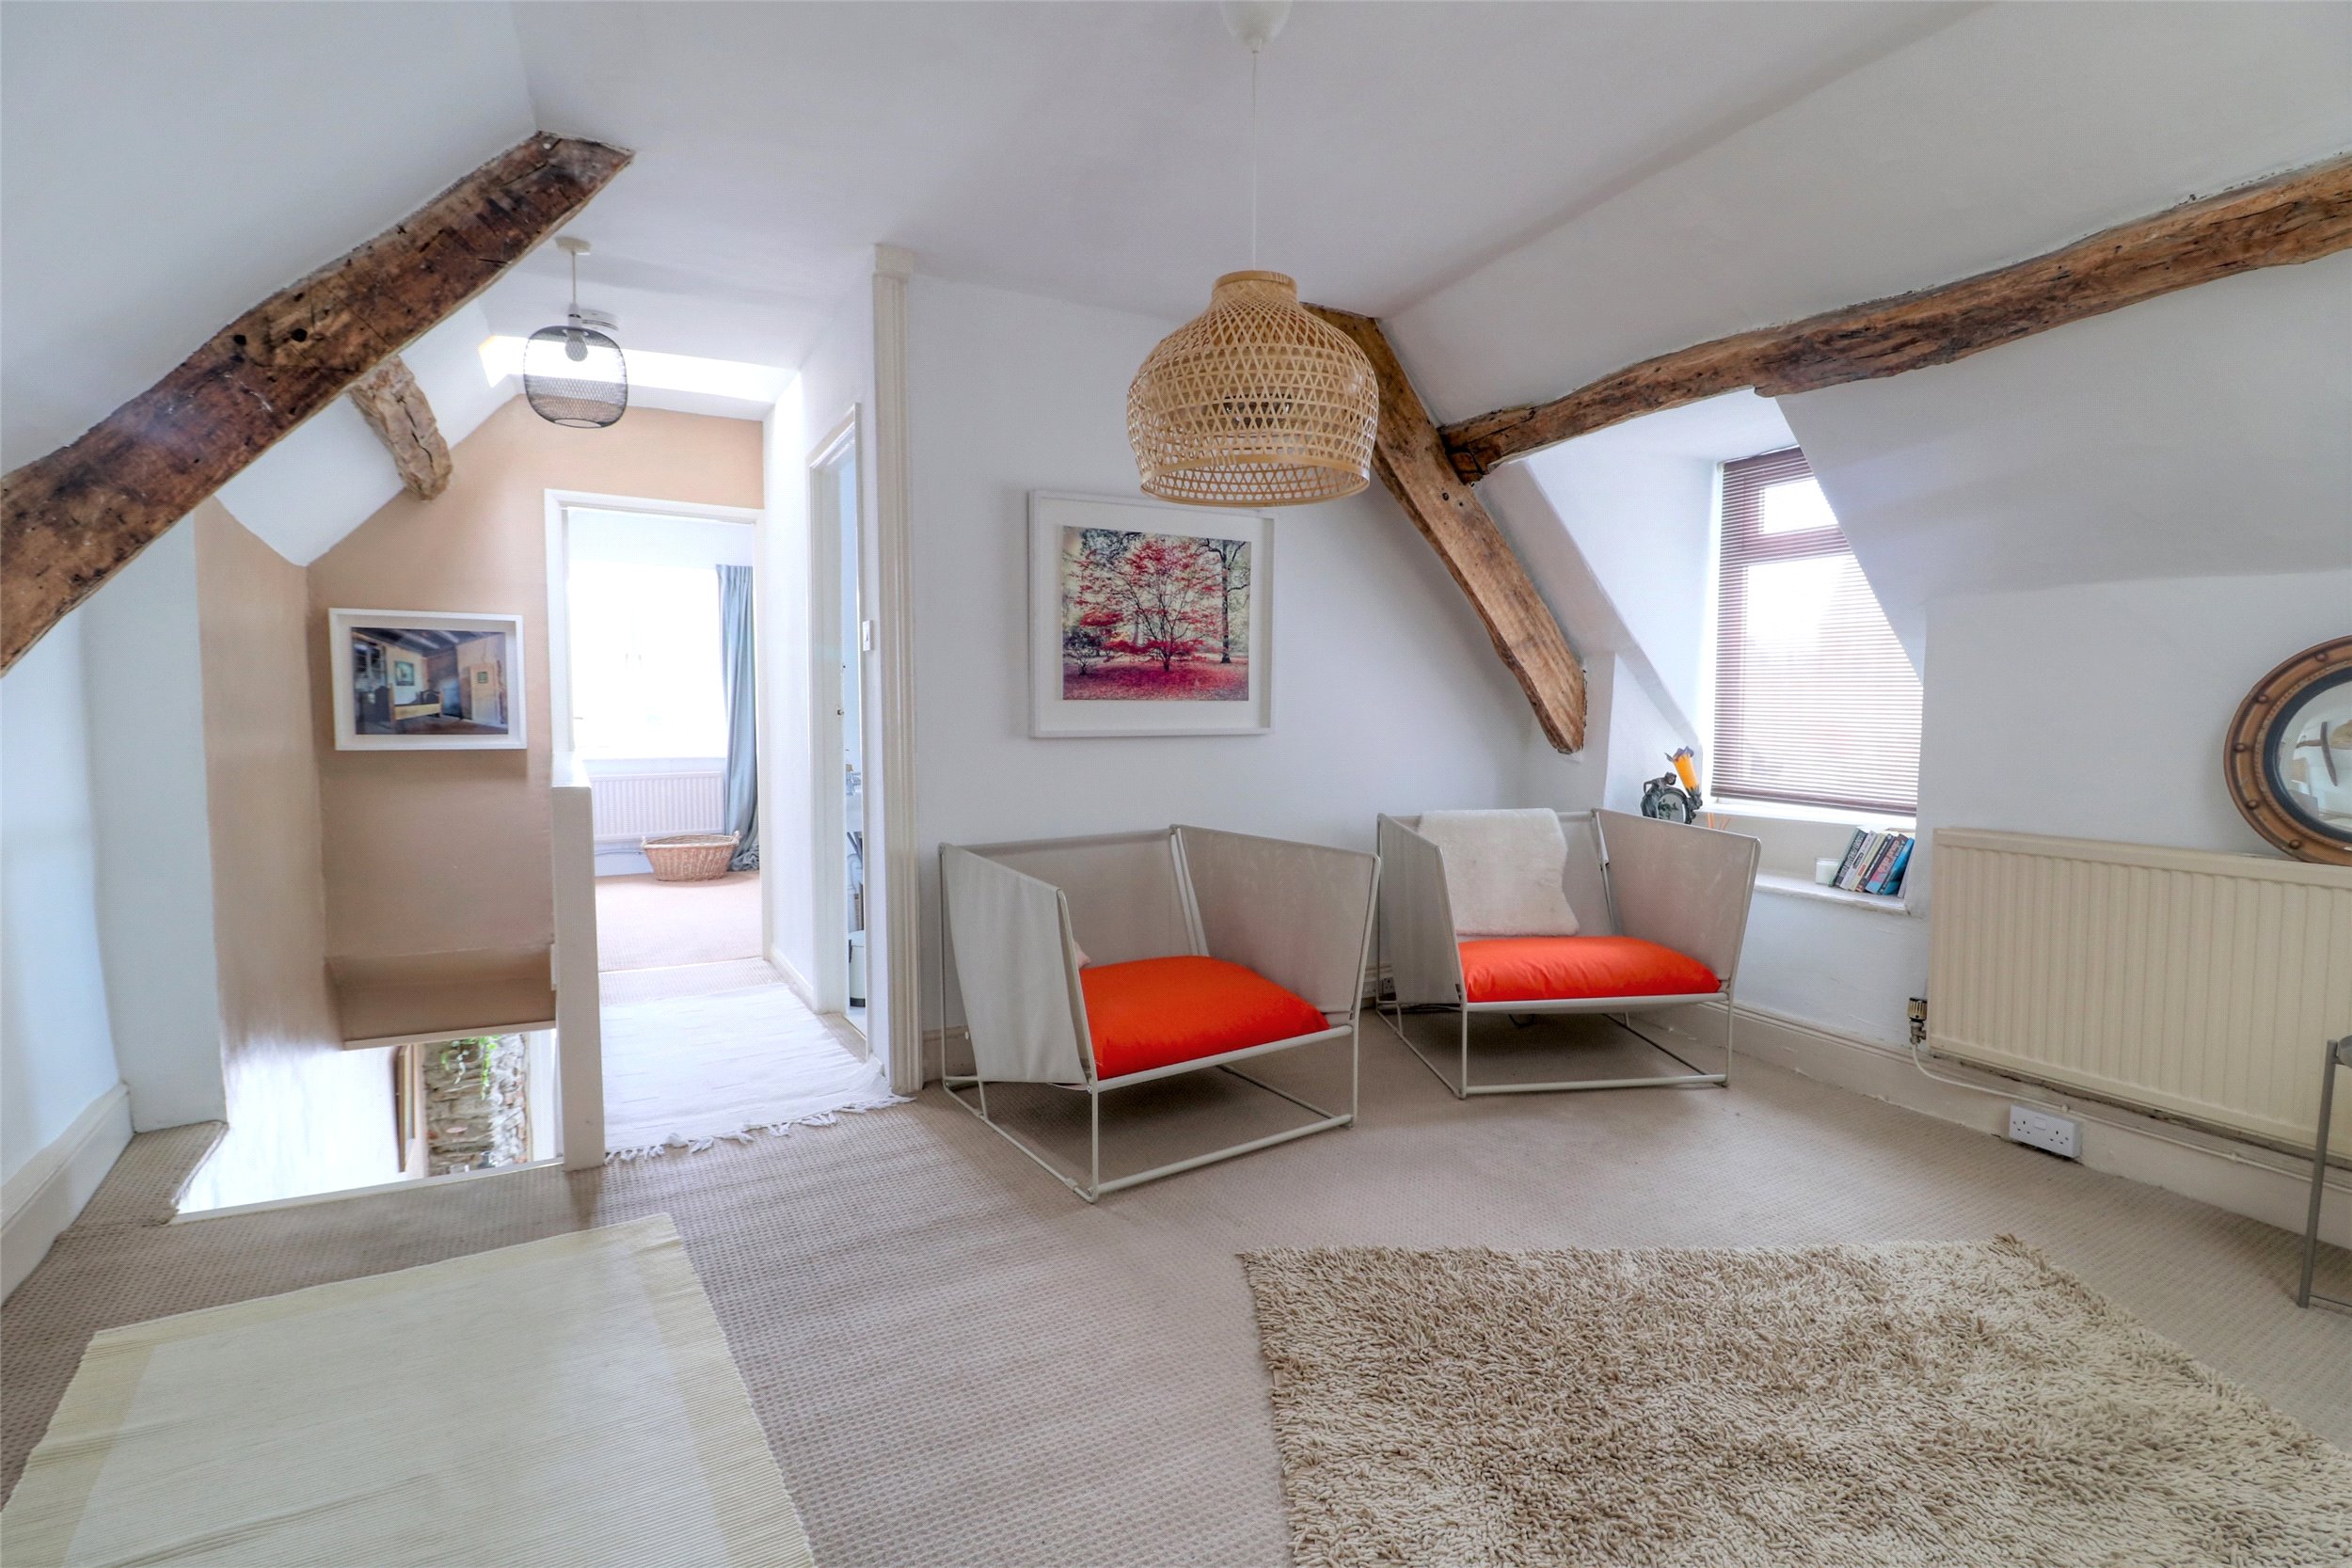
57 Fore Street is a spacious, well presented and versatile character residence situated in a popular location being just a few minutes walk of both the sea front with its picturesque harbour and the High Street with its variety of shops. Fore Street is one of the oldest parts of the town and is the main link between the High Street and the Sea Front. The property is perfect for those looking for an older characterful home with verstaile accommodation ideal for the larger family, with an area of the home ideal for a dependant relative or for teenage children. On the ground floor, there is a large hobbies/games room as well which would provide an ideal area for those who live and work from home or for other hobbies and interests. The accommodation is arranged over 3 floors and has some unusual yet charming character features. On the ground floor there is the entrance via the hobbies/games room and this area could be used for a variety of different purposes. There is access into a rear lobby which in turn leads out onto a side passageway and the courtyard garden. Also from the hobbies/games room, a door leads through into a 15' x 13' sitting room which has an exposed stone feature to one wall. An archway leads through into a modern well fitted kitchen/dining area which comprises a range of cream coloured units including a stainless steel range style cooker with stainless steel extractor canopy over. In addition there is plumbing for a dishwasher and stripped floor boards. The stairs lead up to the first floor lounge and double doors lead directly out onto the rear courtyard garden. At the rear of the kitchen there is a useful utility room which has plumbing for an automatic washing machine and plenty of additional space for fridge, freezers etc. Moving up to the first floor there is a further cosy lounge area which has a feature beamed ceiling and stairs leading up to the top floor of the accommodation. Leading from the lounge is a 13' bedroom with a fitted wardrobe and a modern fitted family bathroom/w.c. which comprises a white suite including a panelled bath with shower and shower curtain over, low level w.c. and handbasin. At the front of the property there is a further bedroom with an en suite shower room as well as living room/bedroom 4. A handy separate toliet is also accessed via a small half-landing and there is a secondary saircase that leads back down to the ground floor. On the second floor there are a further 2 double bedrooms with an en suite bathroom/w.c. leading from bedroom 3. The property benefits from gas central heating and is pleasantly decorated throughout. Outside at the rear of the property there is an enclosed courtyard garden area measuring approximately 31' x 15' and is ideal for 'al fresco' dining and barbecues. There are delightful views across Capstone from the courtyard and towards the sea from the second lounge. Steps lead down through a small rear yard which in turn gives access into 2 useful cellar/store rooms which stretches back under the main part of the accommodation of the property, with 1 having a window, light & power. The cellar store rooms have a head height of approximately 4'. We fully advise an early internal inspection of this particularly versatile and spacious property to fully appreciate the size and quality on offer.
Fixed 5.2% interest rate
Monthly repayments are indicative and for guidance only. The amount you can borrow depends on your circumstances and is subject to a full application.
Stamp duty due on property purchases in England & Northern Ireland.
Your situation
2.1% effective rate
This calculation is a guide only and assumes a single residential purchase by a UK resident. Confirm with your solicitor or adviser.
In Ilfracombe East, North Devon, estimated 2026-27 council tax averages £172 a month for a couple and £129 for a single person; the most common band is A (£1,761 a year).
Area estimate — this home's bill depends on its band
| Band A | £1,761 / year |
| Band B | £2,055 / year |
| Band C | £2,349 / year |
| Band D | £2,642 / year |
| Band E | £3,229 / year |
| Band F | £3,817 / year |
| Band G | £4,404 / year |
| Band H | £5,284 / year |
Estimated from ONS, Ofgem and Census data. Single-person figures include the 25% single-person discount.
Fore Street, Ilfracombe, Devon, EX34
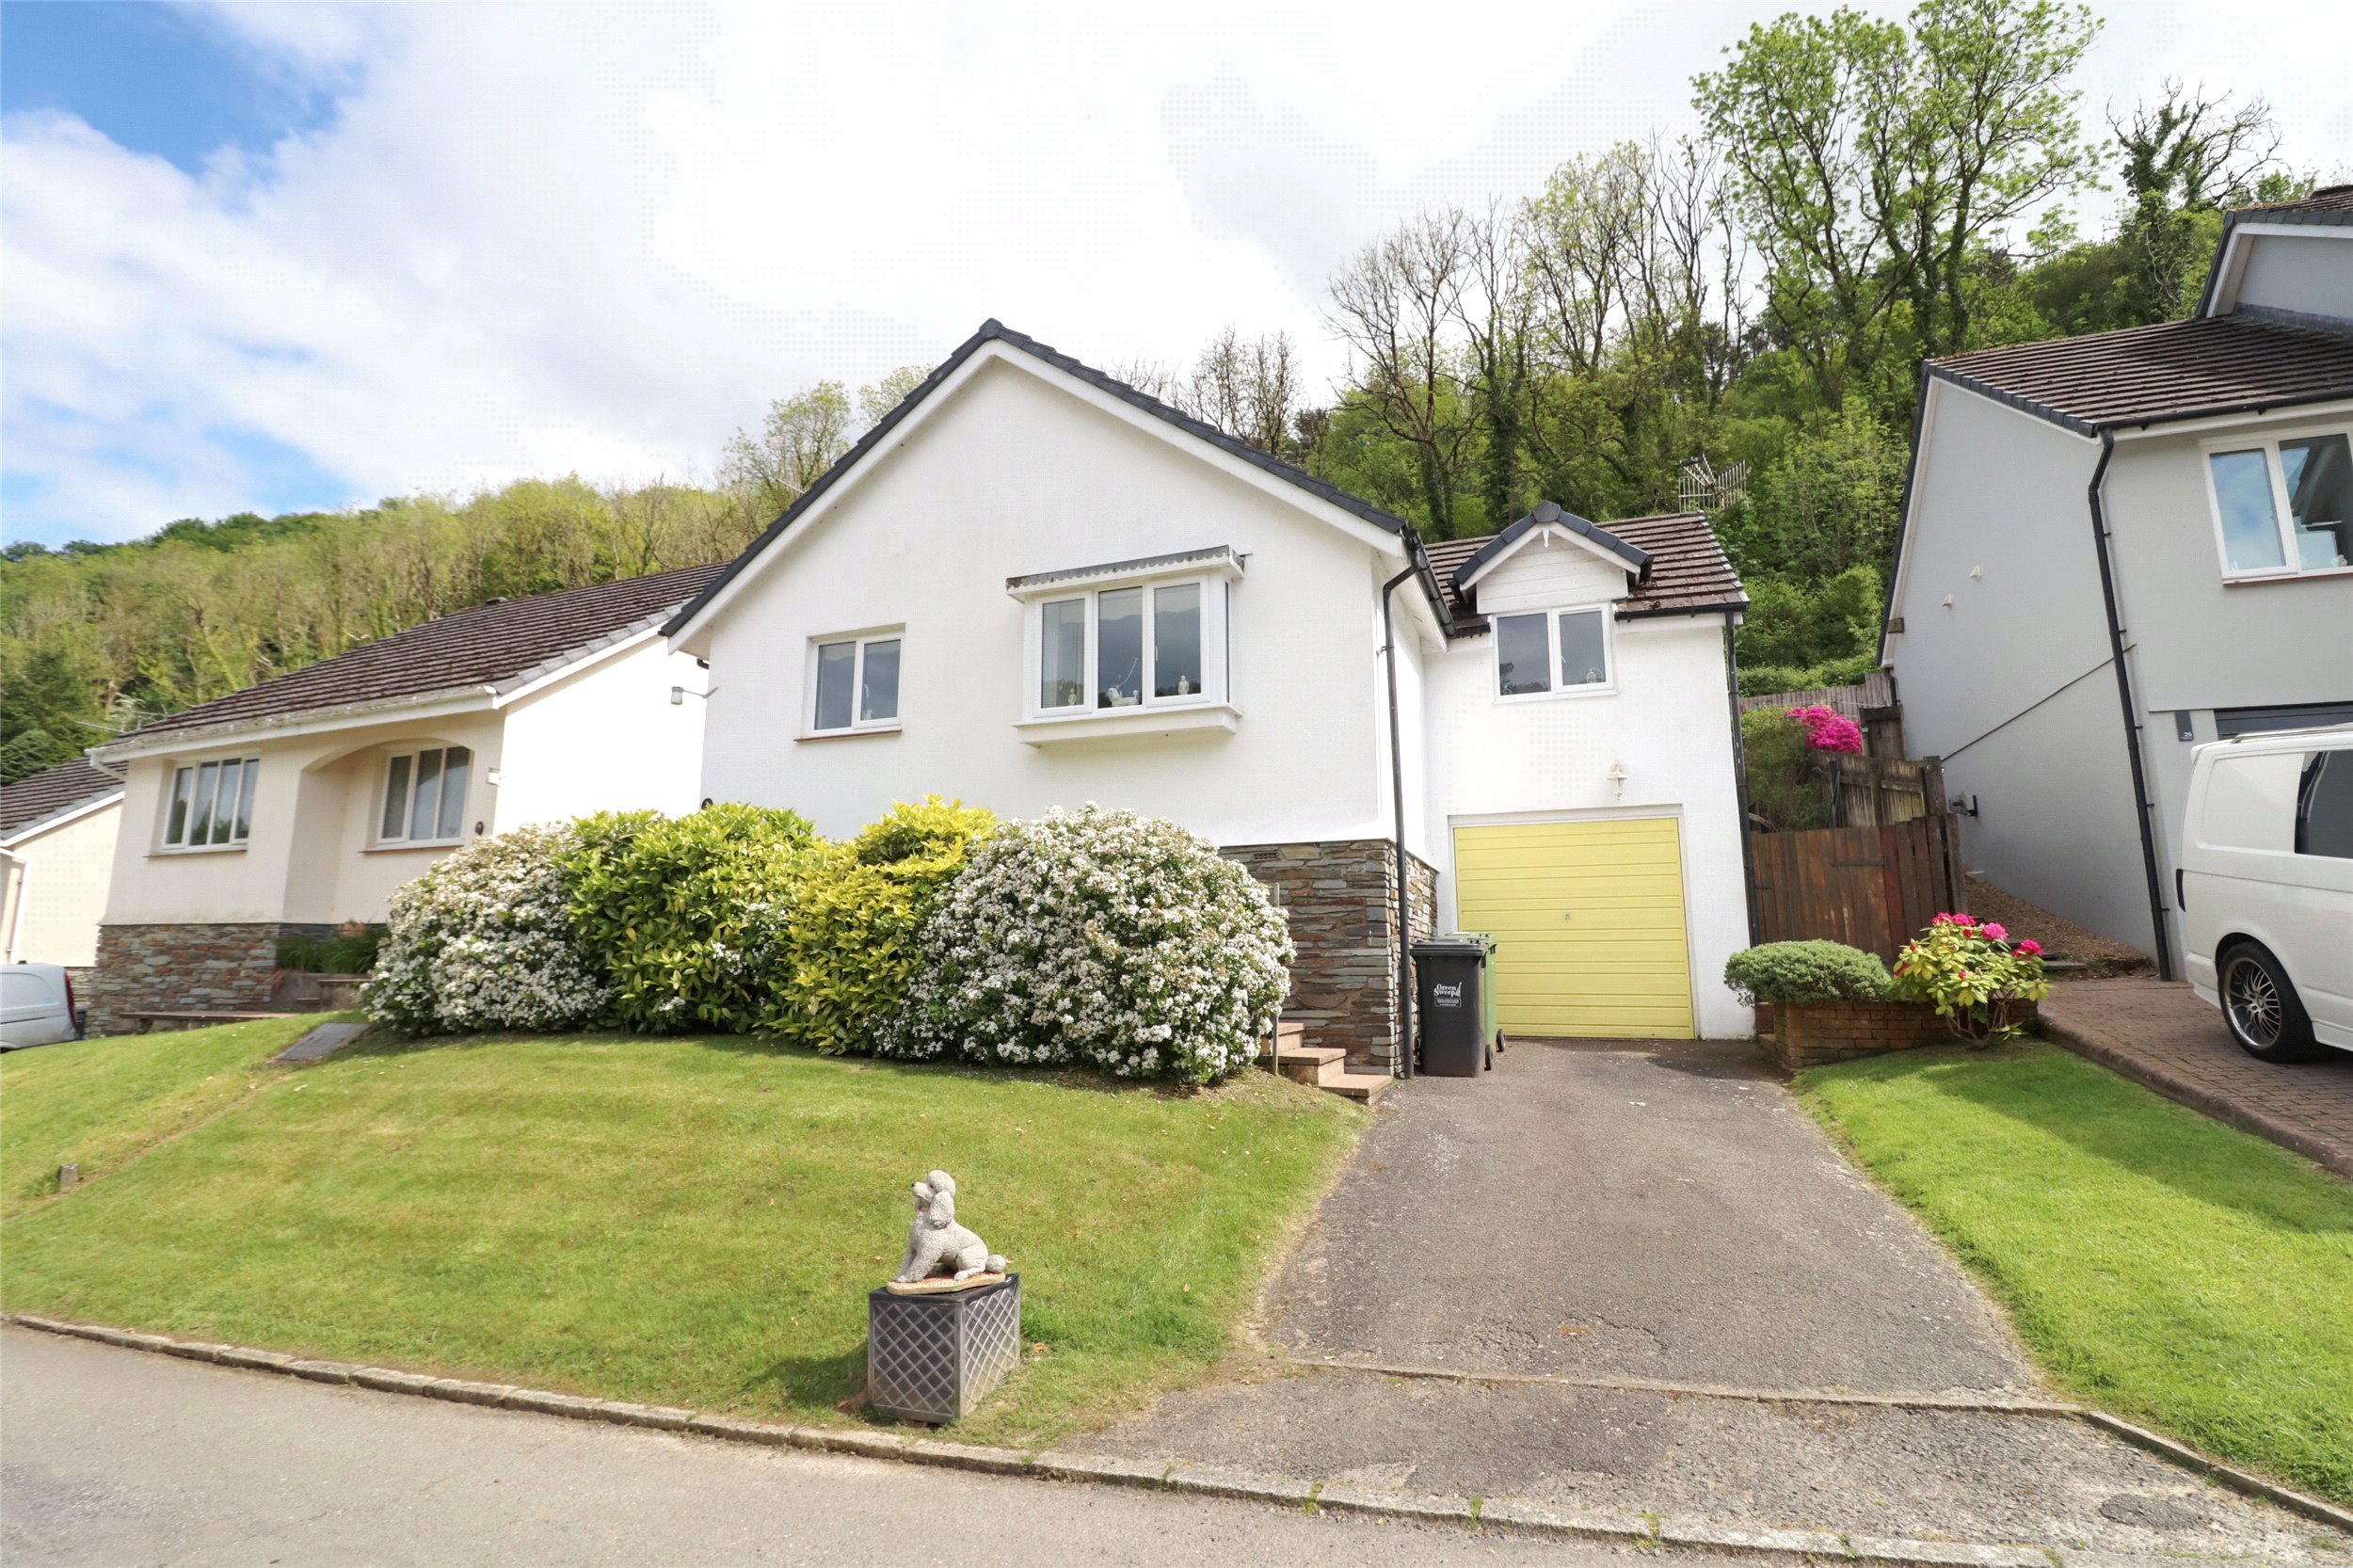
Saltmer Close, Ilfracombe, Devon, EX34
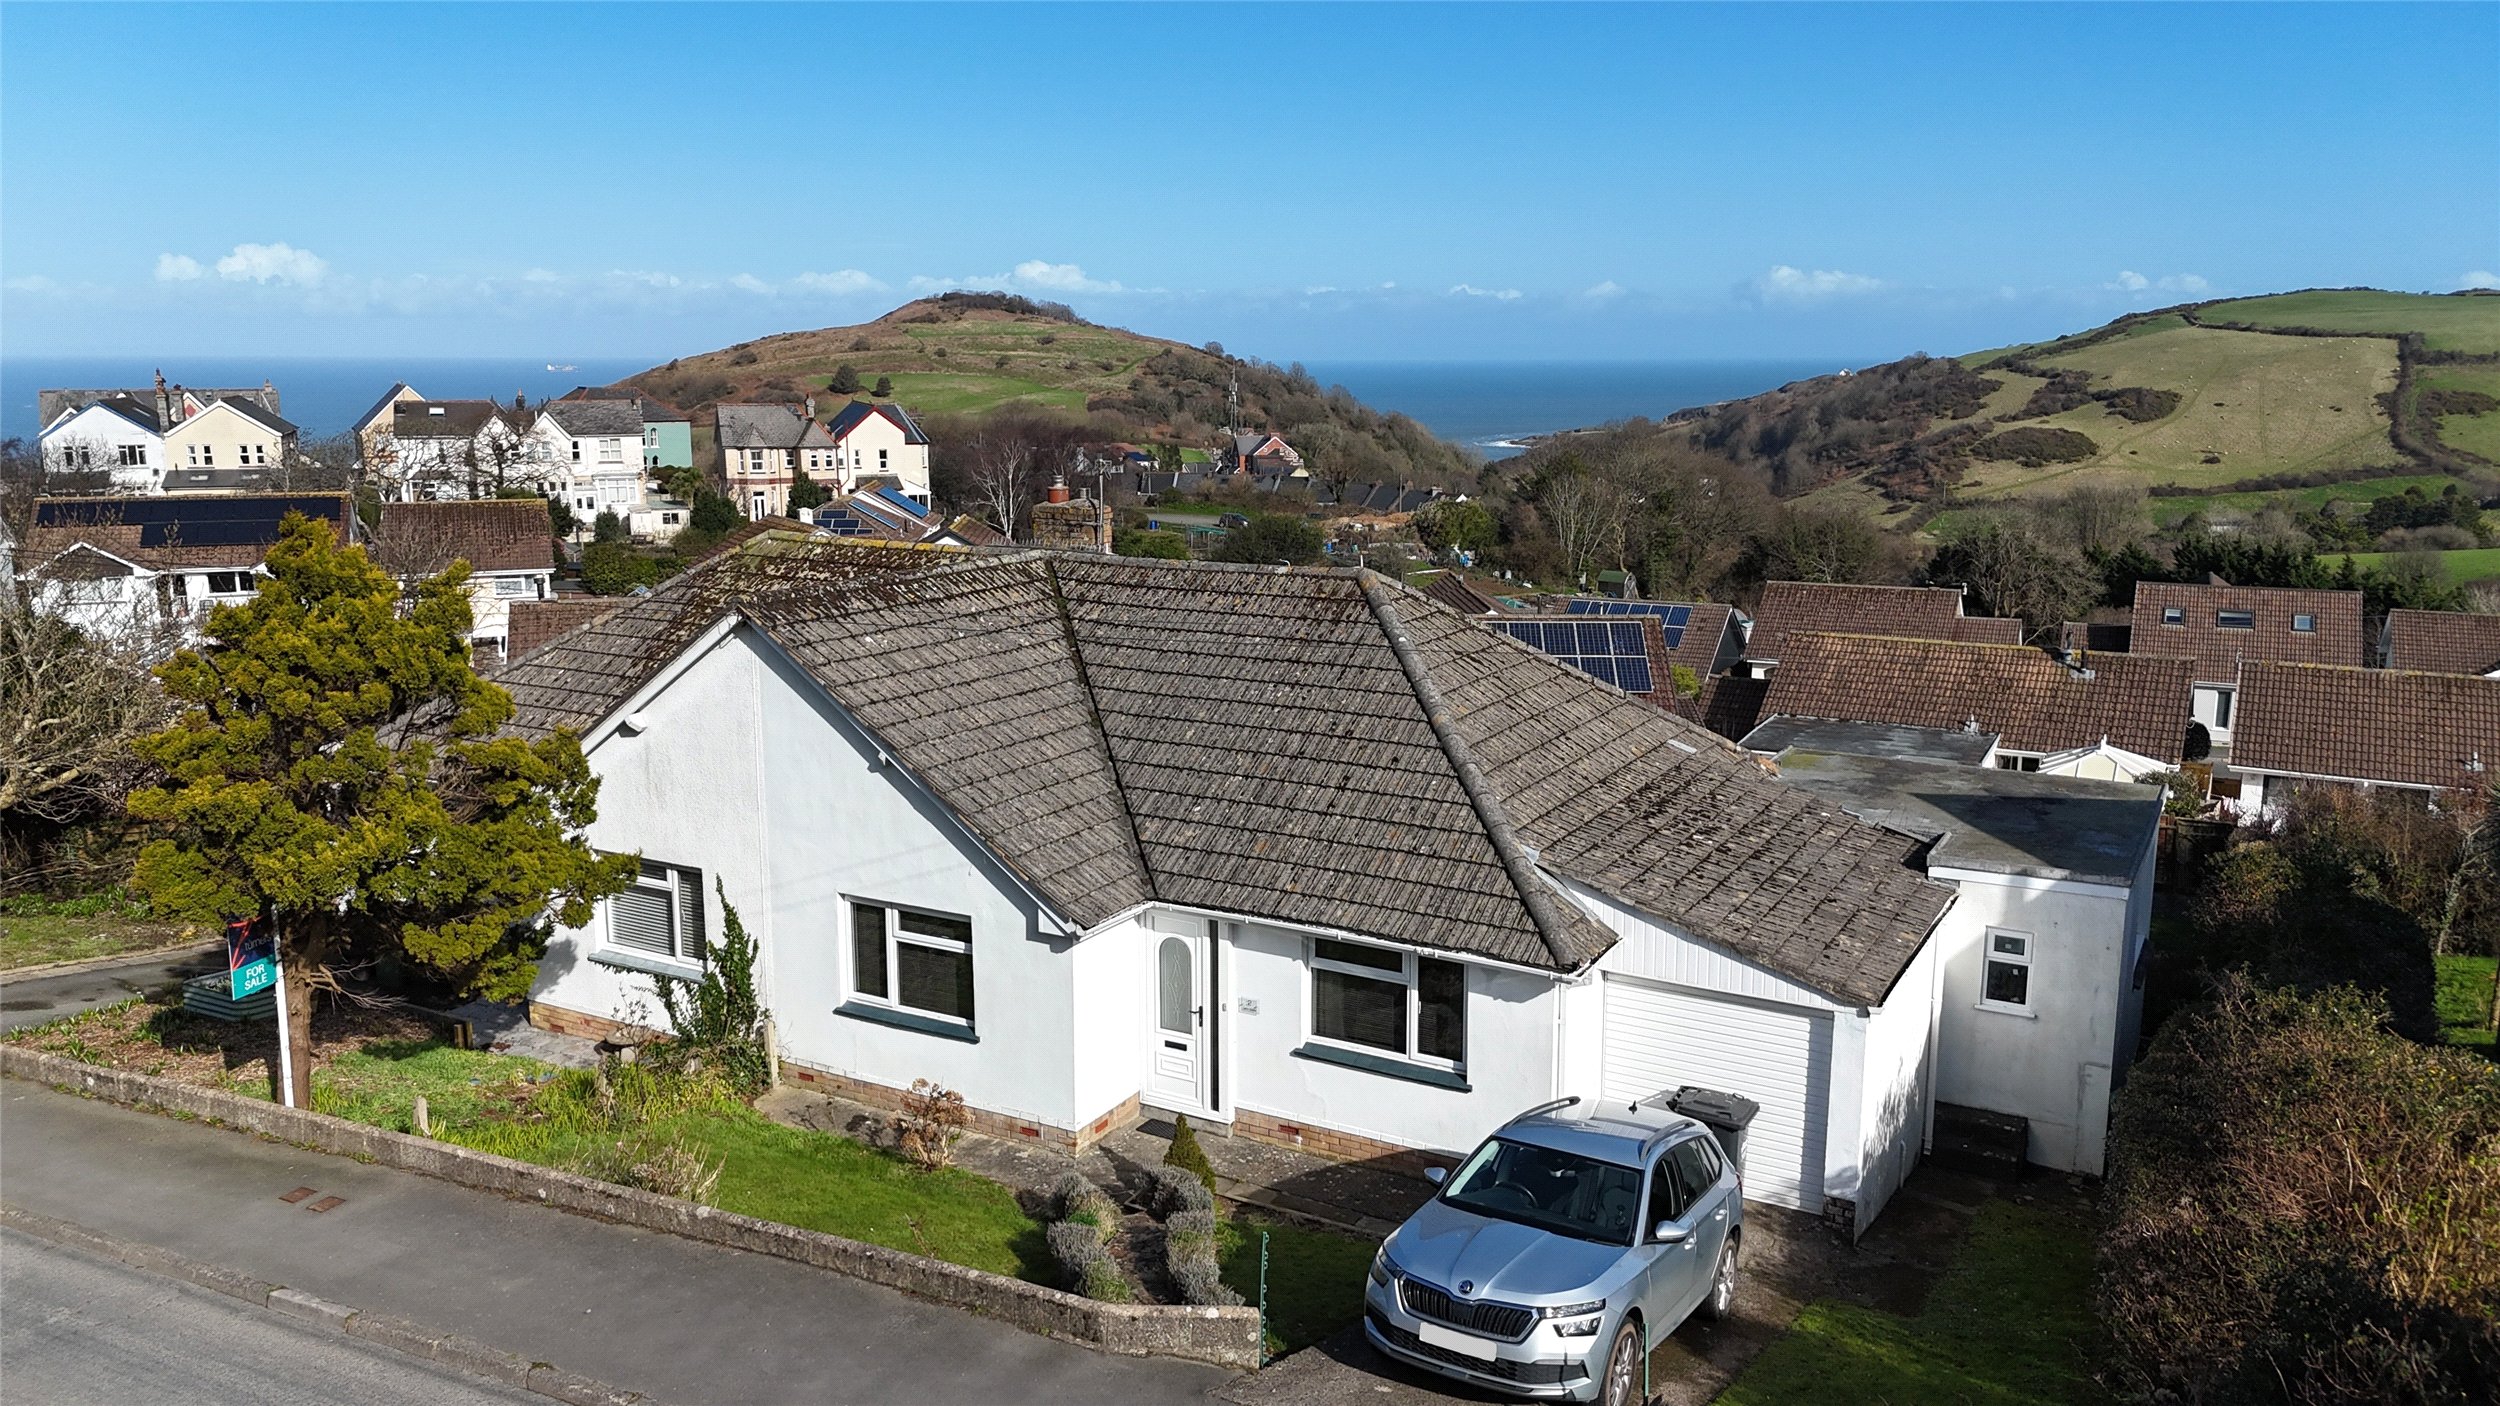
Seaview Estate, Ilfracombe, Devon, EX34
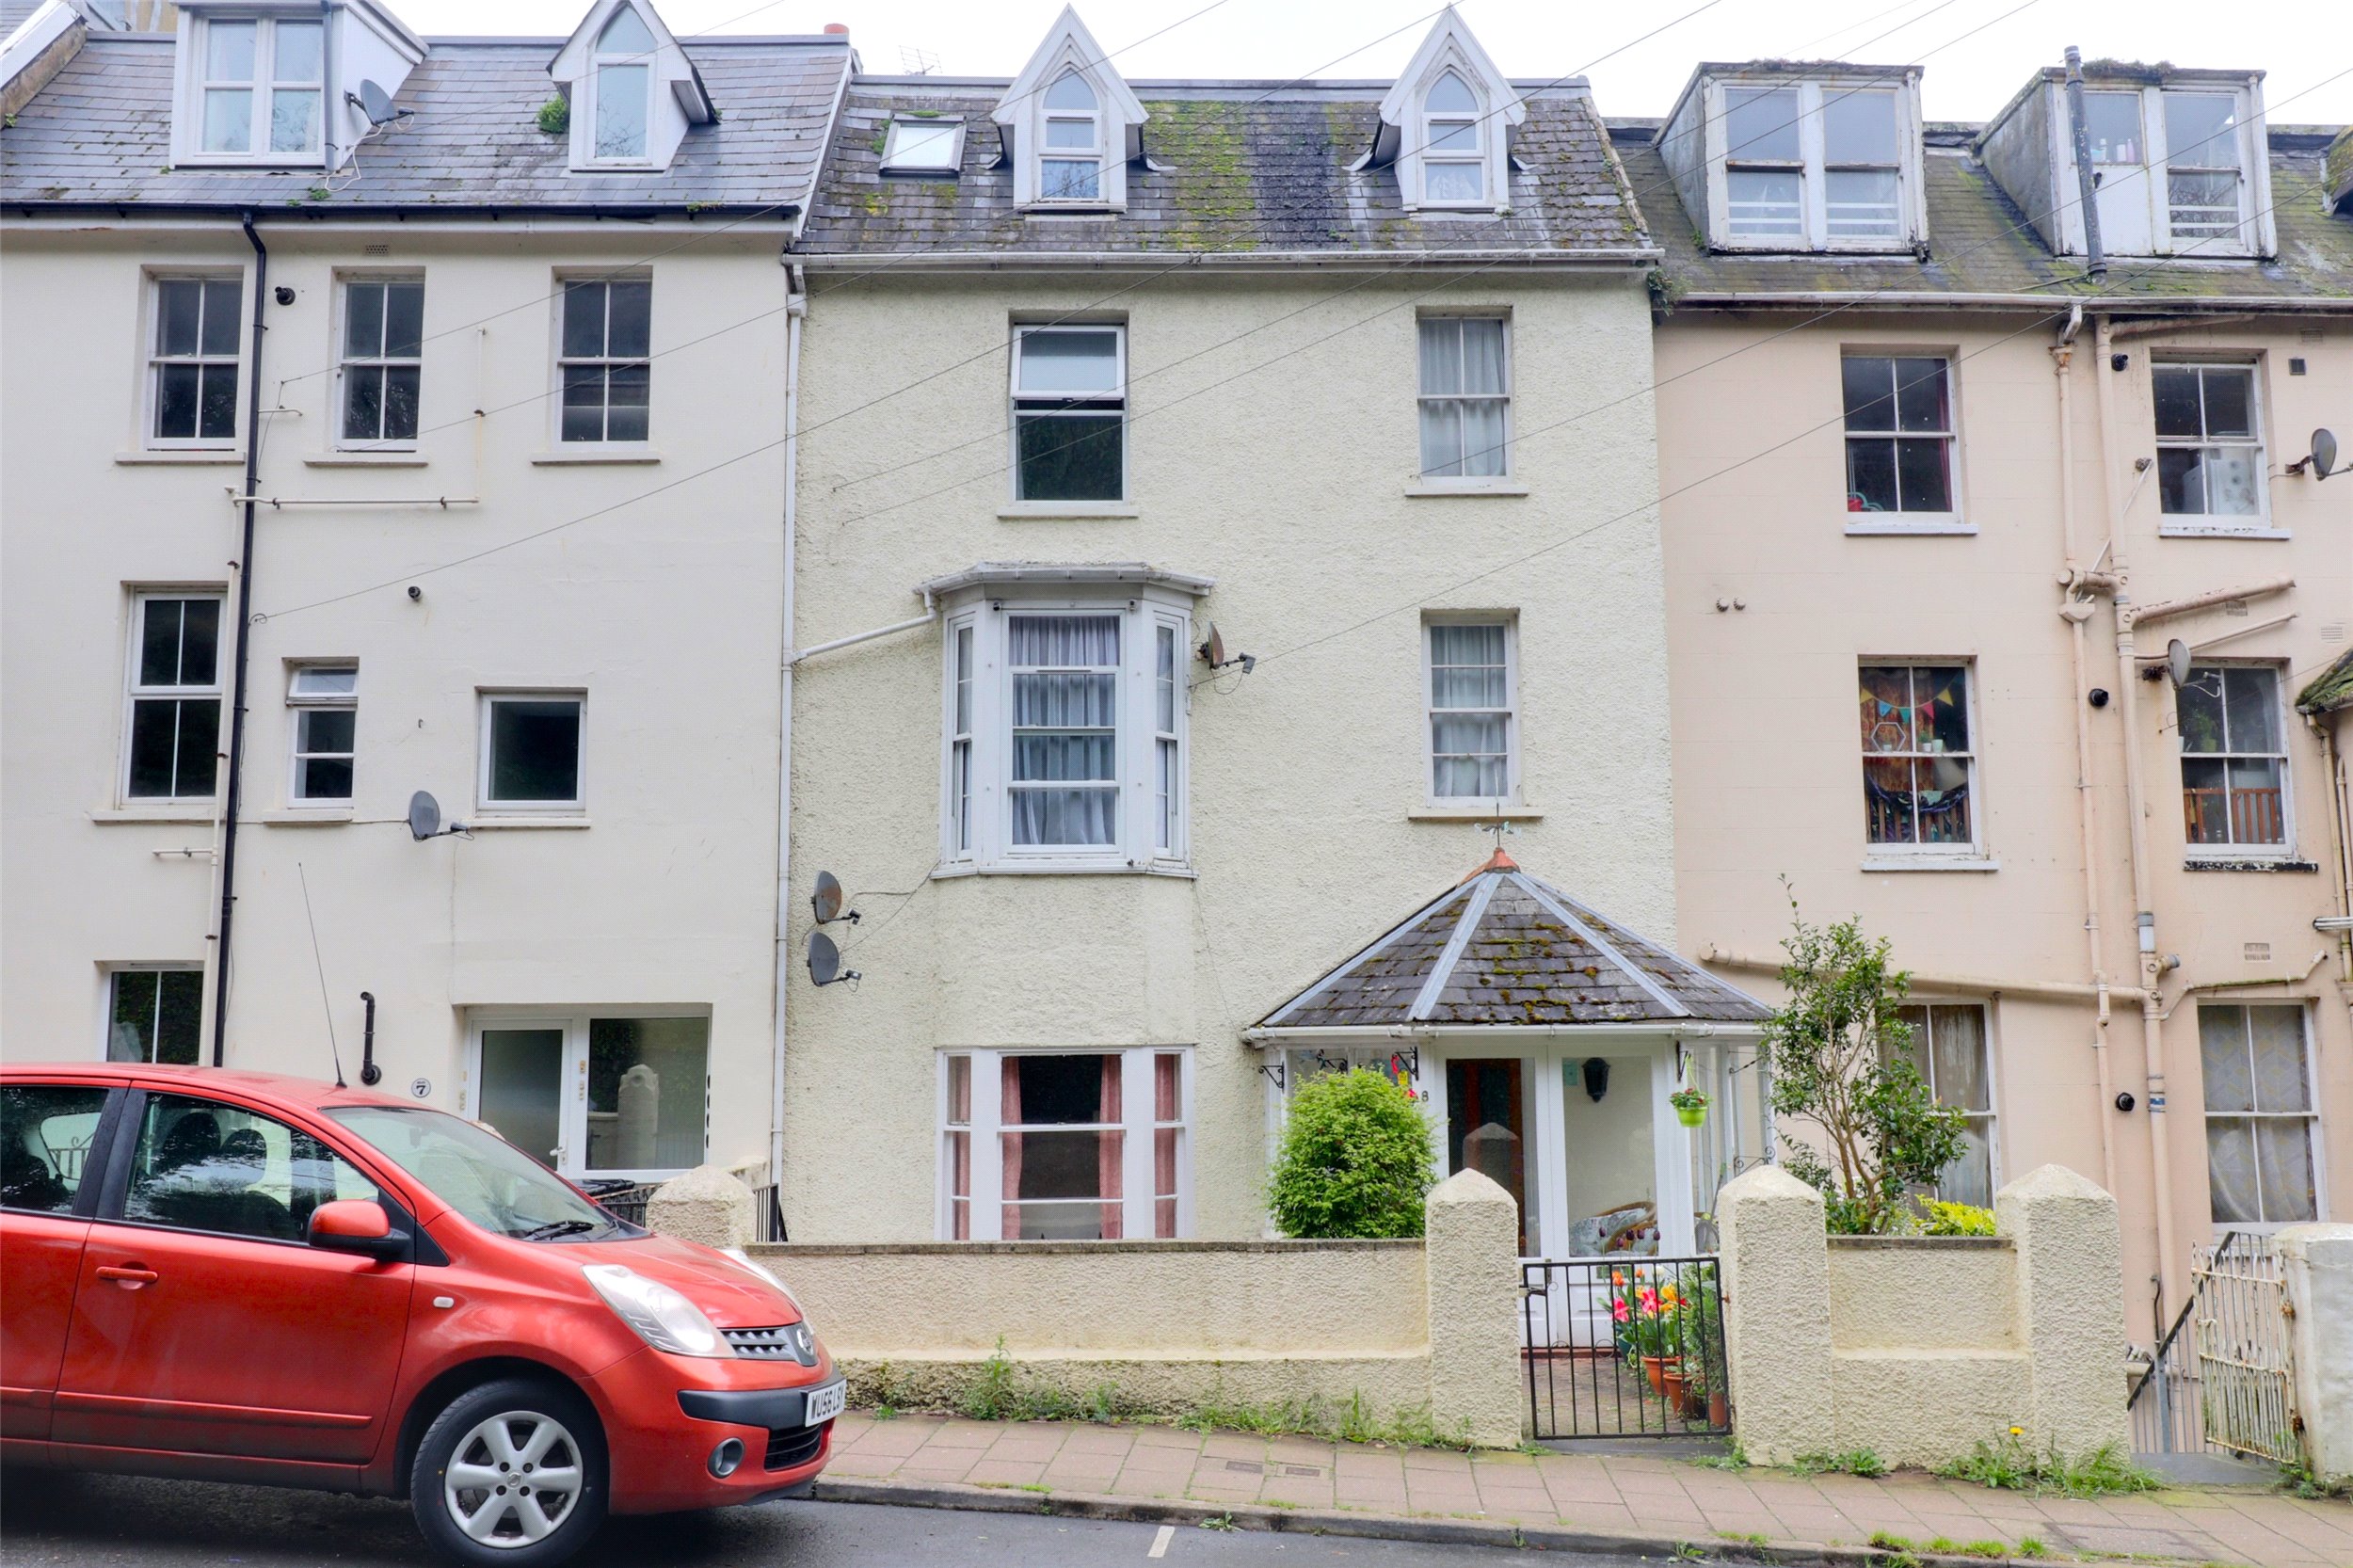
Larkstone Terrace, Ilfracombe, Devon, EX34