 Property ListingsBetaProperty ListingsBeta

What's this property worth?
See the Planna AVM (automated valuation model) instant valuation, recent local sales and how we got there.
43 East Street is a striking red-brick, three-bedroom property, rich in character features and offering a spacious kitchen/breakfast room. The home further benefits from an impressive, large garden and is ideally positioned within walking distance of the town centre. An inner porch welcomes you into the home, leading through to the main hallway which features attractive character tiled flooring. To the left is the living room, complete with a feature fireplace and a window overlooking the front elevation. To the rear of the property is a well-fitted and spacious kitchen/dining room, offering matching wall and base units along with an integrated oven and hob. The kitchen also boasts a charming fireplace with a gas stove set within an attractive stone feature wall. A door provides access to a spacious and practical under-stairs storage cupboard, while a further door leads through to the utility room, offering excellent additional space and direct access to the rear garden. There is also an additional door from the kitchen opening directly onto the garden. On the first floor are three bedrooms. Bedroom one is a generous double room featuring a fireplace, bedroom two is a second double room, also with a feature fireplace, and bedroom three is a small double or good-sized single room. The family bathroom is well presented and fitted with a bath with shower over, WC, and wash hand basin. The loft is a spacious area that has been boarded and benefits from Velux windows. Subject to the necessary planning consents, this space offers potential for conversion to provide additional accommodation. To the rear of the property, one of its most defining features is the exceptionally large garden. Immediately beyond the rear doors is a courtyard area, with gentle steps leading up through a variety of sections including a pond and patio area. Continuing further up the garden, there are useful timber storage sheds and a large lawned area, all bordered by stone walls and fencing and complemented by established fruit trees and shrubs
East Street, South Molton, Devon, EX36
Fixed 5.2% interest rate
Monthly repayments are indicative and for guidance only. The amount you can borrow depends on your circumstances and is subject to a full application.
Stamp duty due on property purchases in England & Northern Ireland.
Your situation
1.0% effective rate
This calculation is a guide only and assumes a single residential purchase by a UK resident. Confirm with your solicitor or adviser.
In South Molton, North Devon, estimated 2026-27 council tax averages £192 a month for a couple and £144 for a single person; the most common band is B (£2,055 a year).
Area estimate — this home's bill depends on its band
| Band A | £1,761 / year |
| Band B | £2,055 / year |
| Band C | £2,349 / year |
| Band D | £2,642 / year |
| Band E | £3,229 / year |
| Band F | £3,817 / year |
| Band G | £4,404 / year |
| Band H | £5,284 / year |
Estimated from ONS, Ofgem and Census data. Single-person figures include the 25% single-person discount.
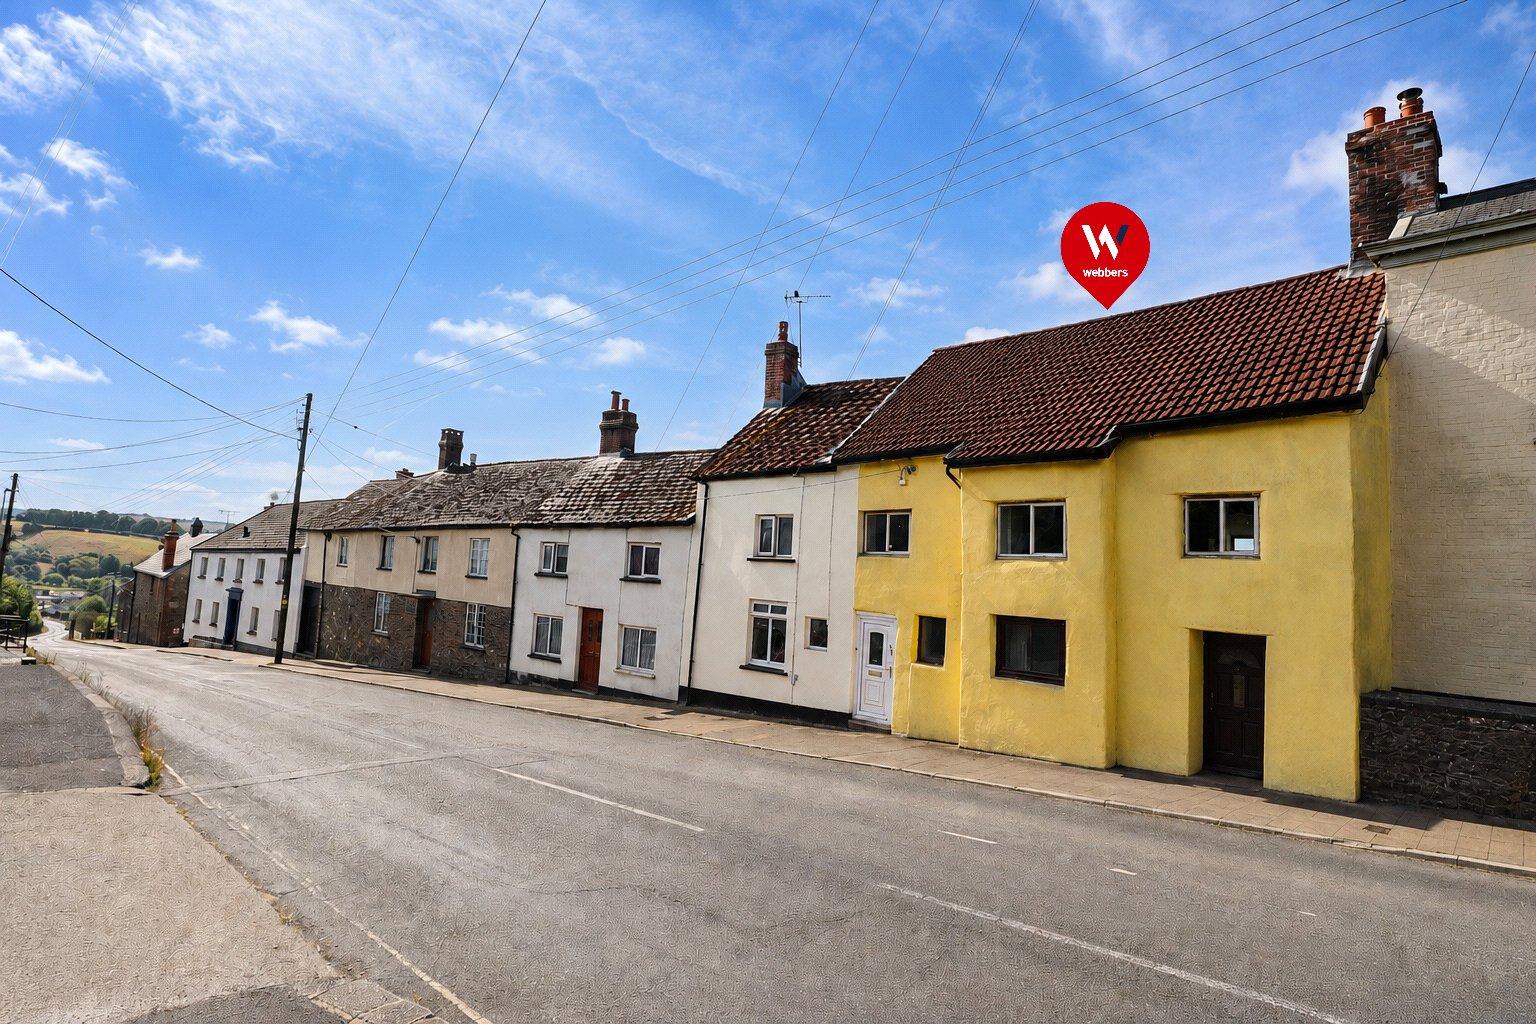
East Street, South Molton, Devon, EX36
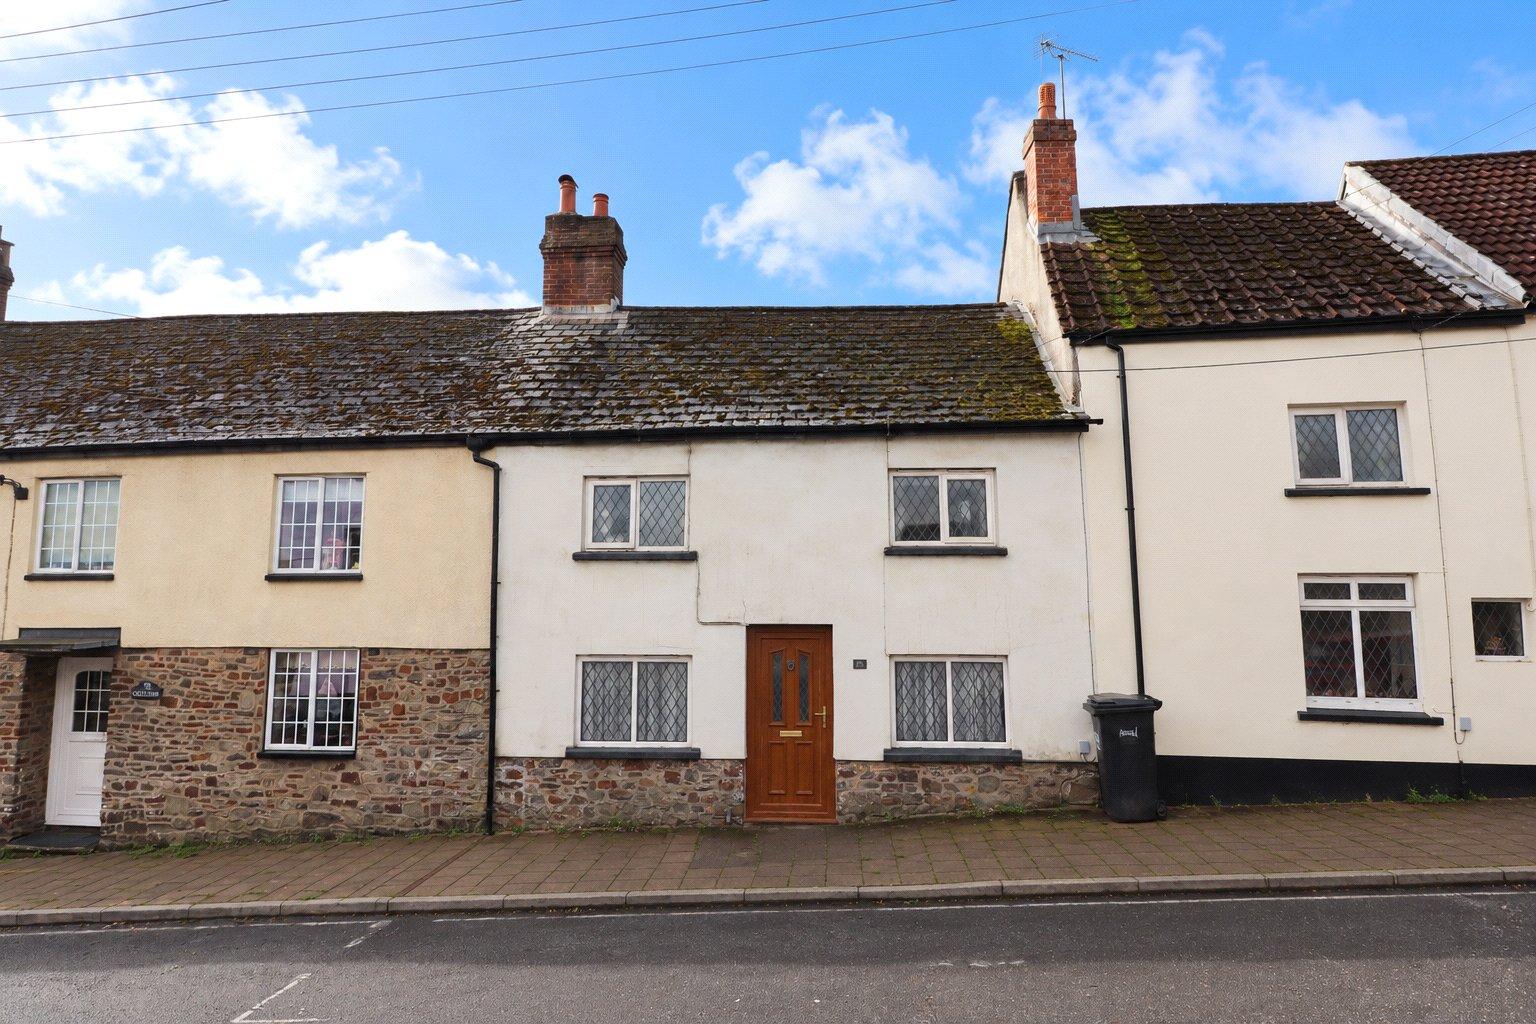
East Street, South Molton, Devon, EX36

Old Tannery Drive, East Street, South Molton, Devon, EX36, East Street, EX36 3BU
Based on the property’s Energy Performance Certificate.
| Lighting | £59 / year |
| Hot water | £170 / year |
| Heating | £1,469 / year |
| Total annual energy | £1,698 |
From the property's Energy Performance Certificate. Actual costs will vary.
Most recent sale: 2021 at £180,000