 Property ListingsBetaProperty ListingsBeta
What's this property worth?
See the Planna AVM (automated valuation model) instant valuation, recent local sales and how we got there.
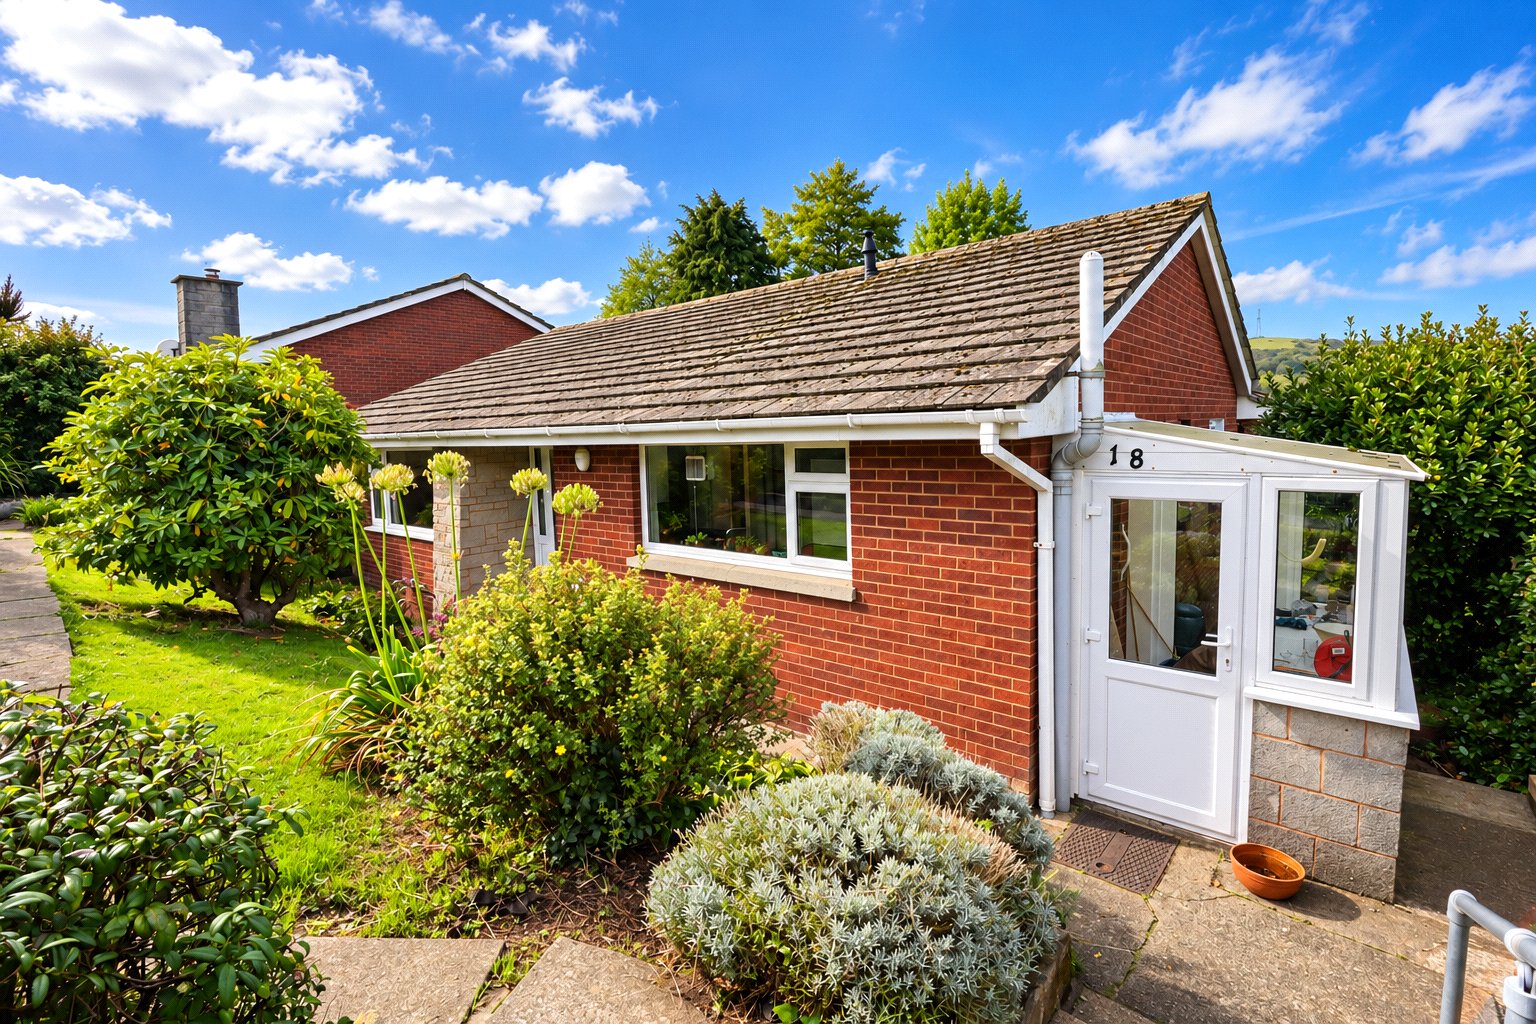
18 Doone Way offers spacious and well presented single storey accommodation in a quiet position within an established residential area, combining generous internal proportions with a private garden, attractive views and useful garaging nearby. The property has been significantly extended, creating a particularly spacious principal bedroom with its own en suite shower room. In total there are three bedrooms, giving the bungalow a versatile layout that could suit a range of buyers, whether additional bedroom space, guest accommodation or a room for home working is required. A particular feature is the impressive 25 foot lounge and dining room, which provides a generous setting for both everyday living and entertaining. Direct access from this room leads onto the extended paved patio, creating a natural connection between the interior and the rear garden. The accommodation is presented in mainly neutral tones and benefits from gas central heating and uPVC double glazing. uPVC fascias, soffits and downpipes also contribute to the relatively straightforward maintenance of the exterior. Outside, the front garden is approached by seven steps from the road, passing a gently sloping lawn with established flowerbeds and hedge boundaries. Access is available around both sides of the bungalow, leading through to the rear. The rear garden is a notable feature of the property. An extended paved patio immediately outside the lounge and dining room provides a useful space for outdoor seating and dining, beyond which the garden is predominantly laid to lawn with mature shrubs and flowering plants. From here, there are attractive views across the town towards the Torrs, giving the garden an appealing sense of openness while retaining a good degree of privacy. A garage is positioned in a block just across the road, being the first garage within that block. Further parking is available within the communal parking area, while the road also offers unrestricted parking. Overall, the property combines the convenience of single storey living with more generous accommodation than might initially be expected, together with a private garden, views and a tucked away residential position. All services mains connected - Gas central heating
Doone Way, Ilfracombe, Devon, EX34
Based on the property’s Energy Performance Certificate.
| Lighting | £70 / year |
| Hot water | £240 / year |
| Heating | £526 / year |
| Total annual energy | £836 |
From the property's Energy Performance Certificate. Actual costs will vary.
Fixed 5.2% interest rate
Monthly repayments are indicative and for guidance only. The amount you can borrow depends on your circumstances and is subject to a full application.
Stamp duty due on property purchases in England & Northern Ireland.
Your situation
1.9% effective rate
This calculation is a guide only and assumes a single residential purchase by a UK resident. Confirm with your solicitor or adviser.
In Ilfracombe West, North Devon, estimated 2026-27 council tax averages £187 a month for a couple and £140 for a single person; the most common band is B (£2,055 a year).
Area estimate — this home's bill depends on its band
| Band A | £1,761 / year |
| Band B | £2,055 / year |
| Band C | £2,349 / year |
| Band D | £2,642 / year |
| Band E | £3,229 / year |
| Band F | £3,817 / year |
| Band G | £4,404 / year |
| Band H | £5,284 / year |
Estimated from ONS, Ofgem and Census data. Single-person figures include the 25% single-person discount.
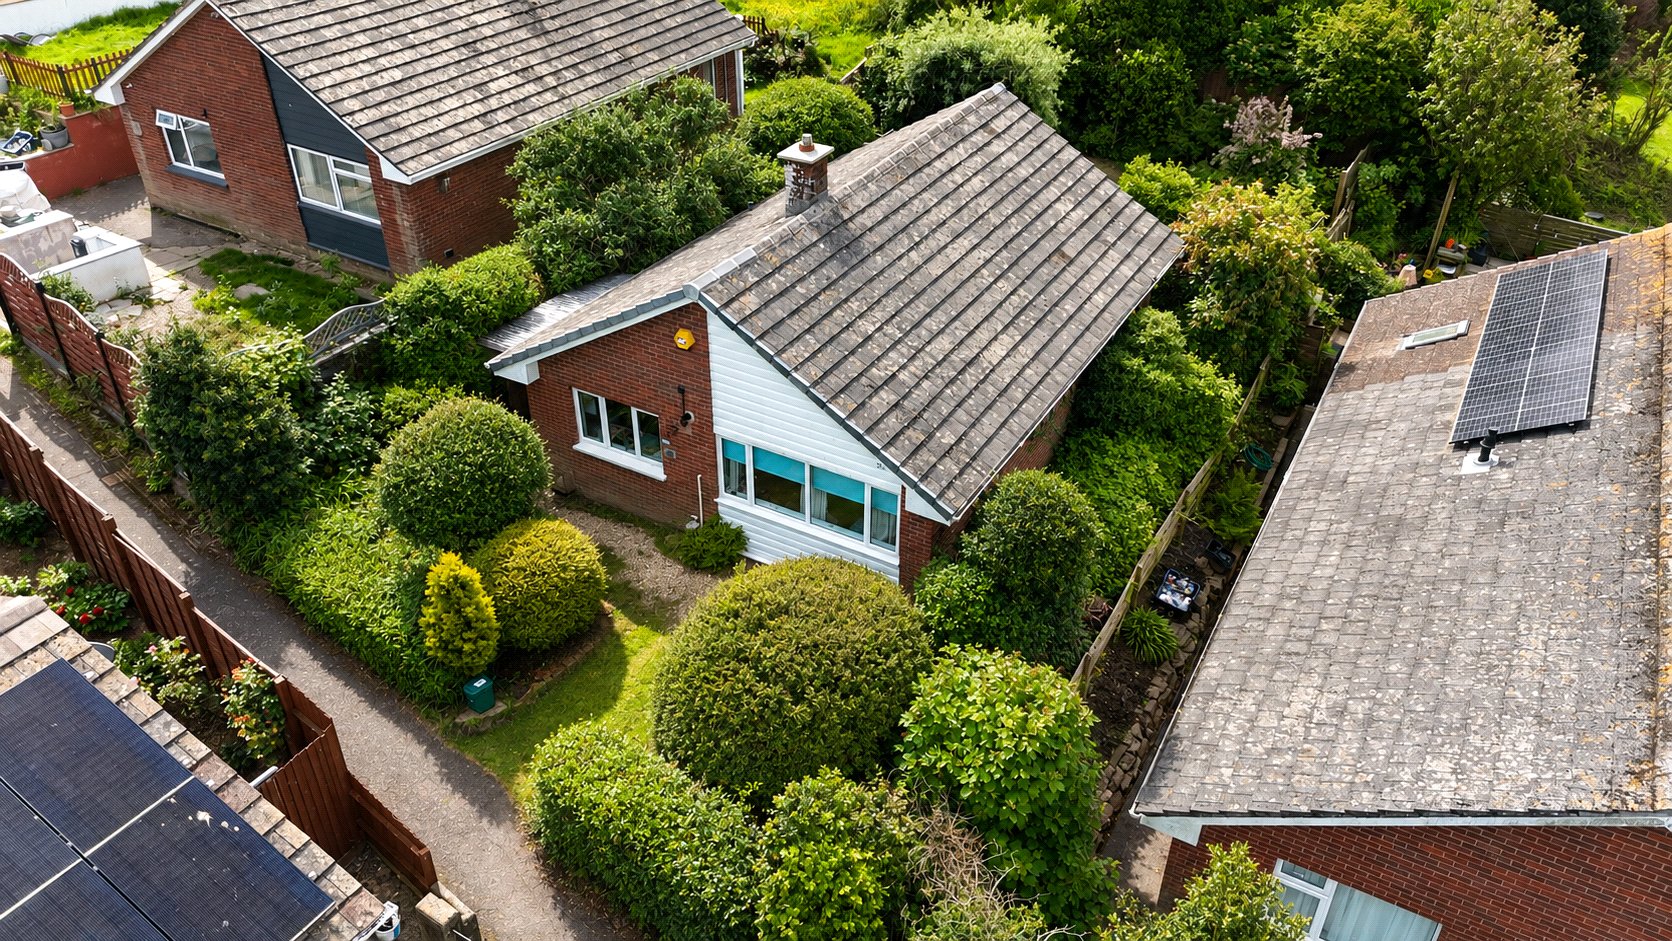
Doone Way, Ilfracombe, Devon, EX34
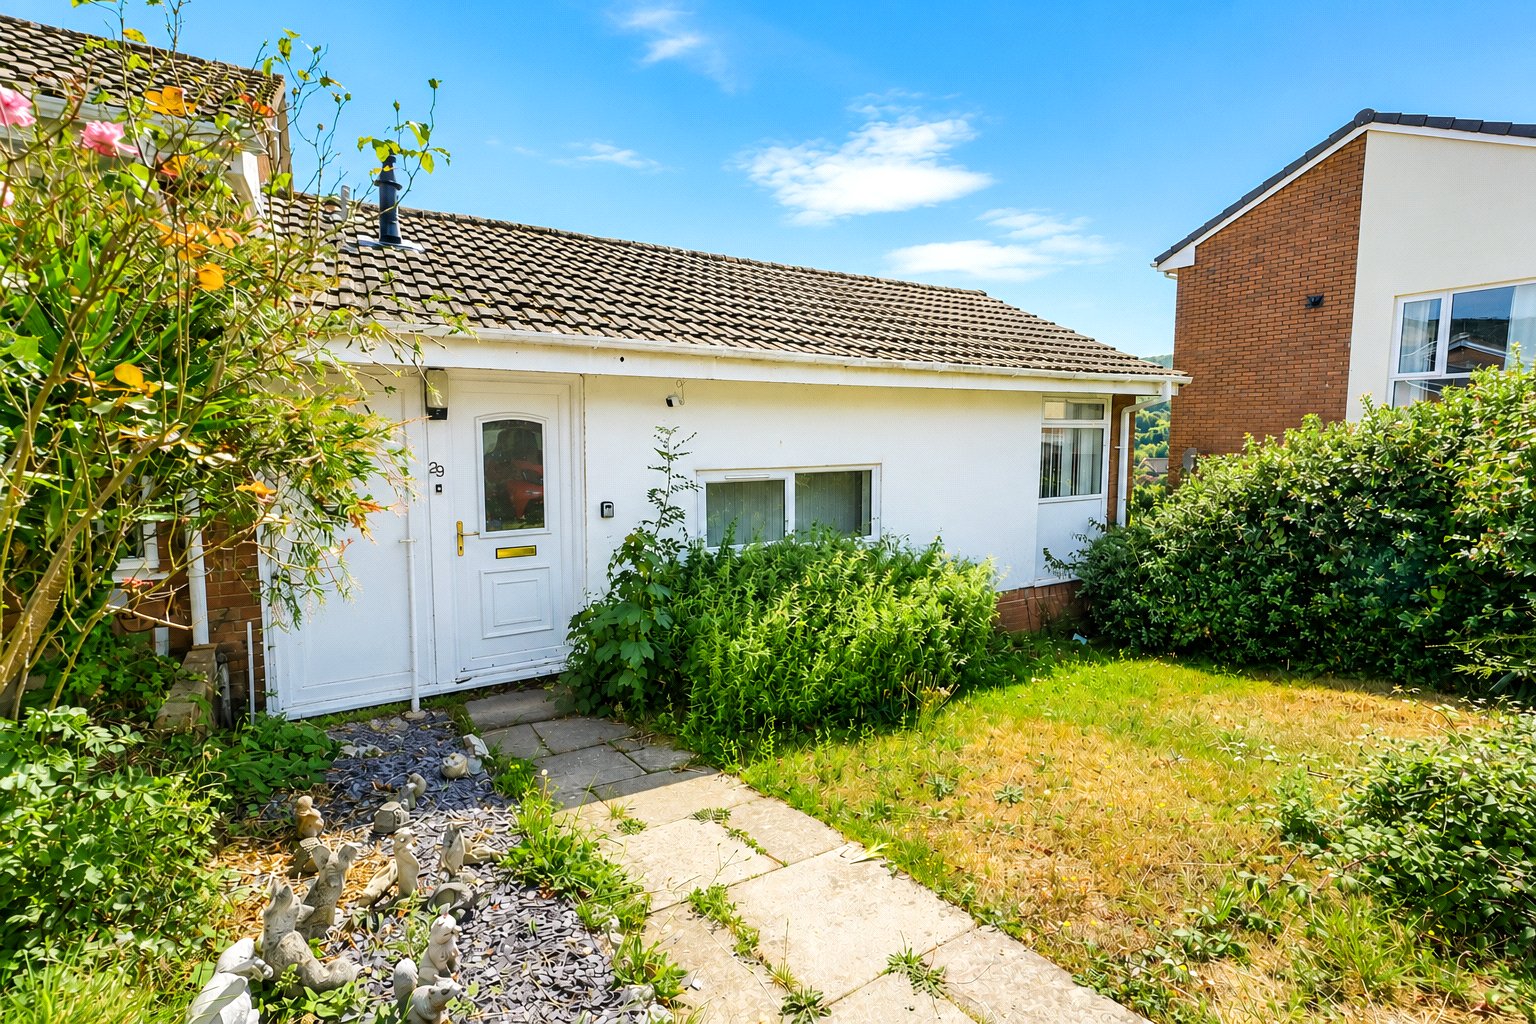
Meadow Close, Ilfracombe, Devon, EX34
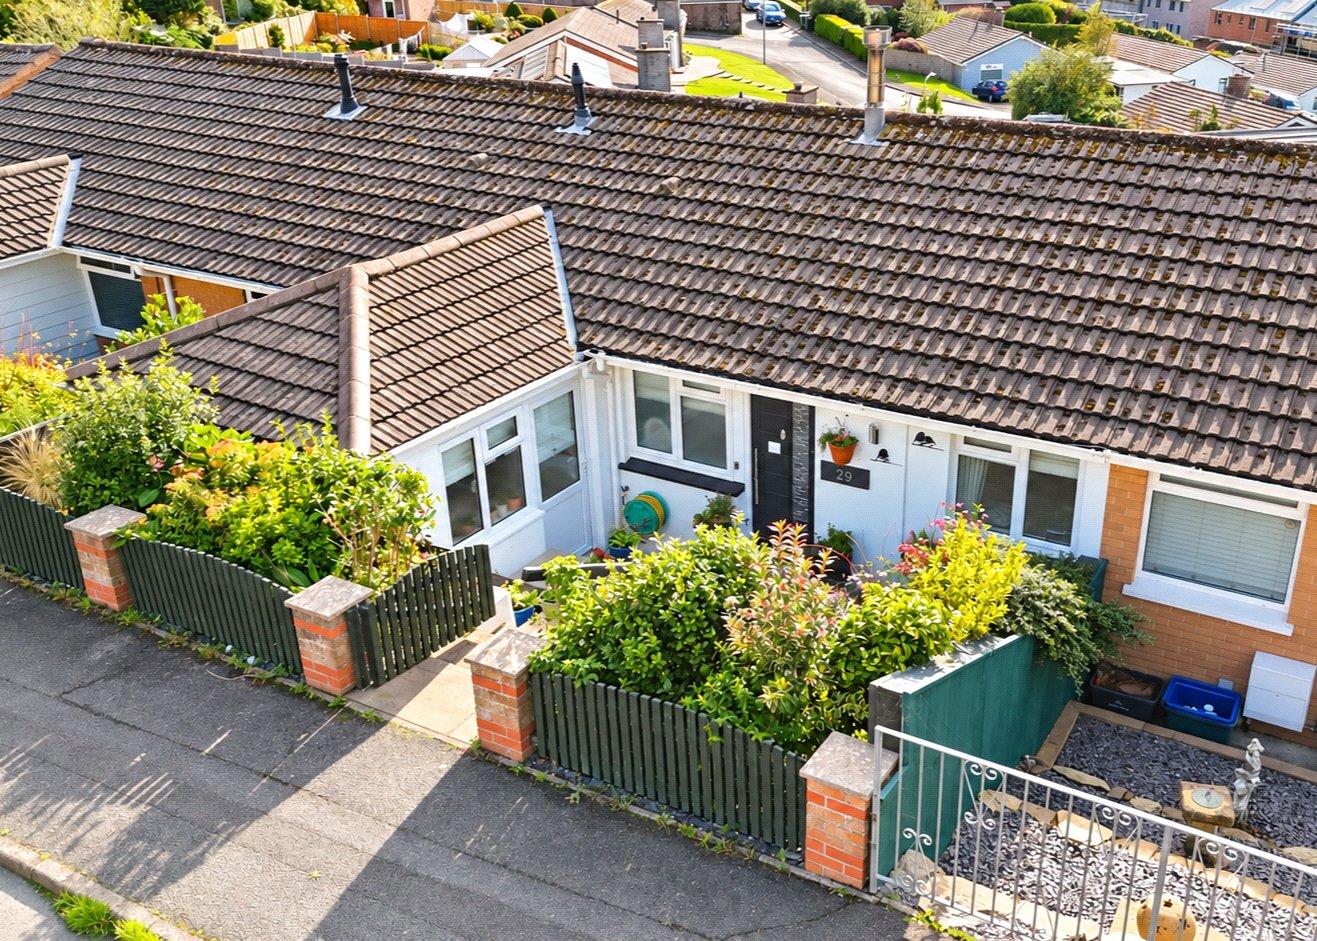
The Shields, Ilfracombe, EX34