 Property ListingsBetaProperty ListingsBeta
What's this property worth?
See the Planna AVM (automated valuation model) instant valuation, recent local sales and how we got there.
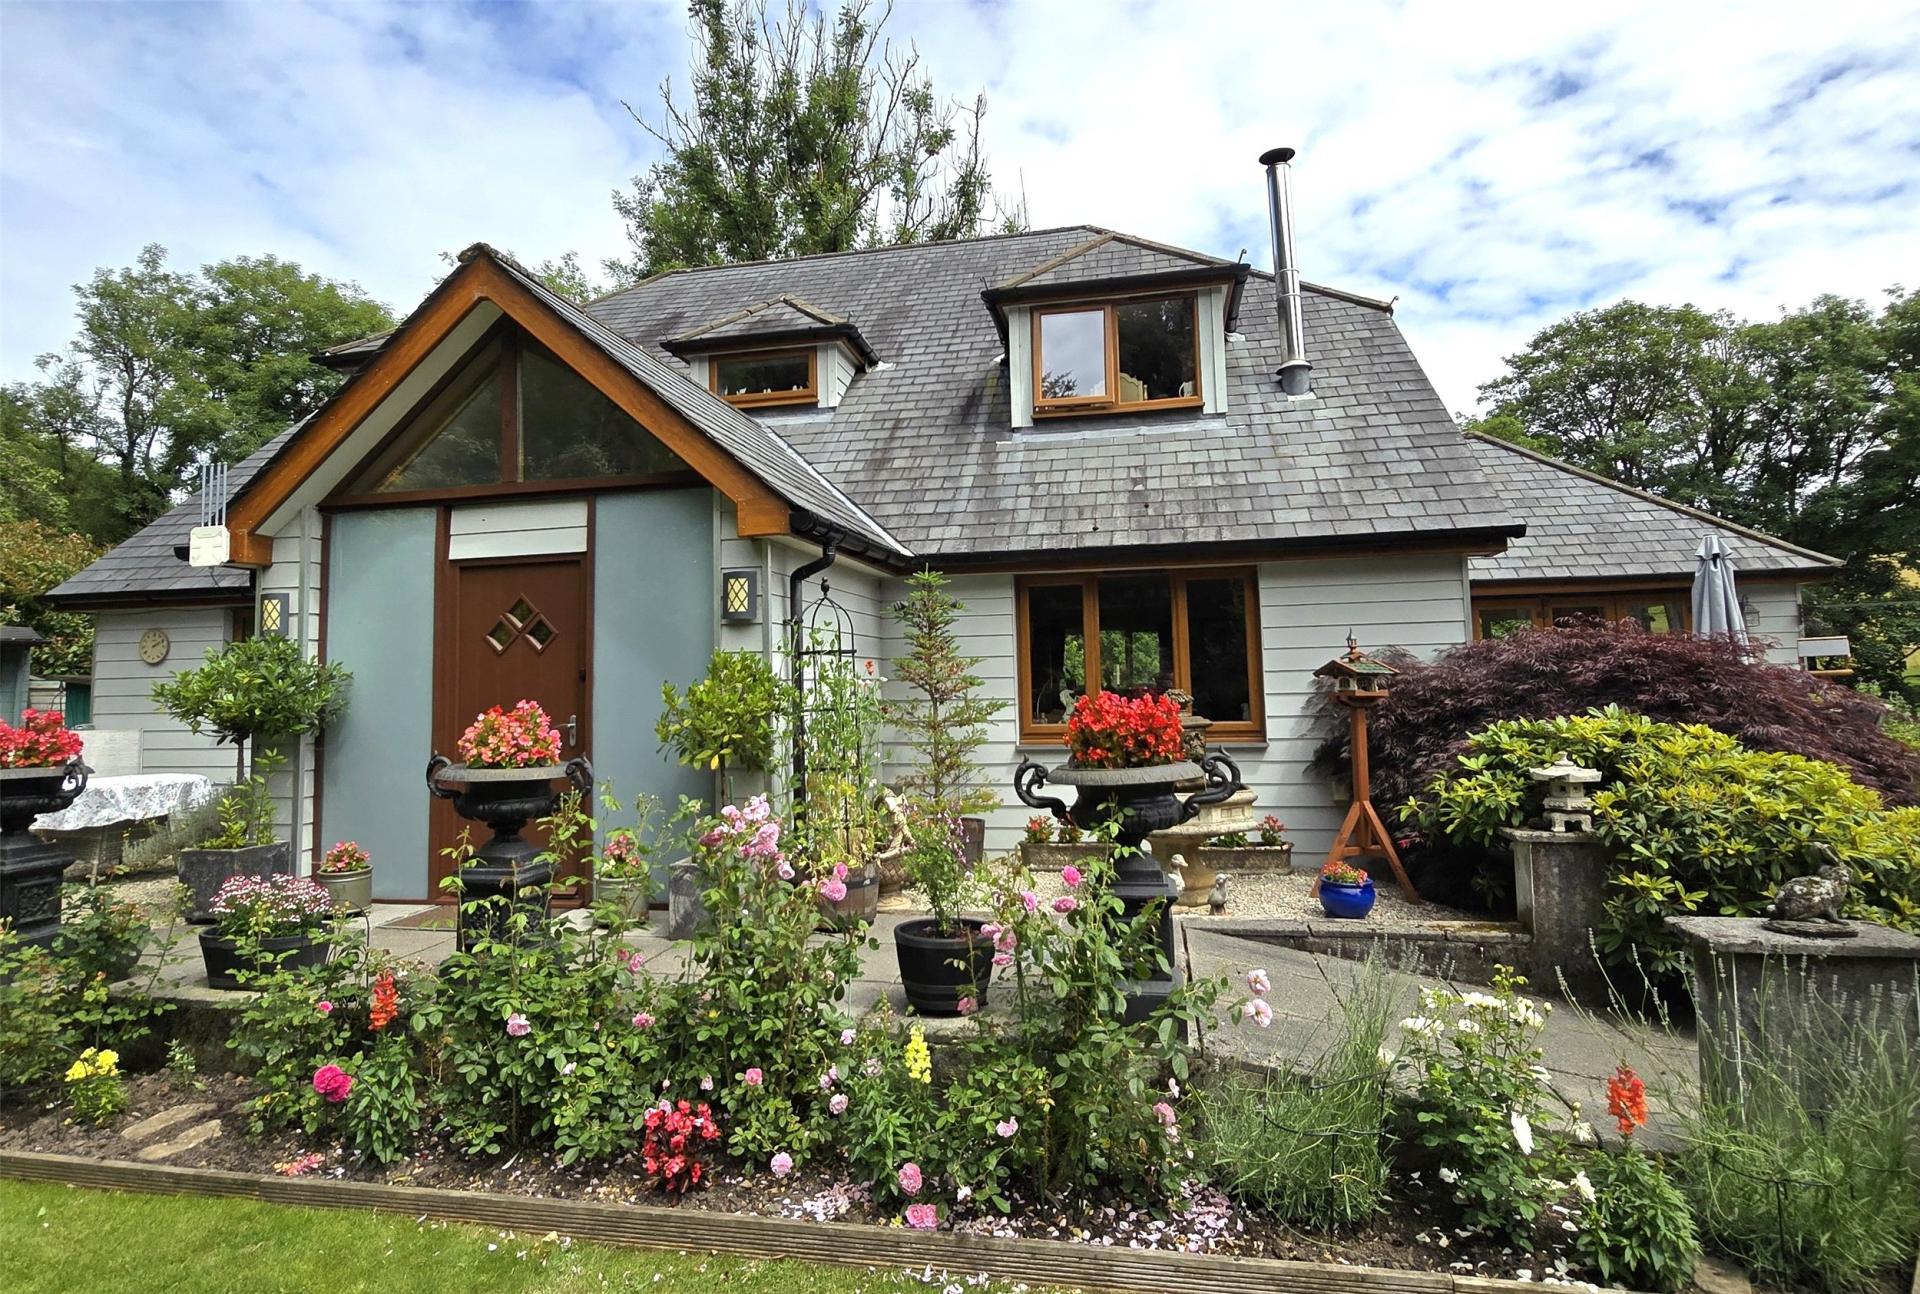
Set in a peaceful position with no immediate neighbours, this impressive home combines generous internal space with a layout that works exceptionally well for modern living. The main living area is particularly appealing, arranged as an expansive open plan lounge, kitchen, diner and garden room that creates a natural hub for day to day life, entertaining and time together. The kitchen is fitted with a range of base and wall mounted units and is centred around an island with additional storage and an LPG hob. The kitchen also benefits from an integral electric double oven and dishwasher, while the dining area has room for a large family table and the lounge enjoys a feature woodburning stove and dual aspect windows. The garden room adds another dimension to the living space, opening directly onto the patio through bi fold doors and helping the house connect beautifully with the surrounding gardens. A ground floor study offers further flexibility and could serve as an additional bedroom, supported by its own ensuite shower room. There is also a spacious laundry room with fitted storage, sink, space for appliances and a door to the rear garden. Upstairs, there are three double bedrooms, including a principal bedroom with ensuite shower room, alongside a family bathroom. Outside, the wrap around gardens have been thoughtfully landscaped and planted, creating an attractive setting with a good degree of privacy and lovely rural outlook. A log cabin with power and heating adds further useful space as a home office, craft room, or simply for relaxing within. The detached one bedroom annexe “Megan’s Lodge” features open plan living space/kitchen and a bathroom on the ground floor, with a spacious bedroom on the first floor, making it a valuable addition to an already versatile home. To the side of the annexe is a 15ft x 12ft stable/store with a small, covered courtyard provides further useful space. Mains Electricity and Water. Private Drainage. Air Source Heating. PV Solar Panel to provide hot water.
Derriton, Holsworthy, Devon, EX22
Fixed 5.2% interest rate
Monthly repayments are indicative and for guidance only. The amount you can borrow depends on your circumstances and is subject to a full application.
Stamp duty due on property purchases in England & Northern Ireland.
Your situation
3.5% effective rate
This calculation is a guide only and assumes a single residential purchase by a UK resident. Confirm with your solicitor or adviser.
In Milton & Tamarside, Torridge, estimated 2026-27 council tax averages £208 a month for a couple and £156 for a single person; the most common band is D (£2,601 a year).
Area estimate — this home's bill depends on its band
| Band A | £1,734 / year |
| Band B | £2,023 / year |
| Band C | £2,312 / year |
| Band D | £2,601 / year |
| Band E | £3,180 / year |
| Band F | £3,758 / year |
| Band G | £4,336 / year |
| Band H | £5,203 / year |
Estimated from ONS, Ofgem and Census data. Single-person figures include the 25% single-person discount.
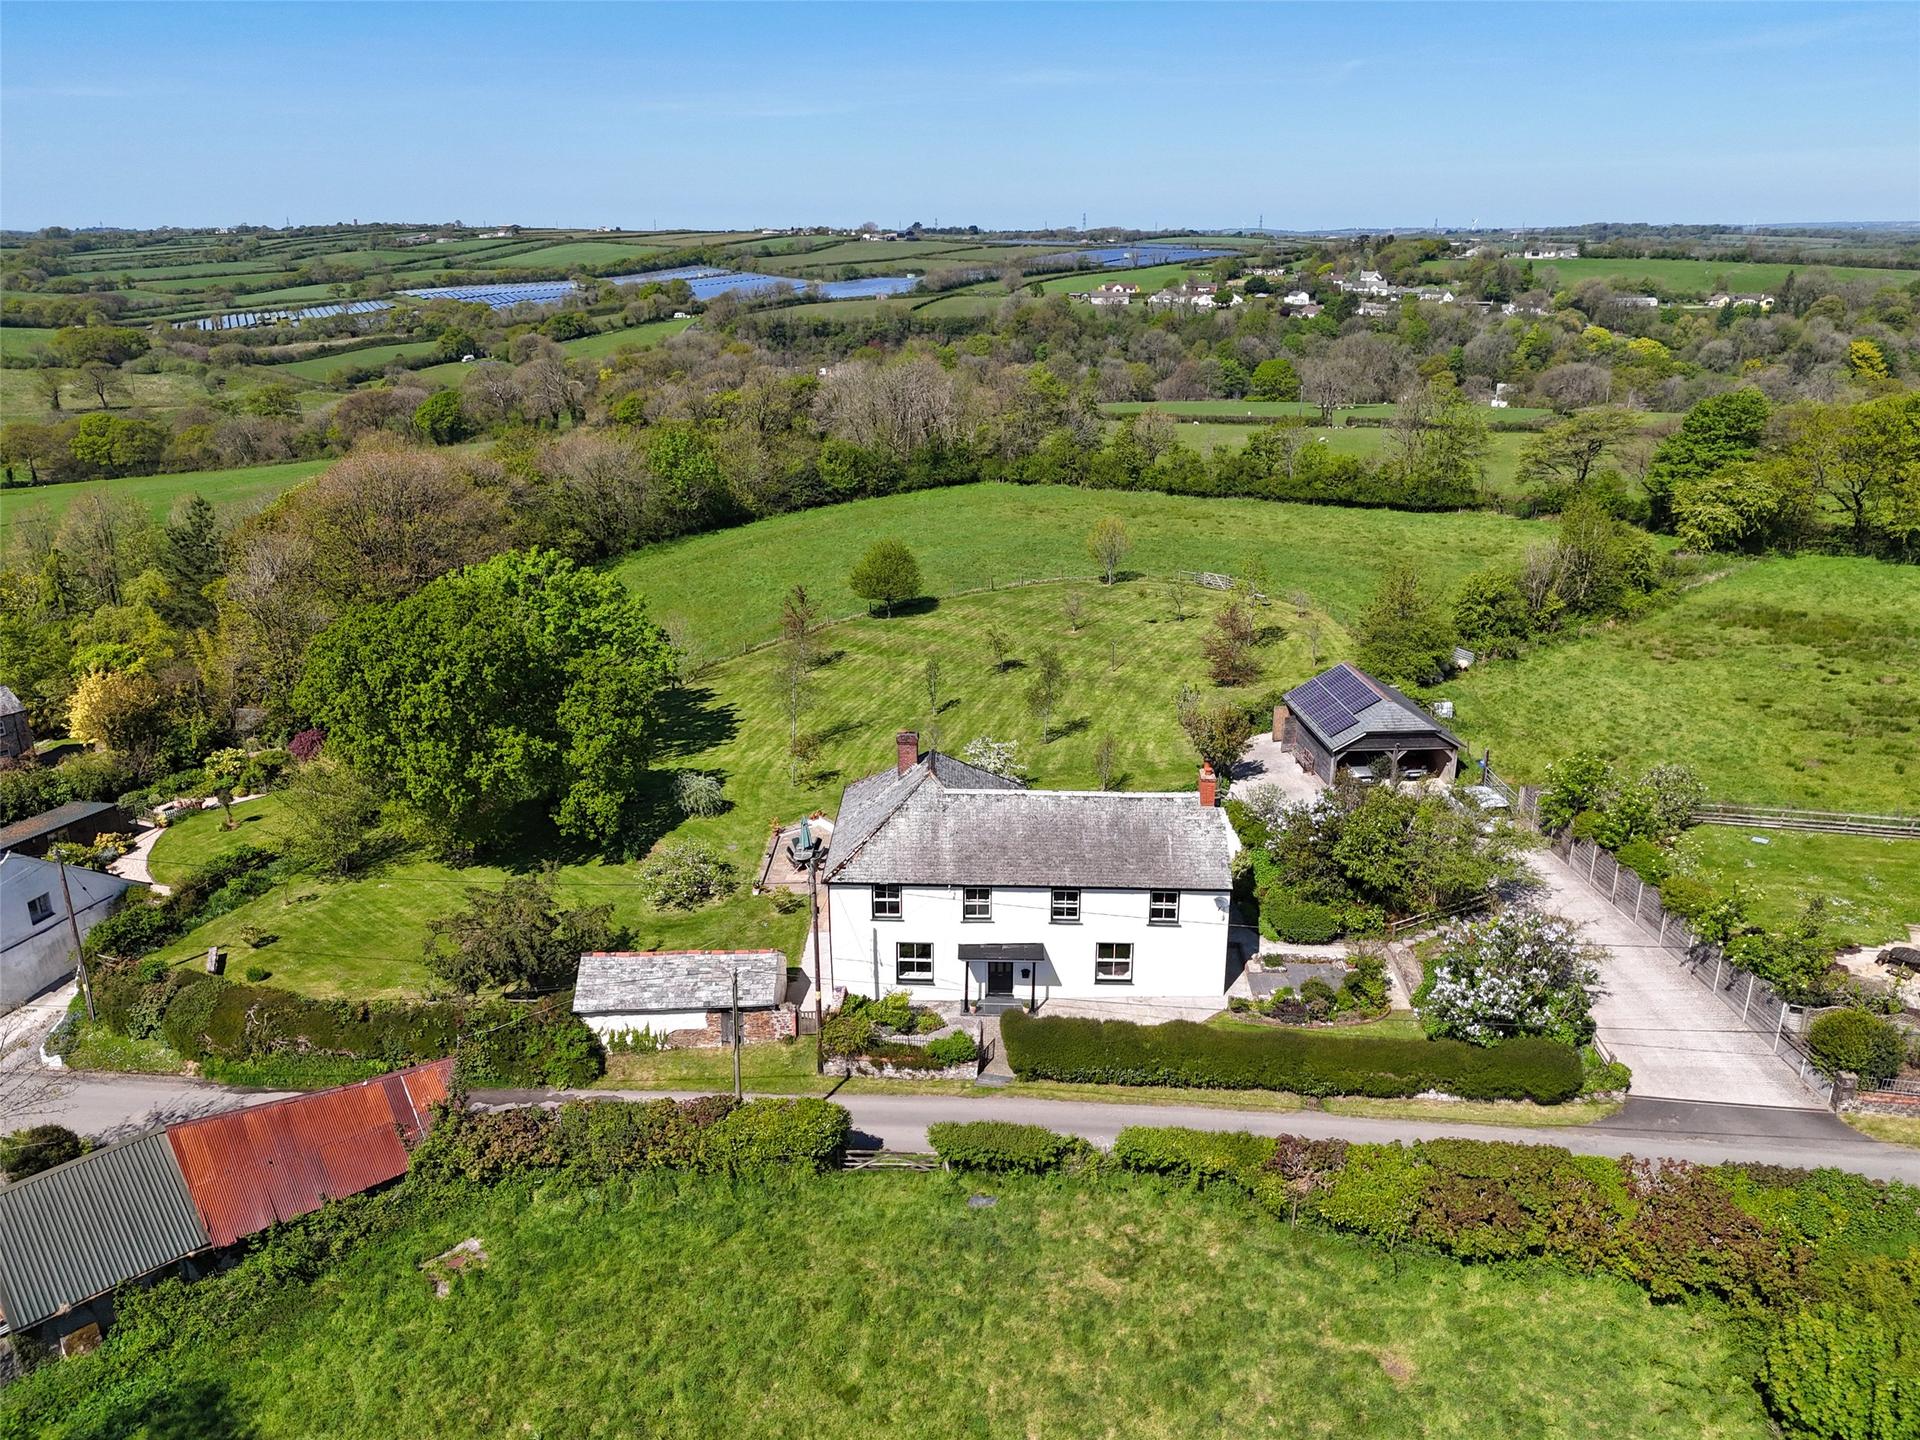
Chasty, Holsworthy
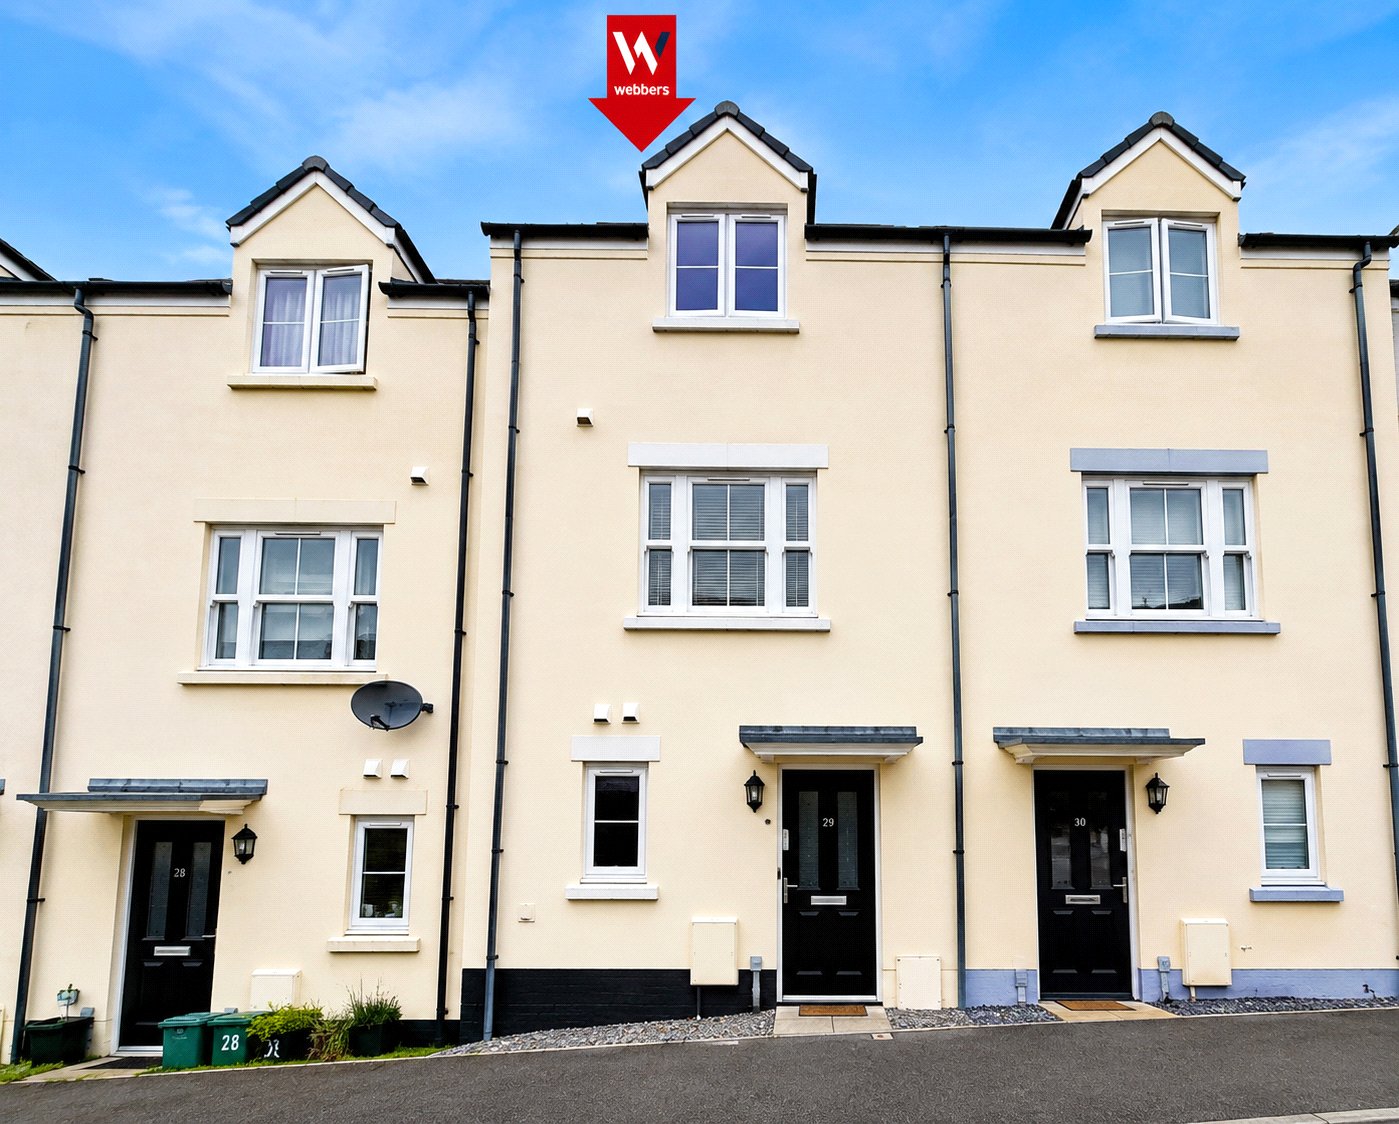
Parsons Close, Holsworthy, Devon, EX22

Wood Way, Farnborough Park, BR6, ., BR6 8LS