 Property ListingsBetaProperty ListingsBeta
What's this property worth?
See the Planna AVM (automated valuation model) instant valuation, recent local sales and how we got there.
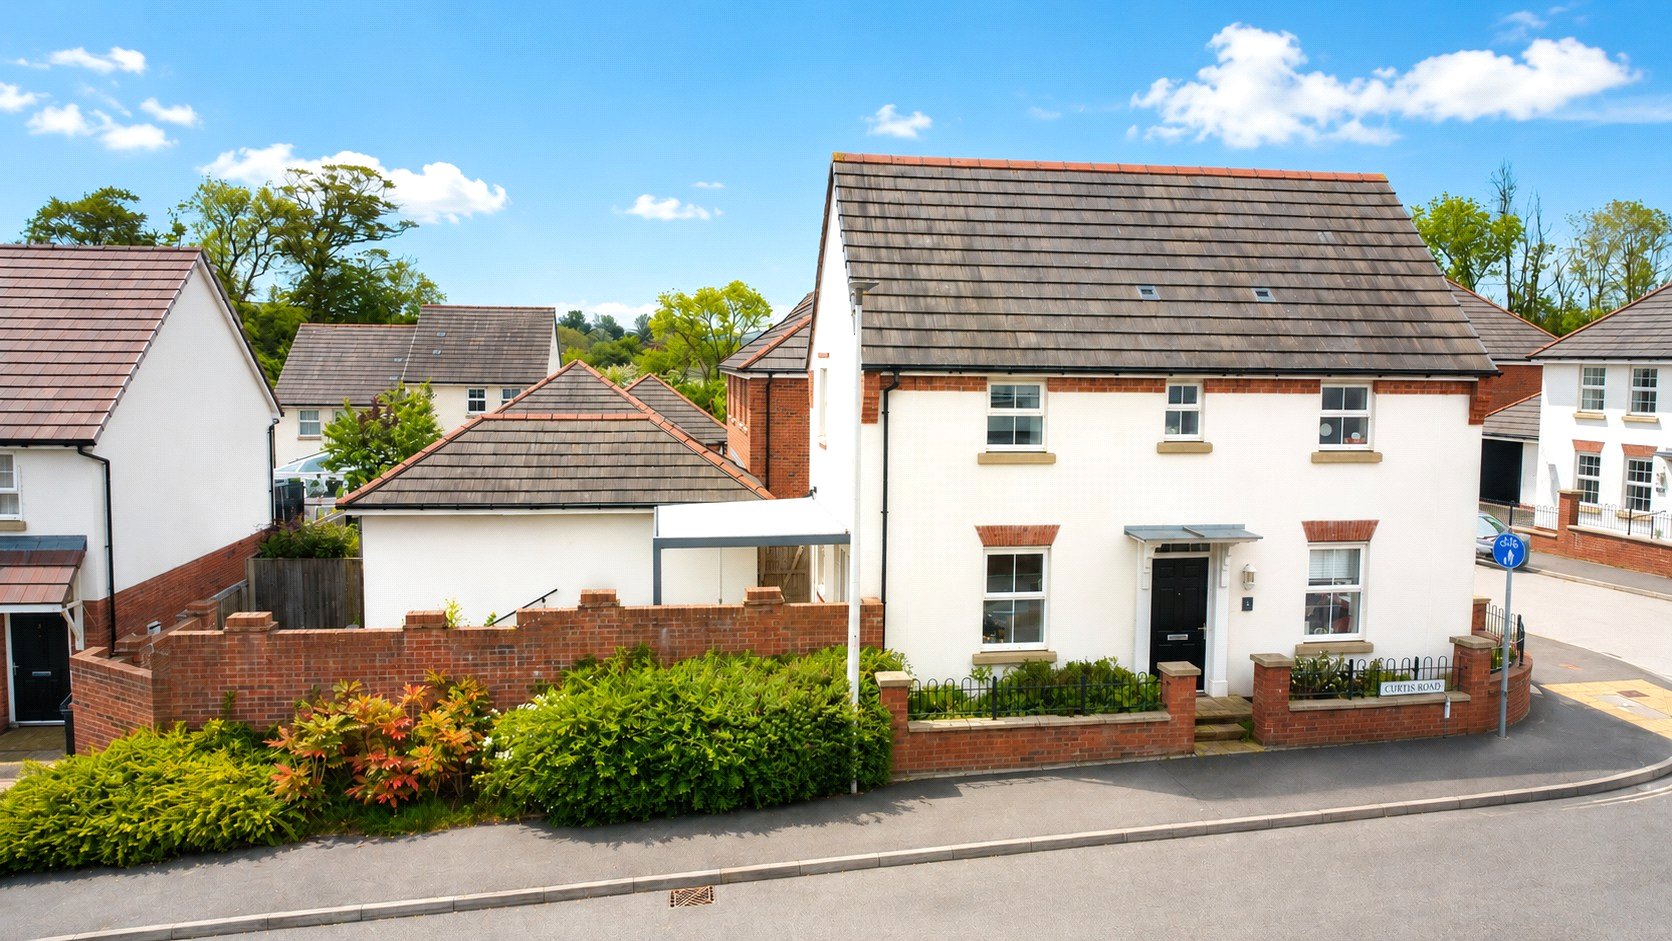
Located within the highly desirable Pilton area, this well presented 3-bedroom detached home offers a fantastic opportunity for buyers seeking a modern, well-balanced property in a sought-after residential setting. Being only six years old, the home benefits from the remainder NHBC warranty, providing additional peace of mind for the next owner. Upon entering the property, you are welcomed into the entrance hall. From here, there is access to a convenient ground floor cloakroom with provision for a tumble dryer. The kitchen/dining room is a particular highlight of the home, enjoying a pleasant dual aspect which allows plenty of natural light to flow through the space. The kitchen is fitted with a stylish range of modern units and comes complete with a selection of integrated appliances, including a five-ring gas hob, double oven, fridge freezer, dishwasher and washer-dryer. There is ample space for a dining table and chairs, making this a superb social area for everyday family meals or entertaining. French doors open directly out to the rear garden, creating a lovely connection between the indoor and outdoor living spaces. The living room is also a generous size and, like the kitchen/dining room, benefits from a dual aspect, helping to create a bright and welcoming feel. To the first floor, the master bedroom is a well-proportioned double room with built-in wardrobes and the added benefit of an en-suite shower room, fitted with a modern three-piece suite. The second bedroom is also a double room and enjoys built-in wardrobes. The third bedroom is a good-sized single bedroom. Completing the accommodation is a modern three-piece suite bathroom. Externally, the property continues to impress. There is driveway parking for two vehicles, together with access to a generous single garage. A pedestrian side gate leads through to the rear garden, which has been designed with both relaxation and practicality in mind. A large patio seating area provides the perfect spot for outdoor dining during the summer months, while the lawned garden offers space for children, pets or keen gardeners to enjoy.
Curtis Road, Barnstaple, Devon, EX31
Fixed 5.2% interest rate
Monthly repayments are indicative and for guidance only. The amount you can borrow depends on your circumstances and is subject to a full application.
Stamp duty due on property purchases in England & Northern Ireland.
Your situation
2.3% effective rate
This calculation is a guide only and assumes a single residential purchase by a UK resident. Confirm with your solicitor or adviser.
In Barnstaple with Pilton, North Devon, estimated 2026-27 council tax averages £182 a month for a couple and £136 for a single person; the most common band is B (£2,055 a year).
Area estimate — this home's bill depends on its band
| Band A | £1,761 / year |
| Band B | £2,055 / year |
| Band C | £2,349 / year |
| Band D | £2,642 / year |
| Band E | £3,229 / year |
| Band F | £3,817 / year |
| Band G | £4,404 / year |
| Band H | £5,284 / year |
Estimated from ONS, Ofgem and Census data. Single-person figures include the 25% single-person discount.
Based on the property’s Energy Performance Certificate.
| Lighting | £65 / year |
| Hot water | £71 / year |
| Heating | £190 / year |
| Total annual energy | £326 |
From the property's Energy Performance Certificate. Actual costs will vary.


