Property ListingsBetaProperty ListingsBeta
What's this property worth?
See the Planna AVM (automated valuation model) instant valuation, recent local sales and how we got there.
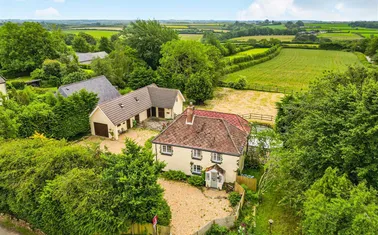
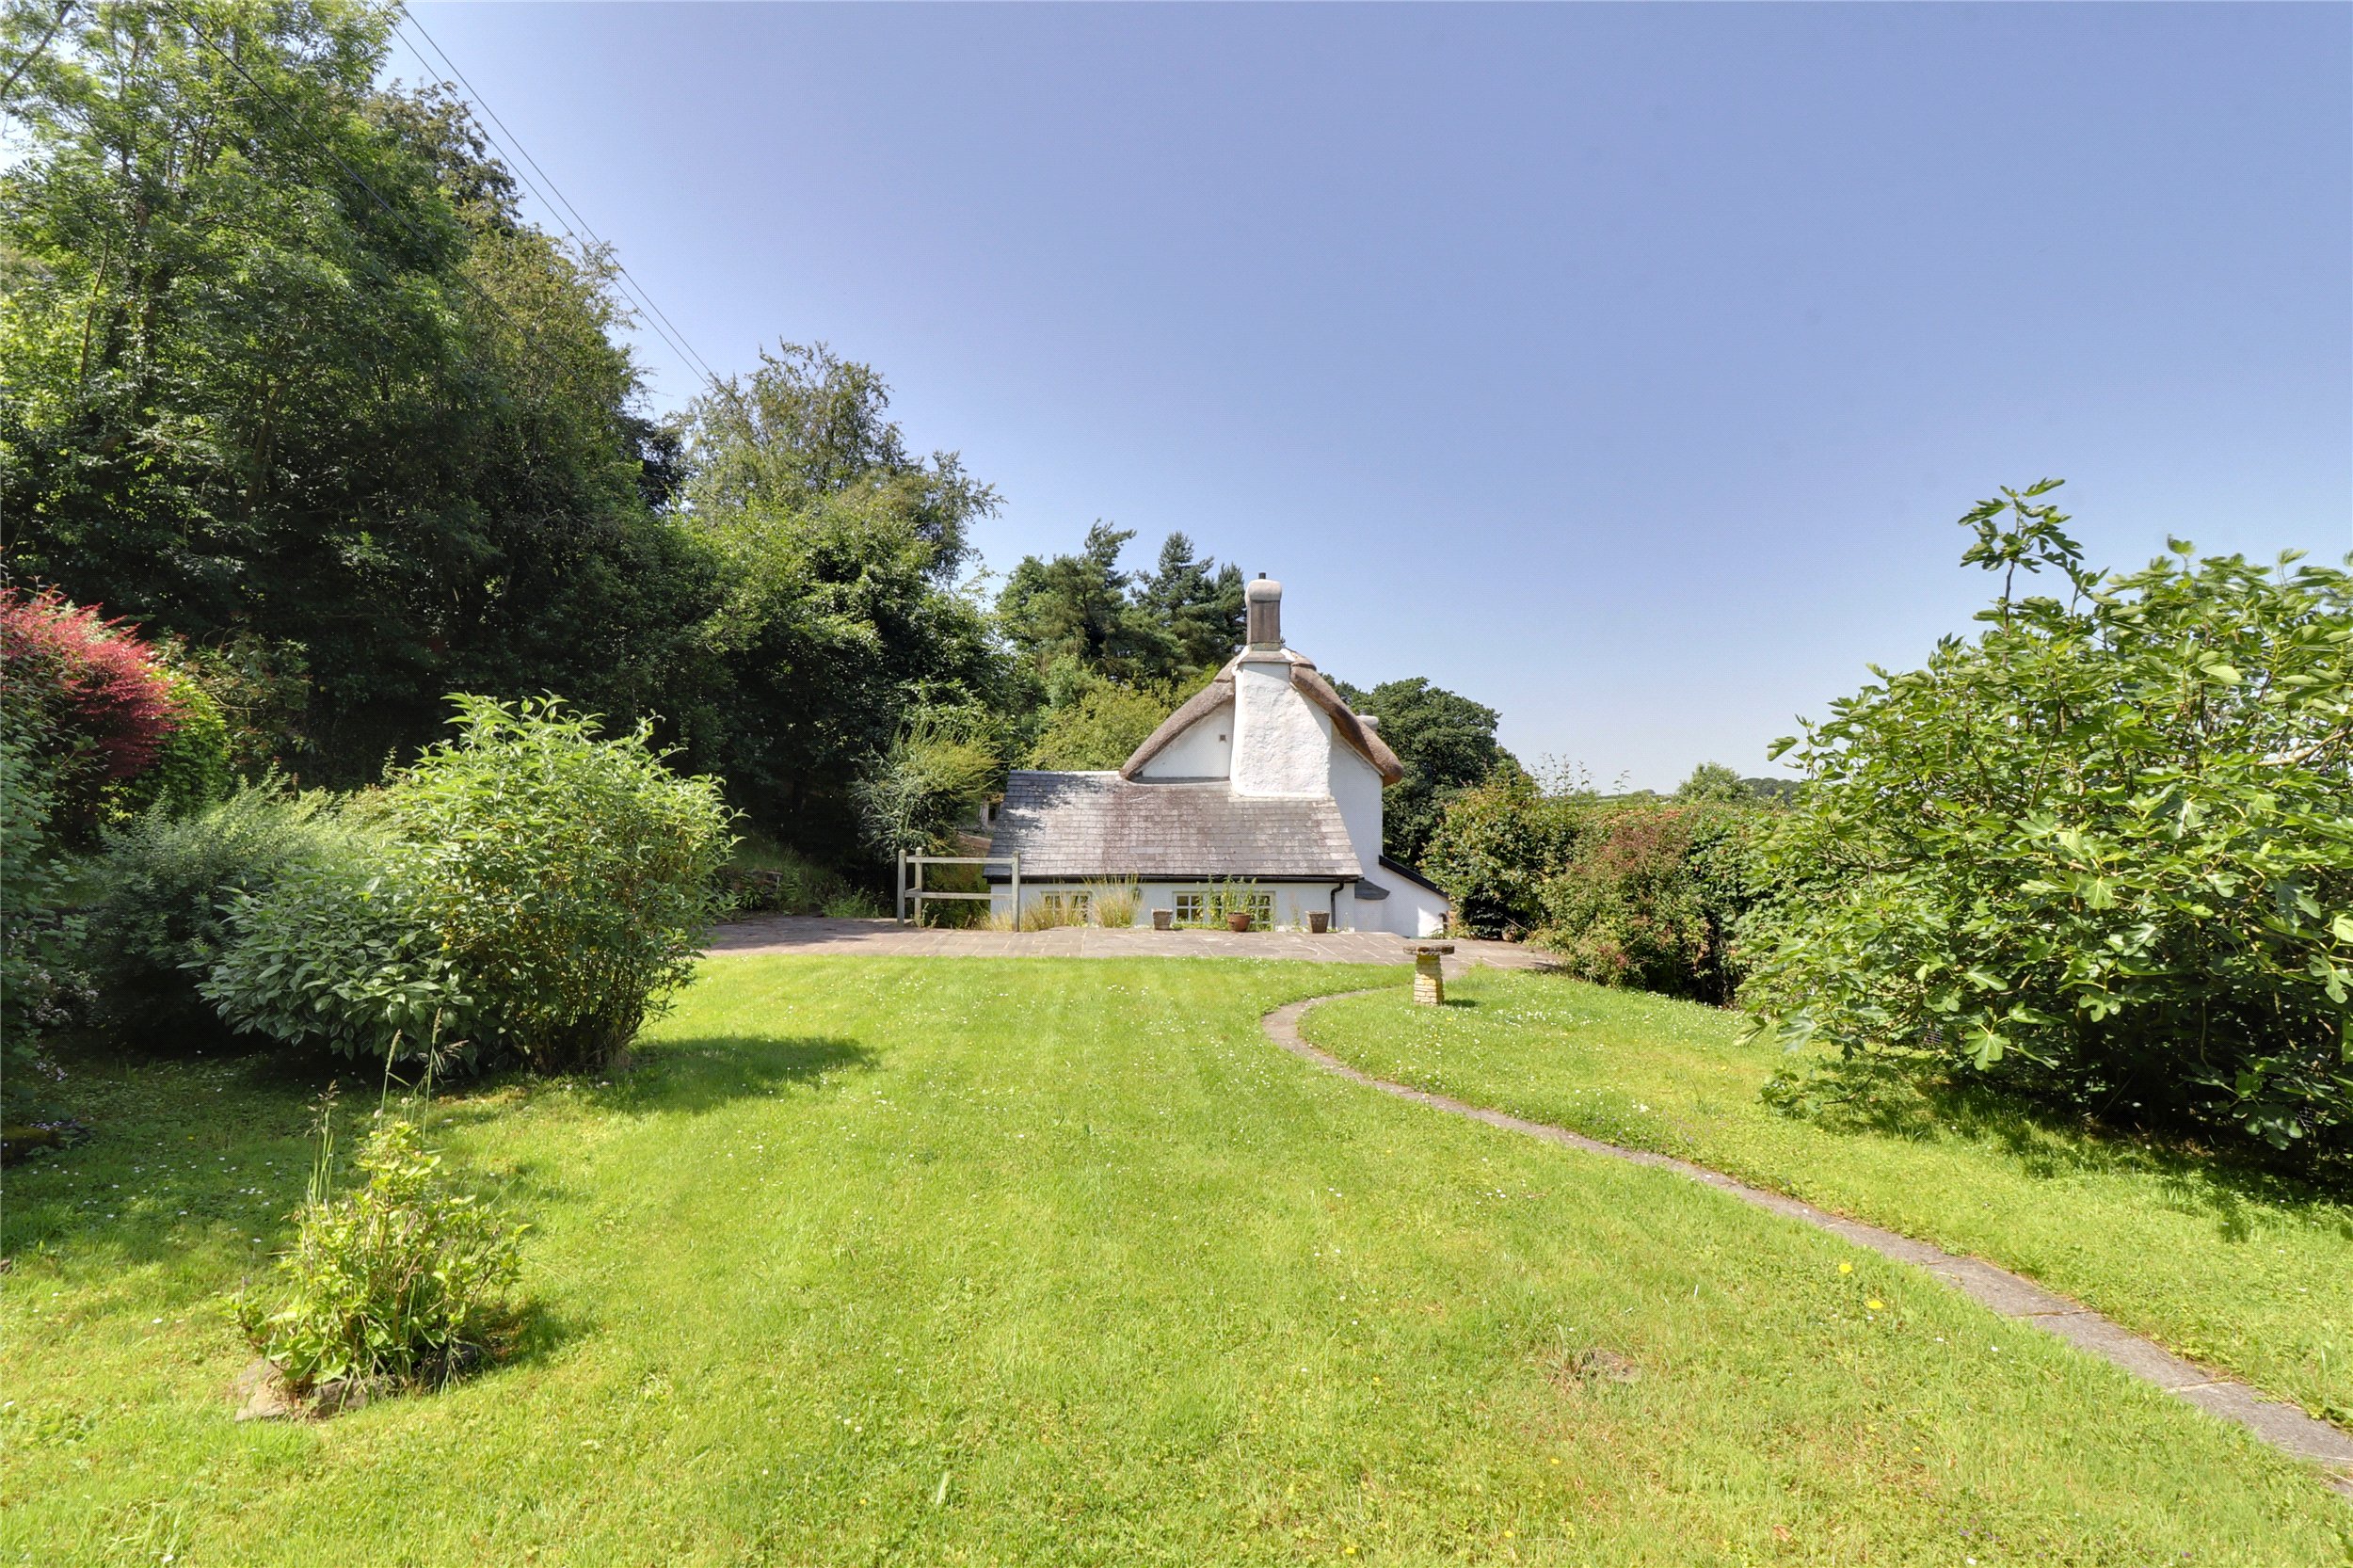
Set along a quiet country lane and surrounded by just a few neighbouring properties, this Grade II listed detached thatched cottage offers a distinctive blend of period features and practical space, complemented by a standout garden and private parking. The approach leads to the driveway which provides ample parking and continues up to the garage. From here, a path runs behind the garage with steps rising to a raised decked balcony and summer house, creating an inviting spot to enjoy the outlook across the surrounding countryside. The cottage is entered through a useful porch, opening into the kitchen. This is arranged with wooden base and wall units, an inset sink, and under counter space and plumbing for white goods. A feature Aga style cooker provides a focal point. From the kitchen, steps lead up to the sitting dining room which forms the heart of the home. The room showcases exposed beams and an inglenook fireplace housing a wood burning stove, complete with the original bread oven. Stairs rise from this room to the first floor. From the sitting dining room, the layout continues through to the utility room, again fitted with wooden wall and floor cabinets and under counter space and plumbing for white goods. Just off the utility is a shower room, and a rear porch provides an additional exit to the outside. On the first floor, there are two bedrooms positioned at either end of the cottage, with a three piece bathroom suite located centrally. The larger bedroom also benefits from access into a sizeable eaves storage space. Outside, there is a store running nearly the length of the property, housing the hot water tank. The gardens are arranged to provide a variety of areas to enjoy. A path to the front is bordered by mature shrubs and plants and continues around the cottage. To the side, a walled courtyard offers access through to the rear. Steps rise to the main garden which has been previously landscaped into a raised layout, largely laid to lawn with a further raised level and patio areas. Several mature trees provide structure and privacy, and there is a useful garden shed. Steps then return down towards the cottage, with a gate leading back onto the track. Construction – Stone/Cobb with part thatch and part tiled roof
Cottwood, Riddlecombe, Chulmleigh, Devon, EX18
Fixed 5.2% interest rate
Monthly repayments are indicative and for guidance only. The amount you can borrow depends on your circumstances and is subject to a full application.
Stamp duty due on property purchases in England & Northern Ireland.
Your situation
2.1% effective rate
This calculation is a guide only and assumes a single residential purchase by a UK resident. Confirm with your solicitor or adviser.
In Winkleigh, Torridge, estimated 2026-27 council tax averages £207 a month for a couple and £155 for a single person; the most common band is D (£2,601 a year).
Area estimate — this home's bill depends on its band
| Band A | £1,734 / year |
| Band B | £2,023 / year |
| Band C | £2,312 / year |
| Band D | £2,601 / year |
| Band E | £3,180 / year |
| Band F | £3,758 / year |
| Band G | £4,336 / year |
| Band H | £5,203 / year |
Estimated from ONS, Ofgem and Census data. Single-person figures include the 25% single-person discount.
Based on the property’s Energy Performance Certificate.
| Lighting | £153 / year |
| Hot water | £233 / year |
| Heating | £1,567 / year |
| Total annual energy | £1,953 |
From the property's Energy Performance Certificate. Actual costs will vary.