 Property ListingsBetaProperty ListingsBeta
What's this property worth?
See the Planna AVM (automated valuation model) instant valuation, recent local sales and how we got there.
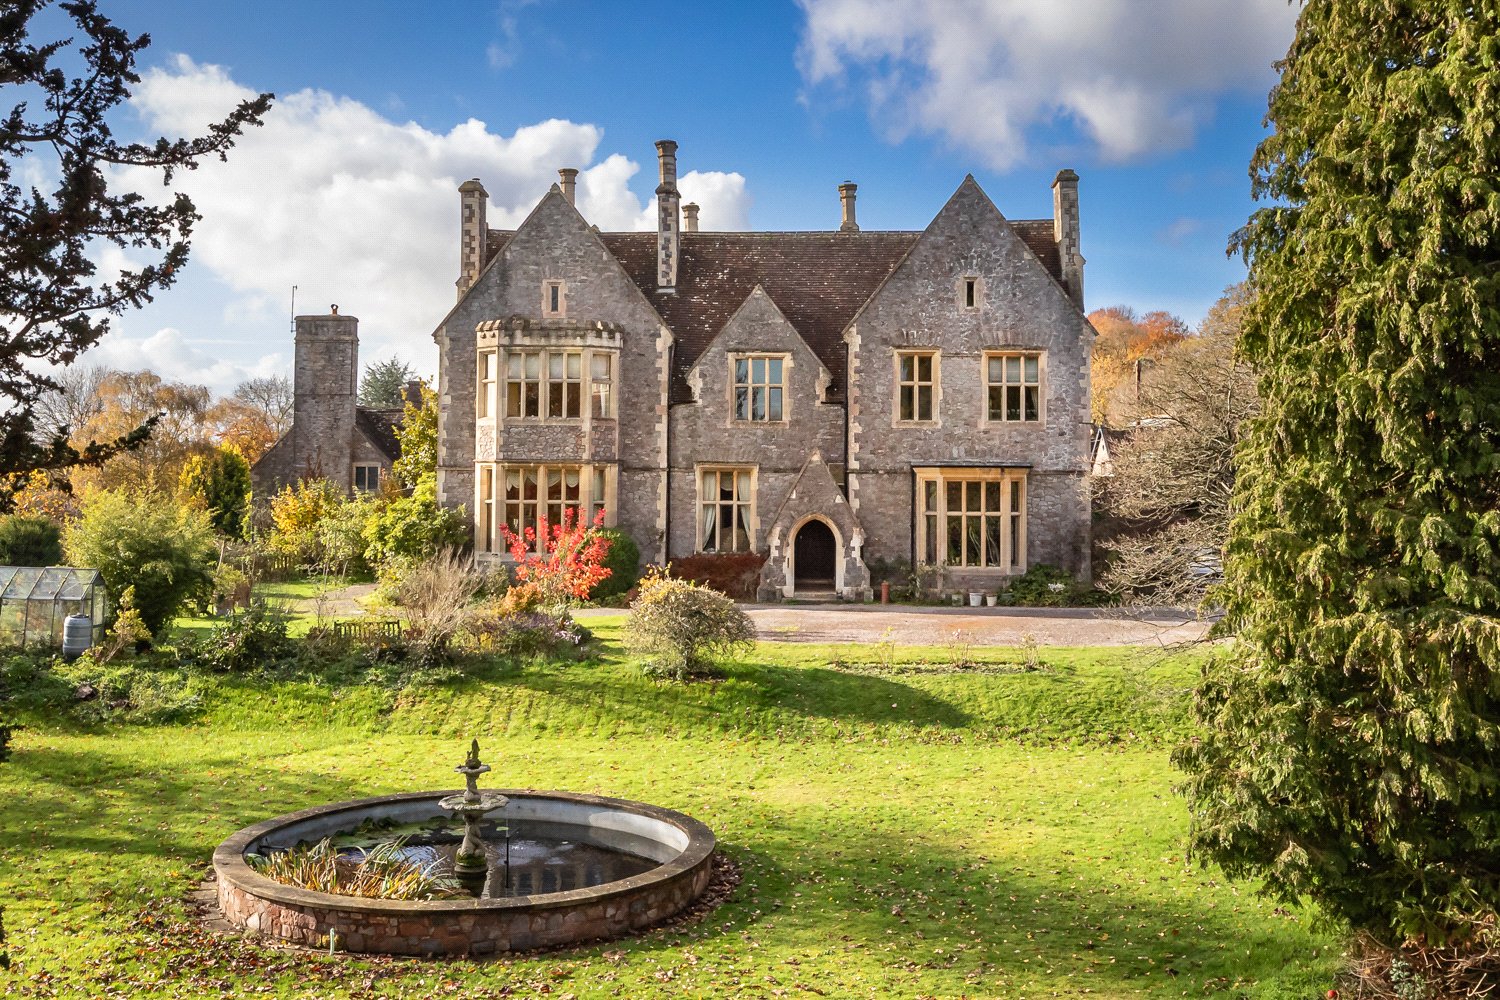
The original building ( grade II listed ) has been thoughtfully divided into two properties, with 11a Grantlands retaining the original gothic style front porch with accommodation arranged over four floors. The main living spaces are positioned on the first and second floors, taking full advantage of the far-reaching views across the surrounding Devon countryside. 11a Grantland’s , occupies the principal front section of this former Victorian house. A spacious entrance hall gives access to the cellar, arranged as two separate rooms and offering superb scope for a variety of future uses (subject to any consents) The first floor is arranged around a spacious kitchen/dining room, perfectly positioned to make the most of the bay window with its outlook over the gardens and beyond. The kitchen features a range of units and a central island, while the room itself enjoys wonderful character and a real sense of space, complemented by a fireplace (not currently in use). The generous sitting room also benefits from a large bay window framing the far-reaching views, along with a working fireplace — the ideal room to relax, enhanced by high ceilings and an abundance of natural light. Also on this floor is a study, together with two bedrooms. One features an en-suite shower room, while the other has use of the beautifully appointed family bathroom, complete with separate shower enclosure and a roll-top bath. The accommodation on the second floor takes on a more contemporary loft-style feel, with large vaulted ceilings, exposed timbers and wonderful natural light. An open-plan library area leads through to a second sitting room — a peaceful space to retreat and relax. A superb open-plan principal bedroom suite enjoys far-reaching views and an impressive sense of space, complete with a freestanding roll-top bath for a touch of luxury. In addition, there is a further generous double bedroom on this floor, benefiting from its own en-suite shower room. A shared driveway leads down to the front of the property, where the building is divided into two homes, with a shared parking area positioned in front of the house. 11a Grantland’s also benefits from its own detached garage and additional private parking. The private gardens, which extend to over half an acre, are owned exclusively by the property. Enjoying wonderful views over the surrounding countryside, this beautiful outdoor space has been thoughtfully designed with sweeping lawns, a large ornate feature pond, a summer house with extensive patio areas designed for outdoor enjoyment. It is a truly delightful place to sit, unwind and enjoy the scenery. "Along with a heavy heart at leaving Grantlands comes a joyful assurance knowing such a wonderful home and lifestyle awaits its new owners. From the first day our parents discovered this estate, turning off the high street into a subtle private driveway granting access to this 19th-century house in all its glory, it was love at first sight. For our mother, she finally found her dream home of period architecture, miraculously just as she had always envisioned, complete with gothic-style features that never failed to wow her visitors. For our father, it was the impressive garden ready to be a project. Plans were immediately put into action for a powered outbuilding and large patio to cater to long summer evenings with friends and family. The polite community of the estate was always another appreciated asset, where a friendly chat or helpful hand was never far away. We can safely say our parents loved their time at 11A Grantlands. Whether it was the wide gothic entrance, its enviable high ceilings, or soaking in the glorious agricultural views, they relished its character and splendour, and we are sure whoever starts a new chapter here will find it every bit as special as it was for them. Finally, if I may suggest, a post-Sunday lunch walk along the old Uffculme railway track offers a spectacular view of the Grantlands estate in all its grandeur!" Gas central heating, mains water and electricity. Drainage is pumped up to mains via a private system run by Grantland’s Estate . The property is leasehold and we understand the lease started in 1990 and runs for 999 years – 11 and 11a Grantland’s share the cost of the maintenance at around £1400 each per annum. In addition, there is a charge to Grantland’s Estate of around £250 per annum.
Commercial Road, Uffculme, Cullompton, Devon, EX15
Fixed 5.2% interest rate
Monthly repayments are indicative and for guidance only. The amount you can borrow depends on your circumstances and is subject to a full application.
Stamp duty due on property purchases in England & Northern Ireland.
Your situation
3.4% effective rate
This calculation is a guide only and assumes a single residential purchase by a UK resident. Confirm with your solicitor or adviser.
In Lower Culm, Mid Devon, estimated 2026-27 council tax averages £208 a month for a couple and £156 for a single person; the most common band is B (£2,066 a year).
Area estimate — this home's bill depends on its band
| Band A | £1,771 / year |
| Band B | £2,066 / year |
| Band C | £2,361 / year |
| Band D | £2,656 / year |
| Band E | £3,247 / year |
| Band F | £3,837 / year |
| Band G | £4,427 / year |
| Band H | £5,313 / year |
Estimated from ONS, Ofgem and Census data. Single-person figures include the 25% single-person discount.


