 Property ListingsBetaProperty ListingsBeta
What's this property worth?
See the Planna AVM (automated valuation model) instant valuation, recent local sales and how we got there.
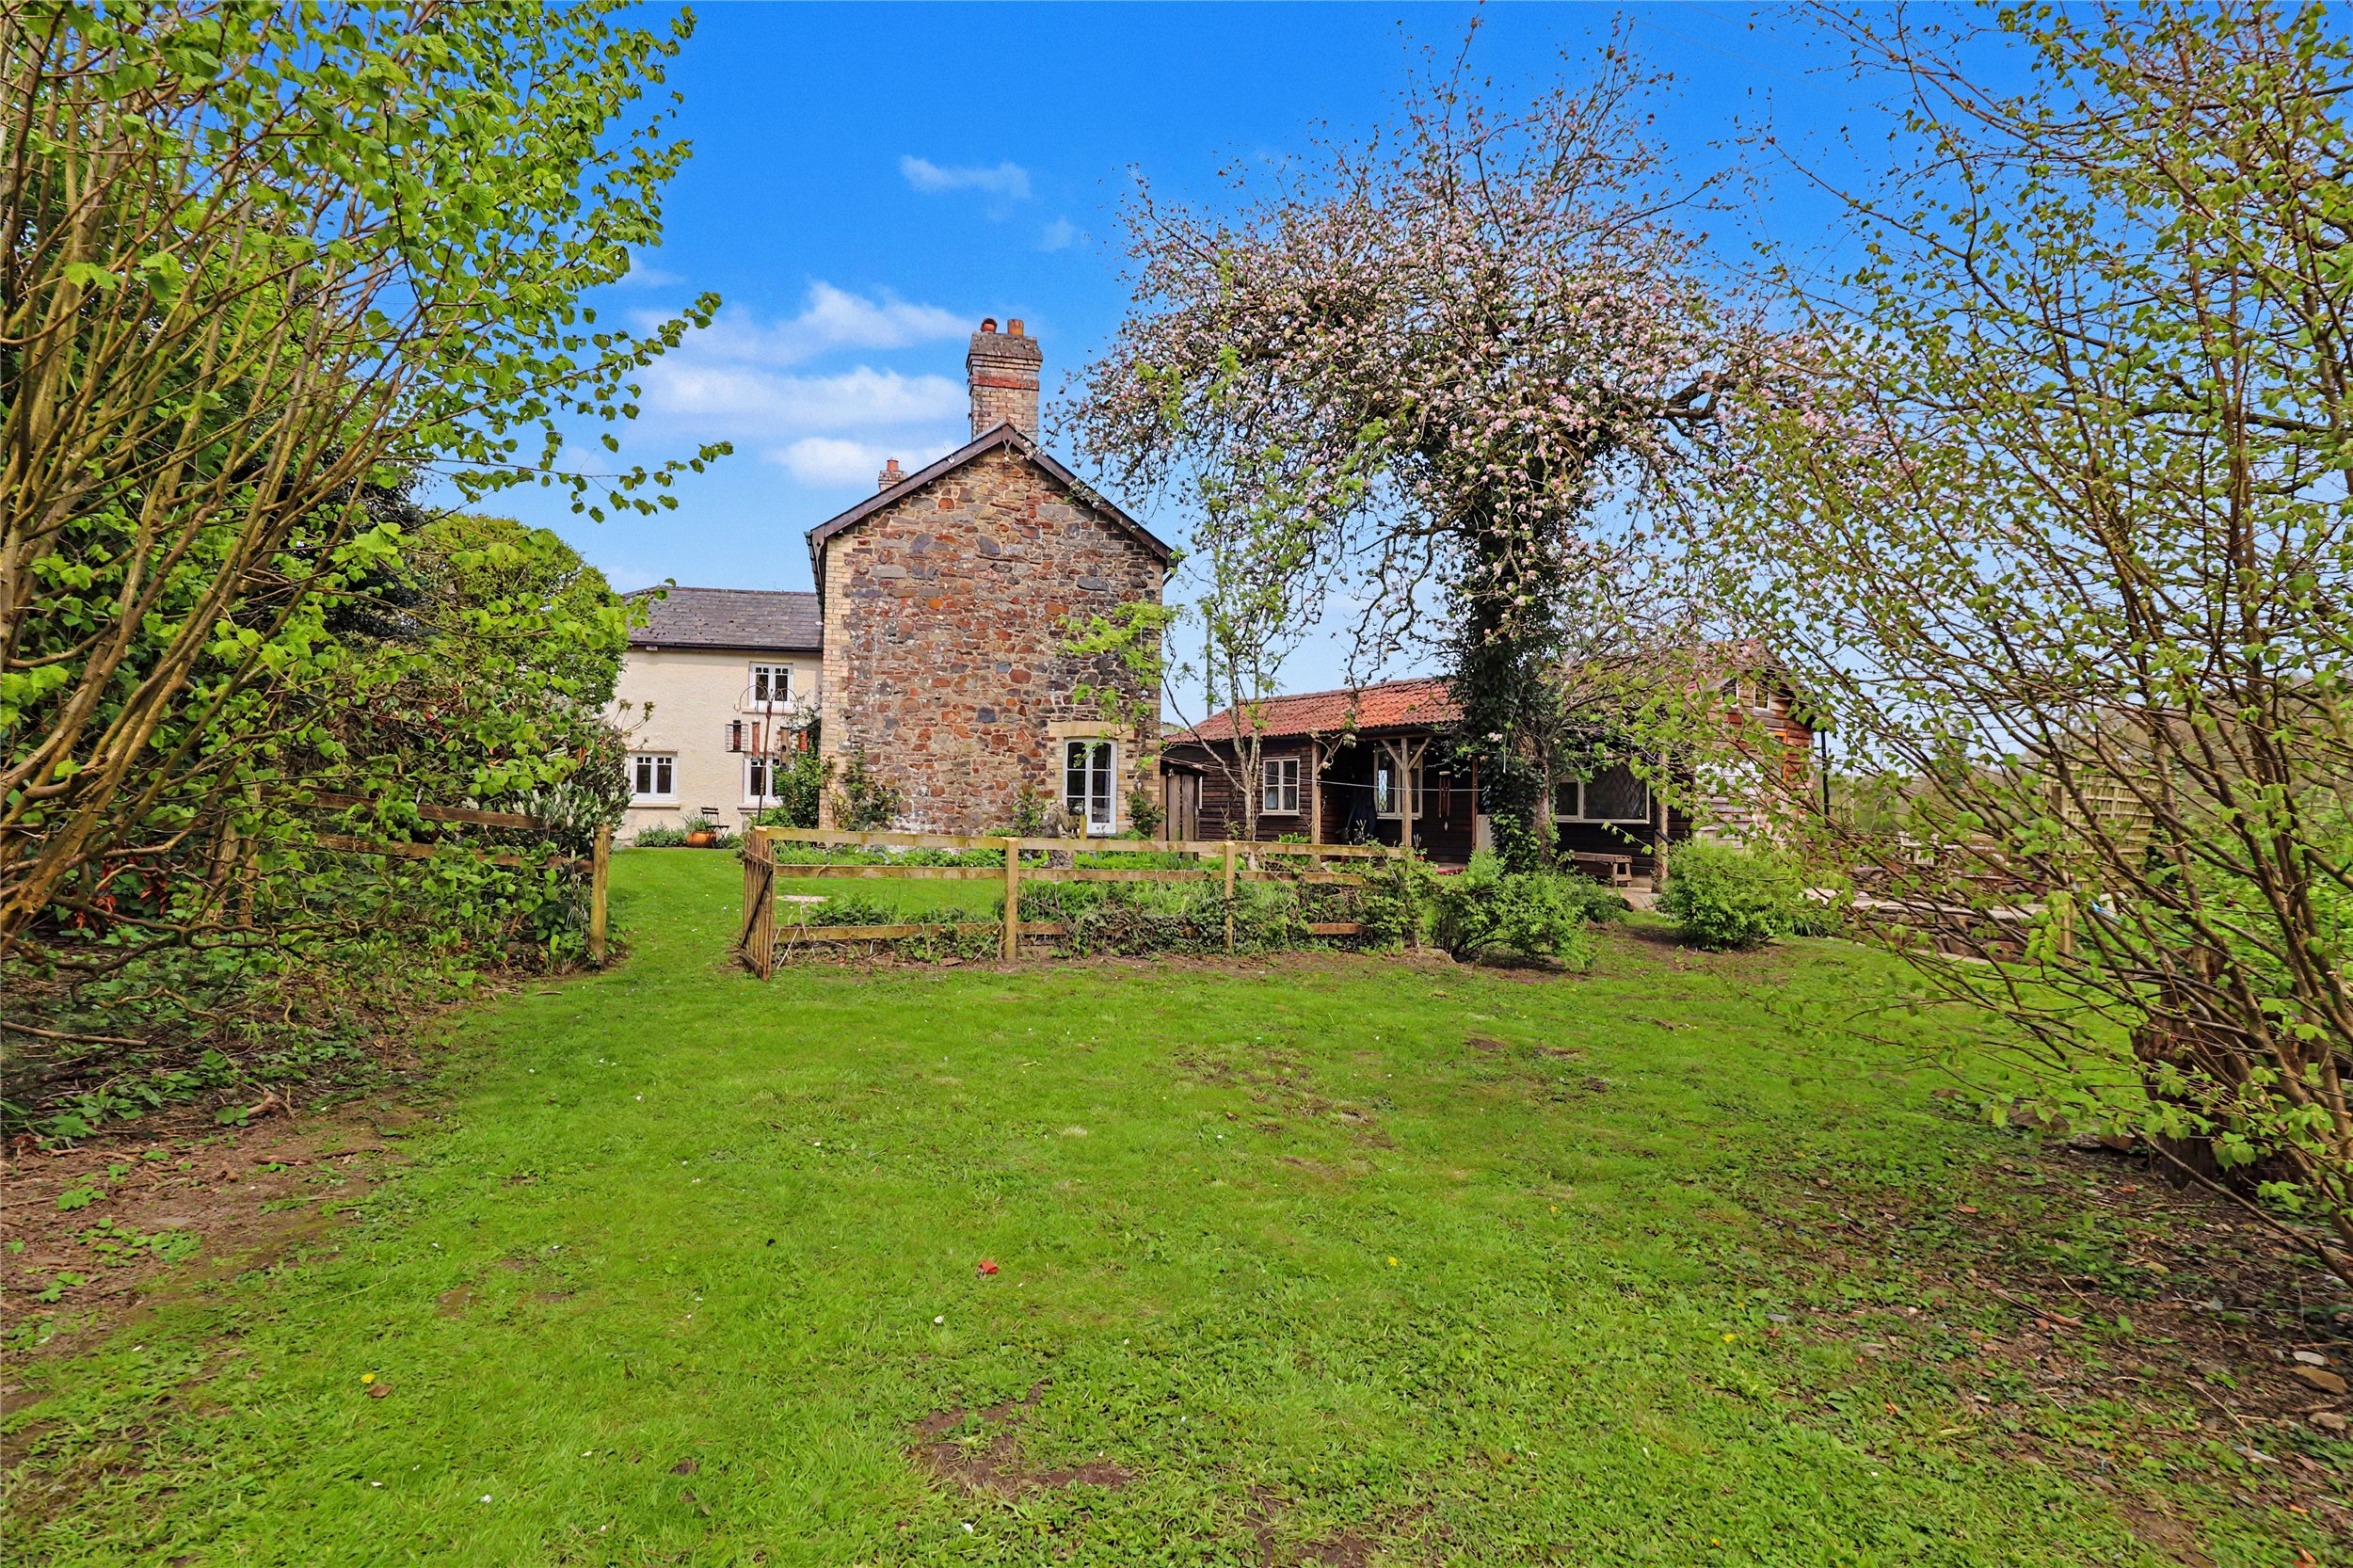
The Firs is a characterful home with real presence, believed to date in part from the 1600s, with a later extension thought to have been added in the late 1800s. It offers a distinctive layout, a wealth of period detail and a lovely outlook across the surrounding fields, creating a home that feels both individual and highly adaptable. The main house is entered via the front door into a central hall, with a dual-aspect reception room to one side and stairs ahead. This reception room works well as a dining room or second sitting room and features a log burner. Also accessed from the hall is a fully tiled wet room with shower, wash basin and WC, while a further door opens into the main lounge. This is a particularly appealing room, light and welcoming, with three windows overlooking the garden and an impressive inglenook fireplace with log burner. From here, the house opens into the kitchen/breakfast room, fitted with units, a ceramic Belfast sink, a range cooker and space for a table. Beyond the kitchen is a useful rear porch/boot room with space for white goods and fine views over the fields. Upstairs, the main staircase rises to a split-level landing, with steps to the right leading to two bedrooms, and to the left to a Jack and Jill bathroom with bath and wash basin, along with a separate WC. Beyond the bathroom is the principal bedroom, an impressive room measuring almost 20 feet. A further door from this room leads to stairs descending back into the lounge, adding to the character and individuality of the layout. Features such as timber doors, deep window sills and exposed details give the house a strong sense of age and charm. “The Piggery” is a separate, self-contained building which offers excellent additional flexibility. Entered via a stable door, it includes a sitting room, kitchen, large double bedroom and a bathroom with space for white goods. The sitting room also benefits from an accessible storage area above, providing useful additional space. Heating is currently provided by a log burner, and it enjoys superb views over the fields to the rear. Outside, the property continues to impress with established gardens arranged into a number of areas. There is a seating area overlooking the fields, a raised concreted terrace, a timber outbuilding currently used as a pottery and kiln shed, a greenhouse and a polytunnel (which can remain or be removed if preferred). A major asset is the very large quadruple garage building, measuring approximately 41 ft by 24 ft, with ample parking in front and alongside. Overall, The Firs is a distinctive and highly versatile home, combining history, character and practical space, with a useful additional outbuilding, substantial garaging and wonderful field views. Mains electricity and water. Oil fired central heating Private drainage. The property is served by a septic tank, the compliance of which has not been verified.
Clapworthy Mill, South Molton, Devon, EX36
Fixed 5.2% interest rate
Monthly repayments are indicative and for guidance only. The amount you can borrow depends on your circumstances and is subject to a full application.
Stamp duty due on property purchases in England & Northern Ireland.
Your situation
3.2% effective rate
This calculation is a guide only and assumes a single residential purchase by a UK resident. Confirm with your solicitor or adviser.
In Chittlehampton, North Devon, estimated 2026-27 council tax averages £225 a month for a couple and £169 for a single person; the most common band is E (£3,229 a year).
Area estimate — this home's bill depends on its band
| Band A | £1,761 / year |
| Band B | £2,055 / year |
| Band C | £2,349 / year |
| Band D | £2,642 / year |
| Band E | £3,229 / year |
| Band F | £3,817 / year |
| Band G | £4,404 / year |
| Band H | £5,284 / year |
Estimated from ONS, Ofgem and Census data. Single-person figures include the 25% single-person discount.
Based on the property’s Energy Performance Certificate.
| Lighting | £82 / year |
| Hot water | £346 / year |
| Heating | £2,673 / year |
| Total annual energy | £3,101 |
From the property's Energy Performance Certificate. Actual costs will vary.


