 Property ListingsBetaProperty ListingsBeta
What's this property worth?
See the Planna AVM (automated valuation model) instant valuation, recent local sales and how we got there.
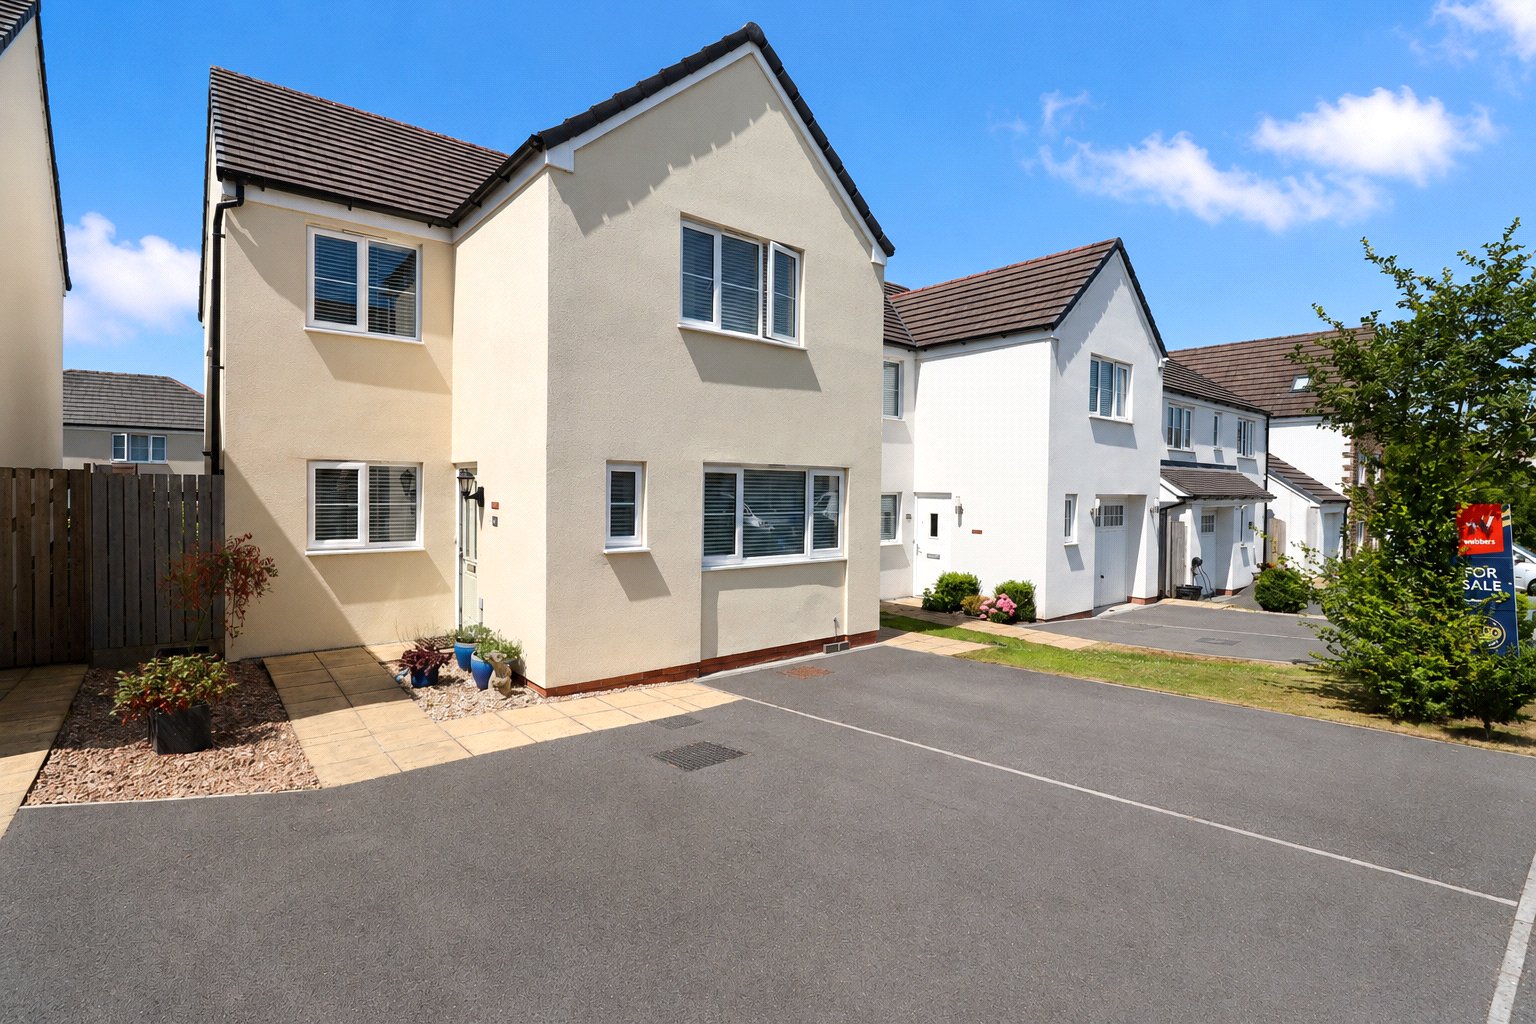
This well-kept and improved home offers excellent family accommodation with a layout designed for both space and practicality. The garage conversion creates a separate dining area, enhancing the flow of the ground floor. To the rear, a spacious lounge with French doors opens onto the garden, creating an easy indoor-outdoor feel. Inside, the property is well arranged and finished in a clean, modern style. The entrance hall provides access to a convenient ground floor WC, while the converted dining room sits to the front and benefits from good natural light and useful built-in storage. The kitchen is well equipped with a comprehensive range of fitted units and integrated Electrolux appliances, along with a breakfast bar for informal dining. Upstairs, there are four bedrooms, including a principal bedroom with en suite shower room, along with a family bathroom fitted with a modern three-piece suite. Built-in wardrobes feature in three of the bedrooms, adding to the practicality of the home. Outside, the rear garden has been well maintained and is designed for ease of use, with a combination of patio, lawn and shingle areas, bordered by established planting. The patio provides an ideal spot for outdoor seating and entertaining, particularly as the garden enjoys a sunny aspect for much of the day. There is also side access via a gated entrance. To the front of the property, there are three off-road parking spaces, ensuring ample parking for both residents and visitors. Overall, this is a versatile and well-balanced home, ideally suited to modern family life. With its flexible living space, practical storage solutions and attractive outdoor areas, it offers a comfortable and convenient setting in which to enjoy day-to-day living. NB: These photographs may have been digitally enhanced, altered, or edited for marketing purposes. They are intended to give a general indication of the property and may not accurately represent its current condition, fixtures, fittings, or surroundings. Prospective purchasers should rely on their own inspections.
Cider Way, South Molton, Devon, EX36
Fixed 5.2% interest rate
Monthly repayments are indicative and for guidance only. The amount you can borrow depends on your circumstances and is subject to a full application.
Stamp duty due on property purchases in England & Northern Ireland.
Your situation
1.7% effective rate
This calculation is a guide only and assumes a single residential purchase by a UK resident. Confirm with your solicitor or adviser.
In South Molton, North Devon, estimated 2026-27 council tax averages £192 a month for a couple and £144 for a single person; the most common band is B (£2,055 a year).
Area estimate — this home's bill depends on its band
| Band A | £1,761 / year |
| Band B | £2,055 / year |
| Band C | £2,349 / year |
| Band D | £2,642 / year |
| Band E | £3,229 / year |
| Band F | £3,817 / year |
| Band G | £4,404 / year |
| Band H | £5,284 / year |
Estimated from ONS, Ofgem and Census data. Single-person figures include the 25% single-person discount.
Based on the property’s Energy Performance Certificate.
| Lighting | £61 / year |
| Hot water | £72 / year |
| Heating | £199 / year |
| Total annual energy | £332 |
From the property's Energy Performance Certificate. Actual costs will vary.


