Property ListingsBetaProperty ListingsBeta
What's this property worth?
See the Planna AVM (automated valuation model) instant valuation, recent local sales and how we got there.
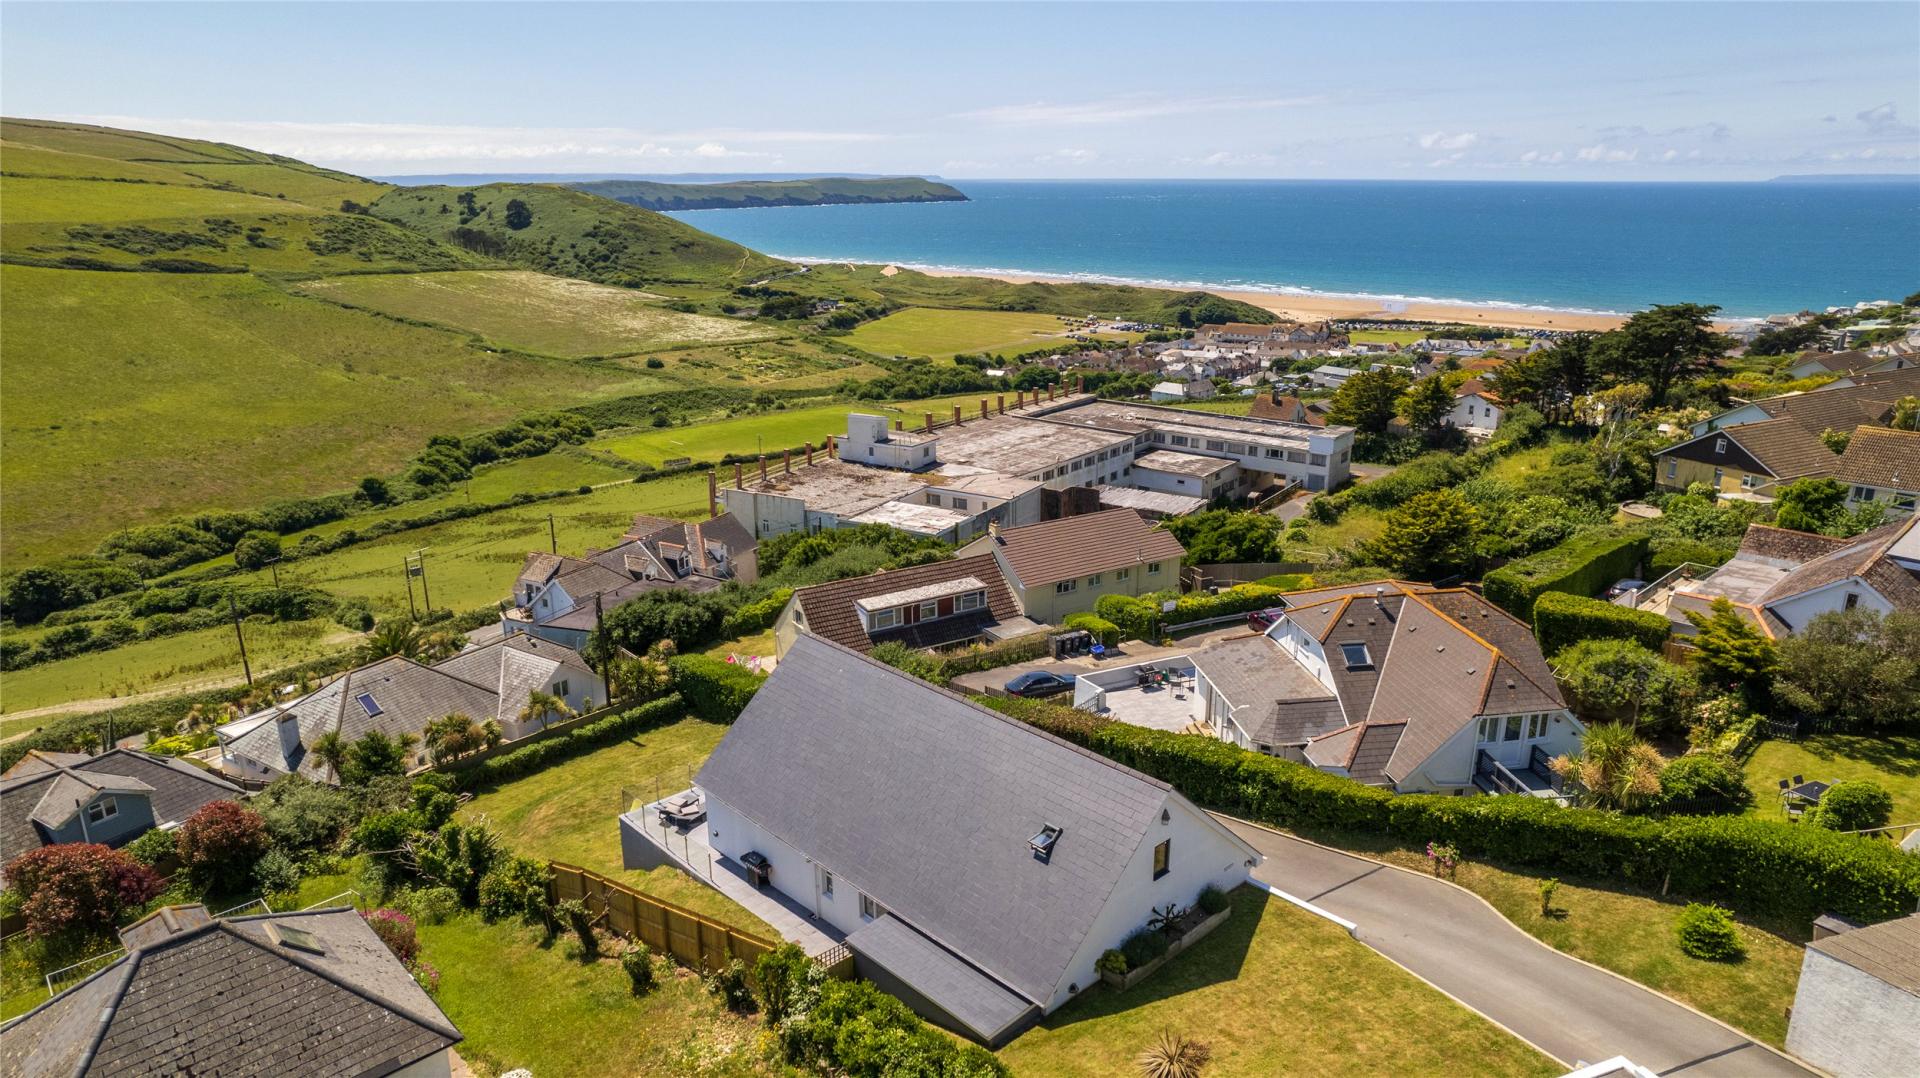
39 Chichester Park is a detached home that has been carefully improved to create bright, flexible and well balanced accommodation, with the main living areas positioned to take full advantage of the outlook. The result is a house that feels both practical and memorable, with a layout that suits modern family life, visiting guests or those needing space to work from home. On entering the property, there is a bright open hall with newly fitted laminate wood flooring running throughout this level, setting a smart and cohesive tone from the outset. Immediately to the right is the kitchen, the one room not updated by the current owners, as they felt this would give a future buyer the opportunity to create something to their own taste. It is fitted with wooden wall and base units, a built in five ring gas hob with extractor over, a built in oven, a stainless steel sink with drainer, space for a fridge freezer and undercounter space for two white goods. Straight ahead from the hall is the lounge, a bright and spacious room with a log burner that creates a natural focal point. Sliding UPVC doors open directly onto the newly fitted rear balcony, a generous space that enjoys sea and countryside views and offers an excellent extension to the living accommodation. The balcony is a standout feature of the house, providing room to sit, relax and make the most of the surroundings. It also connects directly to the principal bedroom, strengthening the sense of flow between the internal space and the outlook beyond. Also on this floor is a well proportioned double bedroom to the front of the property, along with the principal bedroom, which is a bright and spacious room enjoying the same sea and countryside views and direct access onto the balcony. The smallest bedroom is also found on this level and would work equally well as a study or home office, while still benefiting from a pleasant outlook. A modern tiled shower room with WC and wash basin completes the upper floor. Downstairs, the layout continues to offer excellent flexibility. There is a useful storage cupboard off the hall, while one of the larger double bedrooms enjoys direct access to the garden through UPVC French doors, adding a strong sense of connection to the outside space. The final double bedroom is particularly versatile and has the potential to create a more self contained arrangement if required. This room has a modern en suite bathroom with WC and wash basin, sliding doors opening to the garden, and the vendors have already installed the plumbing and fixtures needed for a kitchen to be added, should a buyer wish to pursue that option. Outside, the property continues to offer a strong balance of lifestyle and practicality. The rear garden is generous in size and provides valuable outside space for day to day use, while the private front garden adds further appeal on arrival. Off street parking for two vehicles is an important advantage in this setting, and although the majority of the garage has been incorporated into the accommodation, it still provides a useful utility and storage area. Altogether, this is a highly adaptable coastal home with a thoughtful layout, attractive outlook and the kind of flexibility that can easily evolve with changing needs.
Chichester Park, Woolacombe, Devon, EX34
Fixed 5.2% interest rate
Monthly repayments are indicative and for guidance only. The amount you can borrow depends on your circumstances and is subject to a full application.
Stamp duty due on property purchases in England & Northern Ireland.
Your situation
3.7% effective rate
This calculation is a guide only and assumes a single residential purchase by a UK resident. Confirm with your solicitor or adviser.
In Mortehoe, North Devon, estimated 2026-27 council tax averages £215 a month for a couple and £161 for a single person; the most common band is D (£2,642 a year).
Area estimate — this home's bill depends on its band
| Band A | £1,761 / year |
| Band B | £2,055 / year |
| Band C | £2,349 / year |
| Band D | £2,642 / year |
| Band E | £3,229 / year |
| Band F | £3,817 / year |
| Band G | £4,404 / year |
| Band H | £5,284 / year |
Estimated from ONS, Ofgem and Census data. Single-person figures include the 25% single-person discount.
Based on the property’s Energy Performance Certificate.
| Lighting | £65 / year |
| Hot water | £90 / year |
| Heating | £428 / year |
| Total annual energy | £583 |
From the property's Energy Performance Certificate. Actual costs will vary.