Property ListingsBetaProperty ListingsBeta
What's this property worth?
See the Planna AVM (automated valuation model) instant valuation, recent local sales and how we got there.
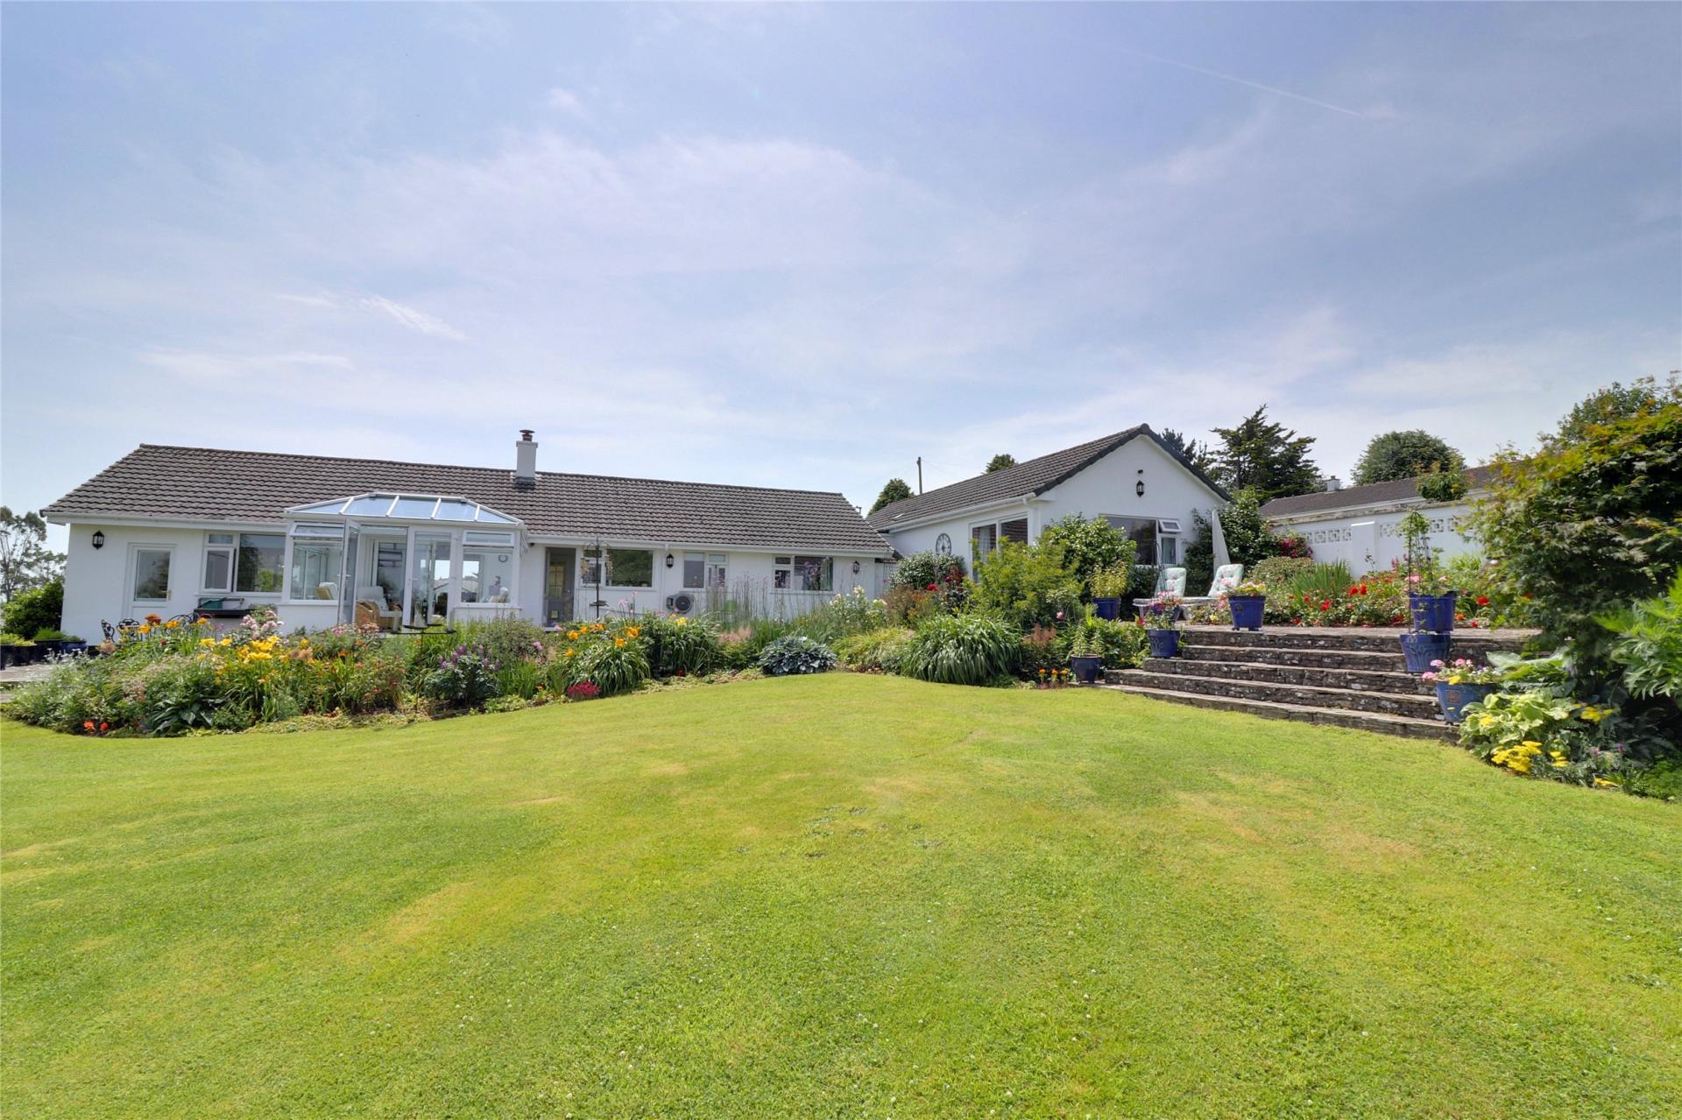
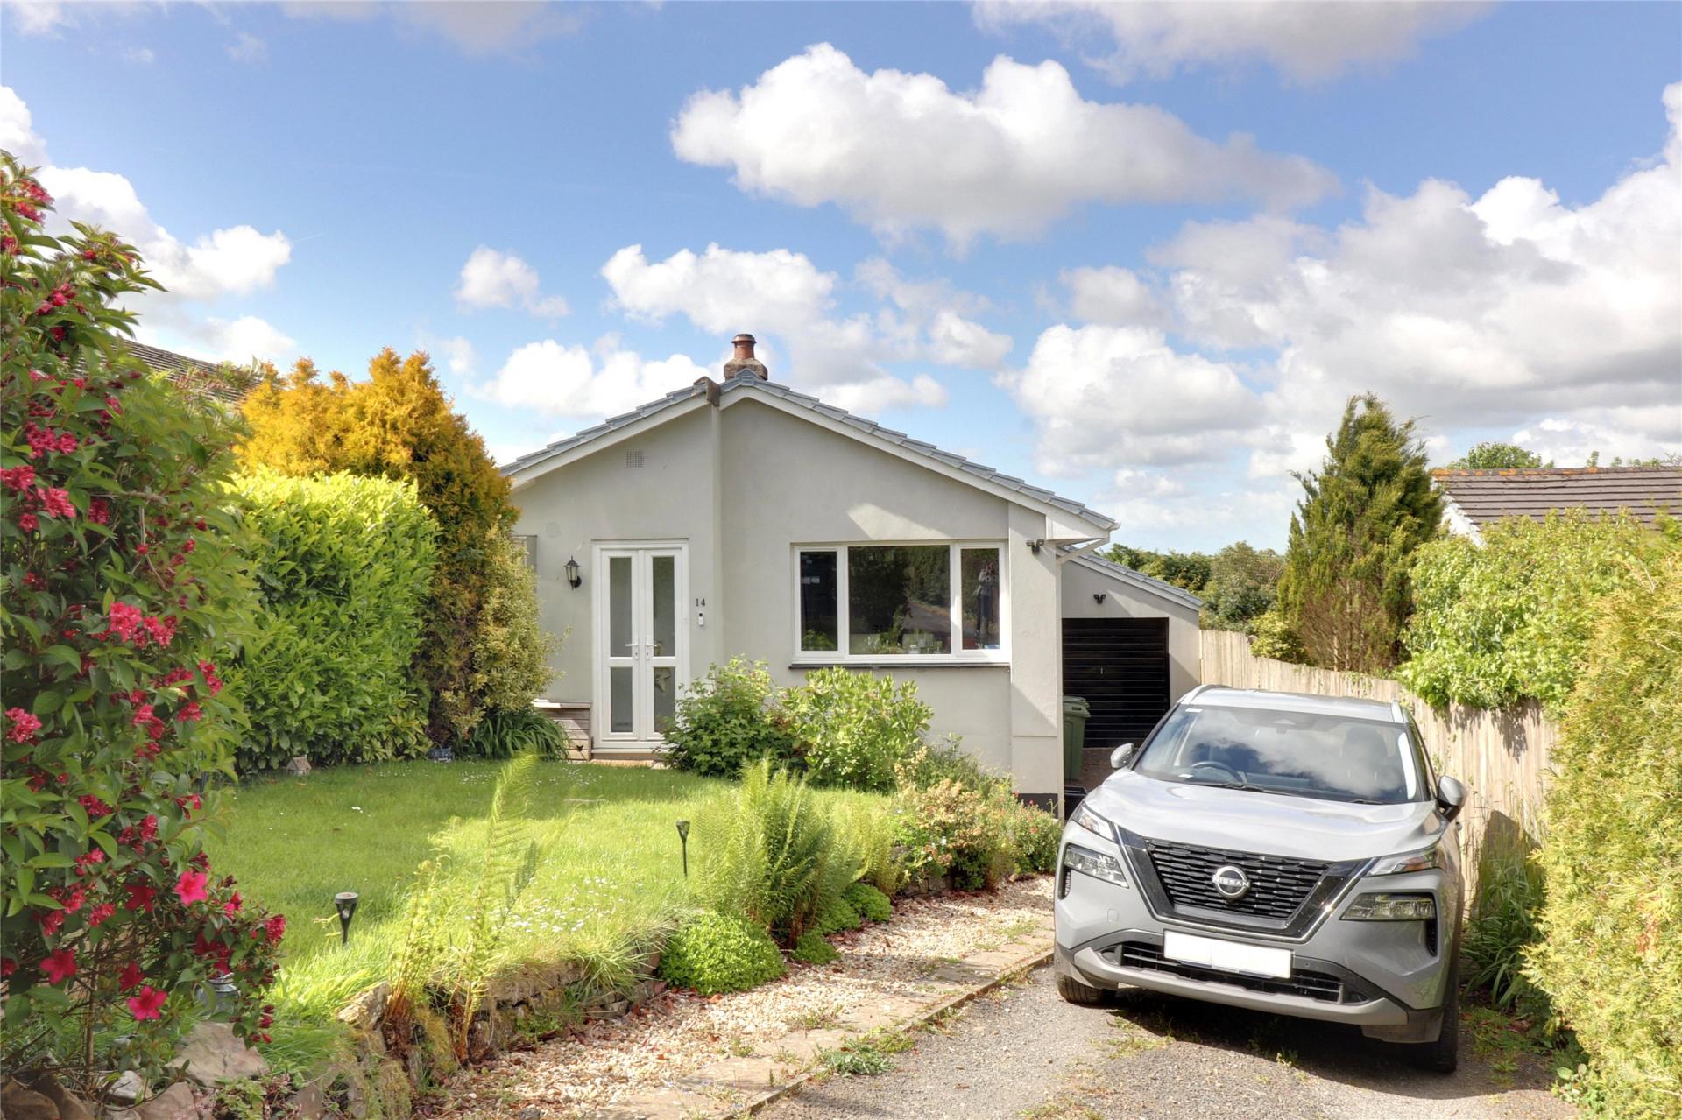
This immaculately presented detached bungalow offers a well balanced layout, modern finishes and a strong sense of ease throughout, making it an excellent option for buyers looking for a home that is ready to move into. A welcoming porch opens into the central hallway, setting the tone for the rest of the property. Just off the hall is a well appointed cloakroom with hand wash basin and WC, adding everyday practicality. At the heart of the home is the contemporary kitchen, fitted with matching wall and base units and a comprehensive range of integrated appliances including a washer dryer, dishwasher, fridge freezer, oven, microwave and induction hob. A stable door opens directly to the rear garden, creating an easy connection between inside and out and making the space particularly well suited to modern day living. Tucked around from the kitchen is the sitting and dining room, a generous and comfortable space with a wood burning stove forming an attractive focal point. It is a room that feels naturally sociable, whether used for quieter evenings in or for entertaining family and friends. The three bedrooms are all well proportioned, with two enjoying views across the garden and, in part, the surrounding countryside. These are served by a stylish family bathroom fitted with a modern three piece suite. Oil fired central heating adds further comfort. Outside, the property continues to impress. The front garden is neatly lawned and framed by mature shrubs and planting, giving the bungalow a well cared for first impression. To the rear, the enclosed garden offers a private and peaceful space, mainly laid to lawn with a raised decking area positioned to enjoy the sun and make the most of the outlook. A detached garage and ample driveway parking complete a home that balances presentation, practicality and village appeal with real success.
Chapel Close, Petrockstowe, Okehampton, Devon, EX20
Fixed 5.2% interest rate
Monthly repayments are indicative and for guidance only. The amount you can borrow depends on your circumstances and is subject to a full application.
Stamp duty due on property purchases in England & Northern Ireland.
Your situation
1.7% effective rate
This calculation is a guide only and assumes a single residential purchase by a UK resident. Confirm with your solicitor or adviser.
In Shebbear & Langtree, Torridge, estimated 2026-27 council tax averages £213 a month for a couple and £160 for a single person; the most common band is D (£2,601 a year).
Area estimate — this home's bill depends on its band
| Band A | £1,734 / year |
| Band B | £2,023 / year |
| Band C | £2,312 / year |
| Band D | £2,601 / year |
| Band E | £3,180 / year |
| Band F | £3,758 / year |
| Band G | £4,336 / year |
| Band H | £5,203 / year |
Estimated from ONS, Ofgem and Census data. Single-person figures include the 25% single-person discount.
Based on the property’s Energy Performance Certificate.
| Lighting | £109 / year |
| Hot water | £729 / year |
| Heating | £1,661 / year |
| Total annual energy | £2,499 |
From the property's Energy Performance Certificate. Actual costs will vary.
Most recent sale: 2017 at £245,000