Property ListingsBetaProperty ListingsBeta
What's this property worth?
See the Planna AVM (automated valuation model) instant valuation, recent local sales and how we got there.
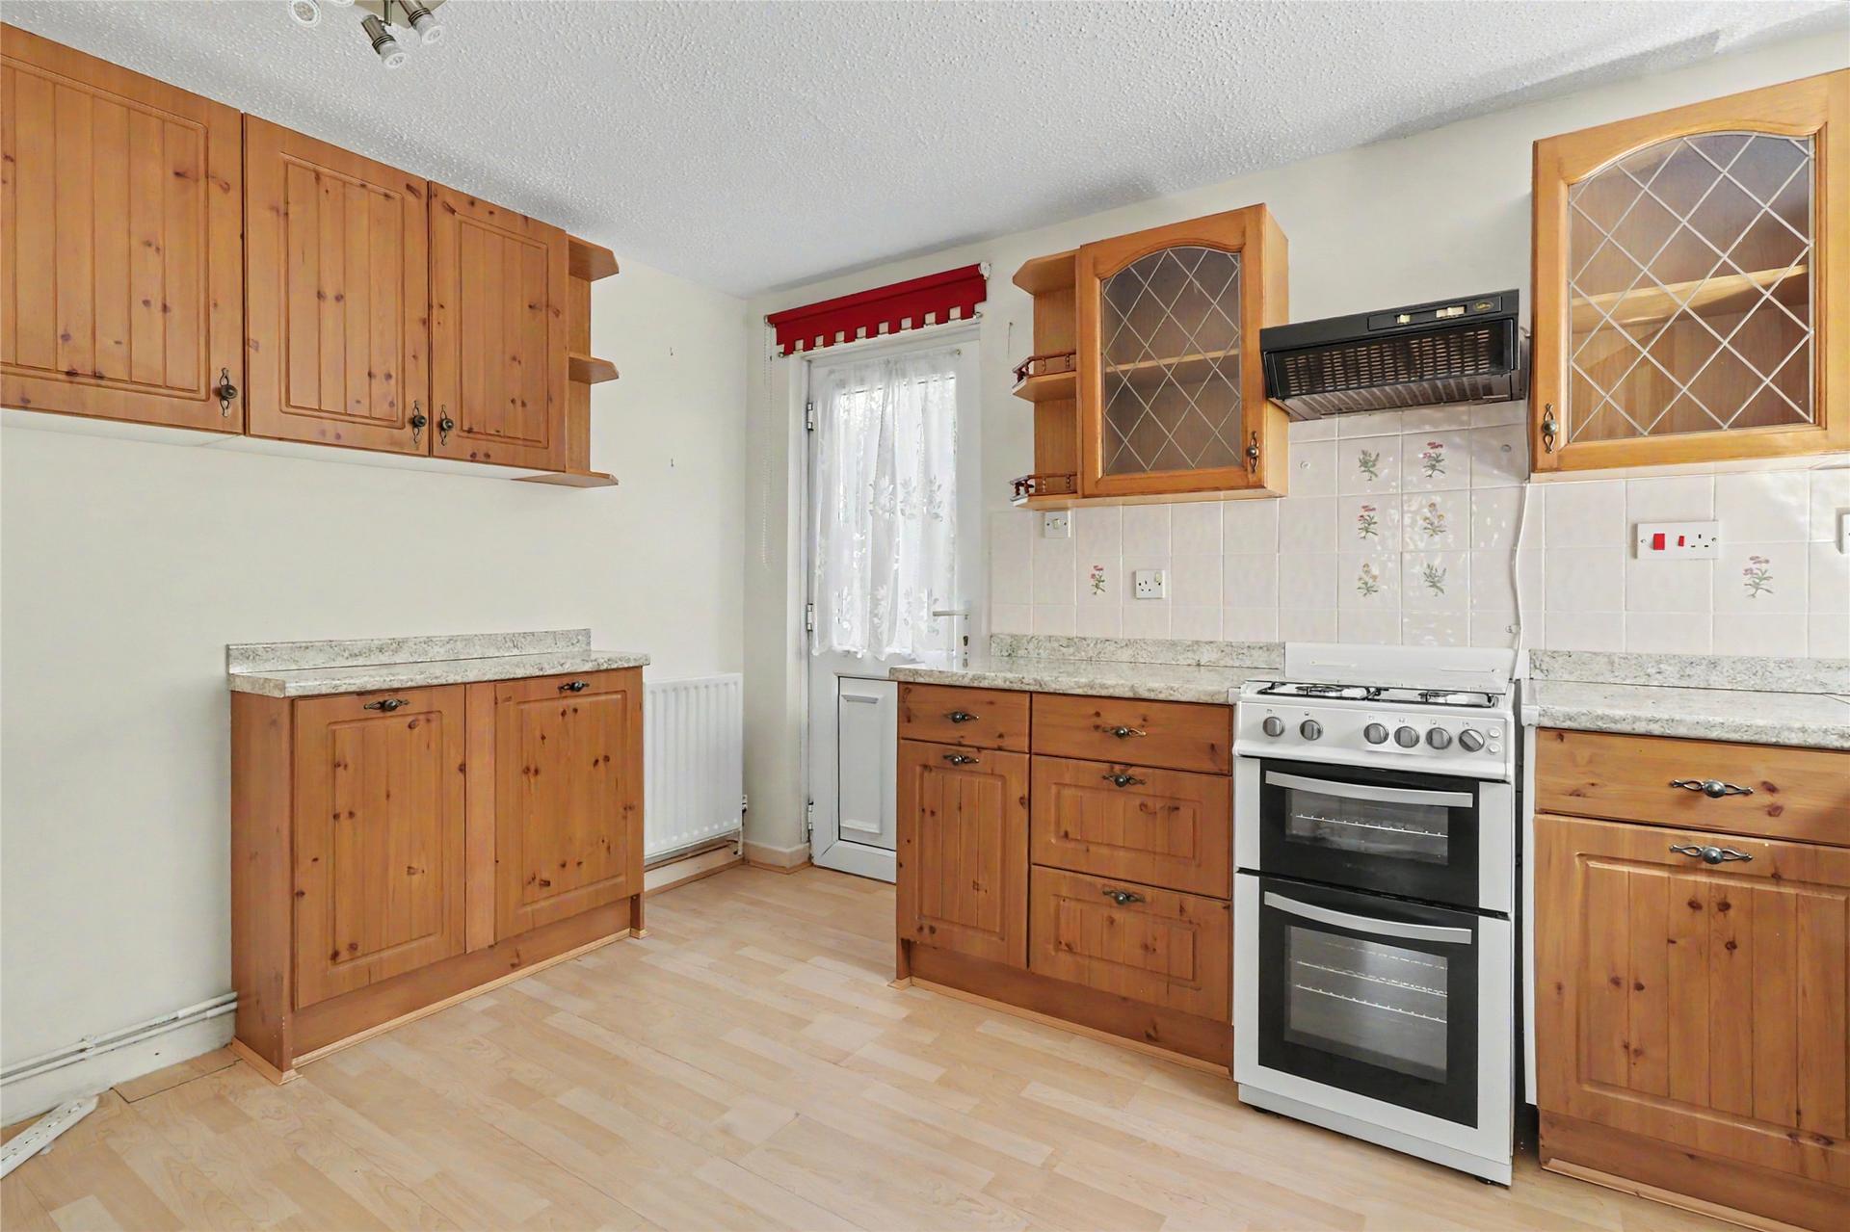
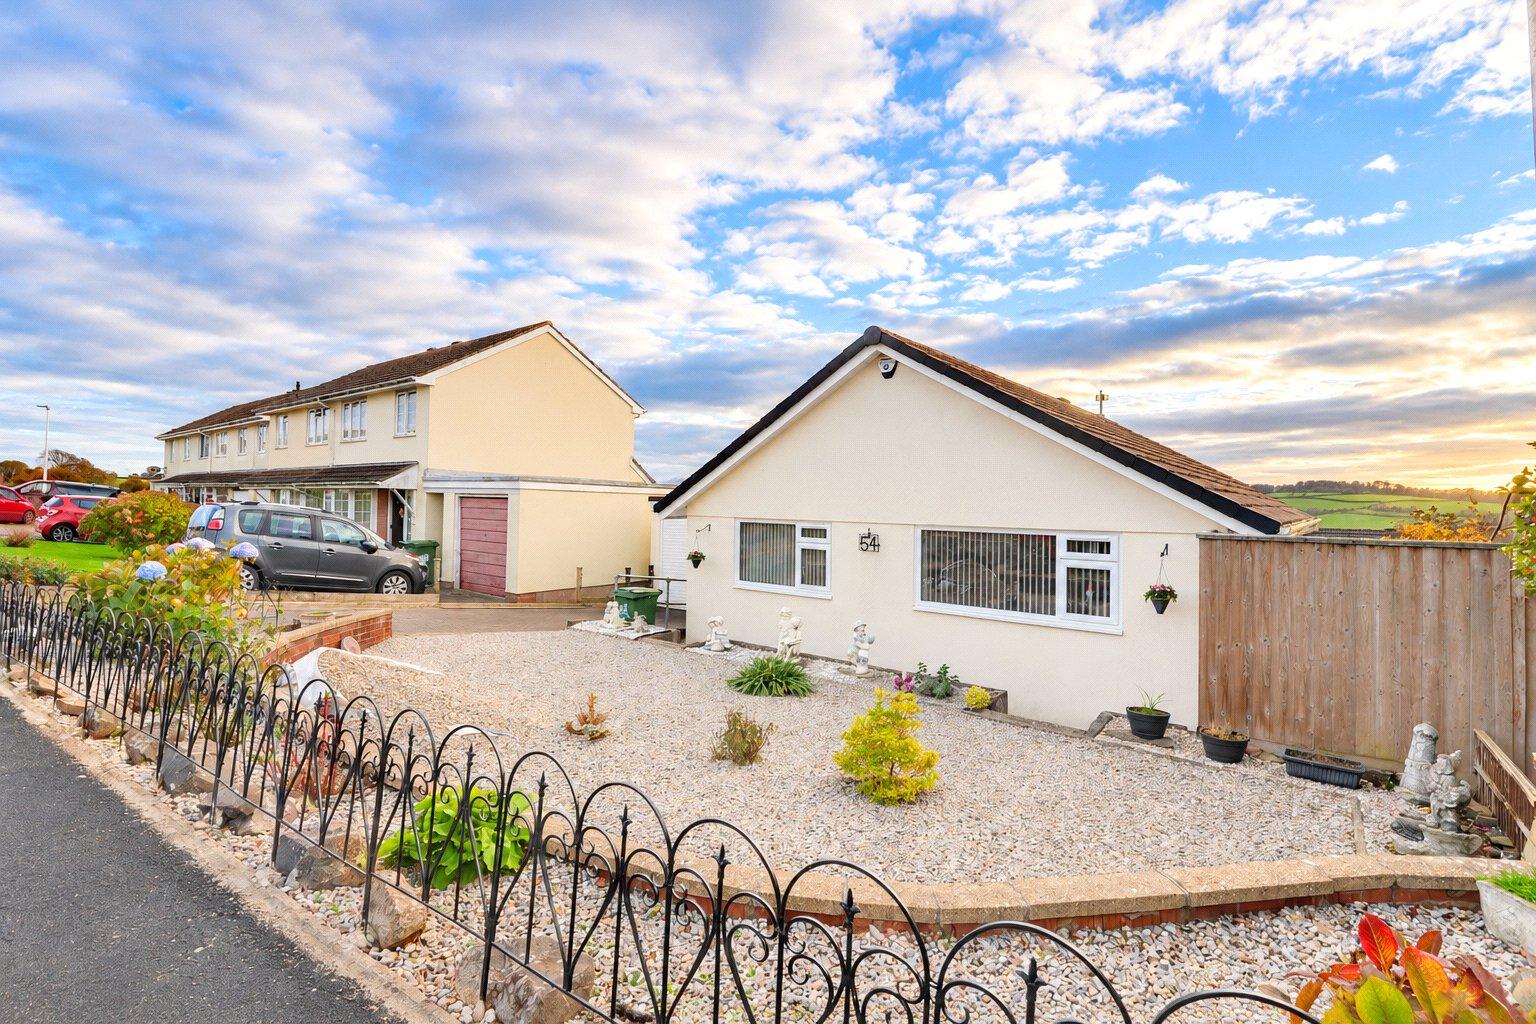
A beautifully presented and spacious two-bedroom detached bungalow, situated on the popular Burwood estate, enjoying lovely views across the rooftops towards the surrounding open countryside. The property has been lovingly improved and redecorated throughout by the current owner, including new carpets, fresh paintwork, attractive wallpaper, replacement windows to the front and a new front door. With generous accommodation, a southerly facing rear garden and ample driveway parking with a garage, this delightful bungalow is ready to move straight into. Upon entering the property, there is a useful storage cupboard, ideal for coats and shoes, which also houses the meter boxes. The kitchen was newly fitted shortly before the current owner purchased the property and offers a modern and practical space, comprising a range of matching wall and base units, a four-ring gas hob, stainless steel one-and-a-half bowl sink, double oven and space for a dishwasher. The spacious sitting/dining room is a wonderfully light and airy space, offering plenty of room for both comfortable seating and a dining table. Sliding doors lead through to the southerly facing conservatory, providing an additional reception area overlooking the rear garden, with attractive views towards the countryside beyond. Positioned to the front of the bungalow are two generously sized double bedrooms, both benefiting from the recently updated décor and carpeting. These are served by a shower room comprising a shower cubicle, wash hand basin and low-level WC. A useful airing cupboard accessed from the hallway provides further storage. A rear passageway, accessed from both the kitchen and front driveway, leads through to the garage and utility room. Externally, the property has been thoughtfully landscaped by the current owner to create attractive, low-maintenance gardens. To the front, the garden has been predominantly laid to gravel, complemented by a selection of potted plants, with a low-level wall and stone frontage providing a neat and welcoming approach. The generous southerly facing rear garden is arranged over three gently tiered levels, offering a wonderful space to relax and enjoy the sunshine. Immediately adjoining the conservatory is a seating area, whilst a further patio area can be found to the rear of the utility room. The lower section of the garden has been landscaped with gravel to provide an easy-to-maintain outdoor space, with plenty of potential for potted plants and outdoor seating. Two useful garden sheds provide additional storage, whilst fencing encloses the lower boundary. A pathway provides convenient side access around to the front of the property, with an additional pedestrian gate located at the bottom corner of the garden. Overall, this is a superbly presented and much-improved detached bungalow, offering spacious and versatile accommodation, attractive low-maintenance gardens and a lovely position within this popular residential development. An internal viewing is highly recommended to fully appreciate everything this delightful home has to offer.
Burwood Road, Torrington, Devon, EX38
Fixed 5.2% interest rate
Monthly repayments are indicative and for guidance only. The amount you can borrow depends on your circumstances and is subject to a full application.
Stamp duty due on property purchases in England & Northern Ireland.
Your situation
1.6% effective rate
This calculation is a guide only and assumes a single residential purchase by a UK resident. Confirm with your solicitor or adviser.
In Great Torrington, Torridge, estimated 2026-27 council tax averages £174 a month for a couple and £130 for a single person; the most common band is A (£1,734 a year).
Area estimate — this home's bill depends on its band
| Band A | £1,734 / year |
| Band B | £2,023 / year |
| Band C | £2,312 / year |
| Band D | £2,601 / year |
| Band E | £3,180 / year |
| Band F | £3,758 / year |
| Band G | £4,336 / year |
| Band H | £5,203 / year |
Estimated from ONS, Ofgem and Census data. Single-person figures include the 25% single-person discount.
Based on the property’s Energy Performance Certificate.
| Lighting | £88 / year |
| Hot water | £241 / year |
| Heating | £763 / year |
| Total annual energy | £1,092 |
From the property's Energy Performance Certificate. Actual costs will vary.